
7 Exchange Gardens · SW8
Keybridge House
Asking price
Two Double Bedroom Apartment | Two Bathrooms | 851 Sq. Ft | Fifth Floor | 24 Hour Concierge | Sought After Development | Wonderful Residents Pool, Spa & Gym | Long Leasehold | Winter Garden | Close to Vauxhall Underground & Mainline
The home, in the agent’s words
- Two Double Bedrooms
- Two Bathrooms (Ensuite To Principal)
- Winter Garden
- 851 Sq. Ft Fifth Floor
- Wonderful Residents Pool, Spa & Gym
- 24 Hour Concierge
- Close to Tube & Mainline
- Concierge
- Swimming Pool
- Gymnasium
Read the full agent description
Two Double Bedroom Apartment | Two Bathrooms |851 Sq. Ft | Fifth Floor | 24 Hour Concierge | Sought After Development | Wonderful Residents Pool, Spa & Gym | Long Leasehold | Winter Garden | Close to Vauxhall Underground & Mainline
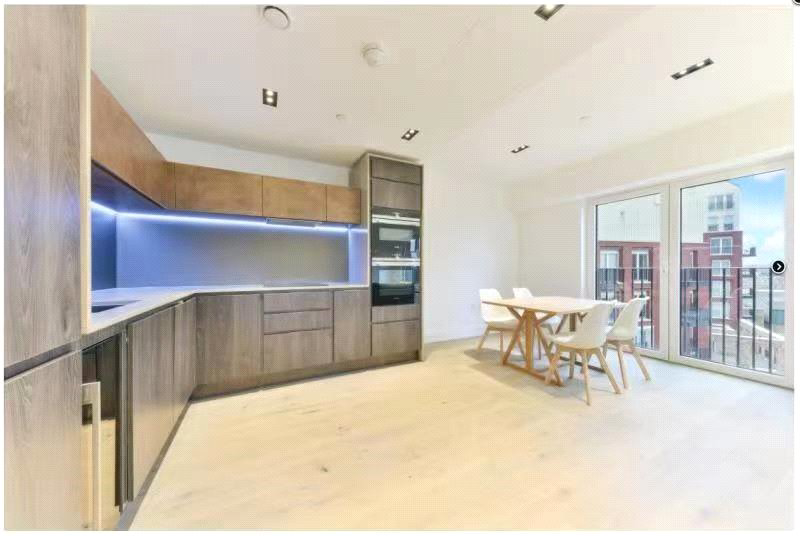
This impressive fifth-floor apartment offers approximately 851 Sq. Ft of beautifully maintained living space, featuring two bedrooms and excellent accommodations. The spacious open-plan reception area is ideal for entertaining, complete with a high-quality kitchen outfitted with integrated appliances. This welcoming space flows onto a large, private, south-west facing balcony, overlooking meticulously designed gardens. A generously sized double bedroom includes built-in wardrobe space, large windows, and an elegant bathroom with tiled walls, abundant storage, and polished chrome fittings. Additional features include an underfloor heating system, engineered wood flooring in the reception and hallway areas, and plush carpeting in the bedrooms for added comfort.
Residents enjoy a wide range of exclusive amenities, including a 24-hour concierge, a modern gym, a luxurious spa with a sauna and steam room, and a 15-meter swimming pool. The Keybridge Club Lounge offers workspaces with Wi-Fi, meeting areas, and hot desks, while secure bike storage and underground parking add further convenience.
Located a short stroll from Vauxhall station, residents have quick access to the Victoria line for easy connections to Oxford Street, Euston, and King's Cross, along with convenient National Rail services at Vauxhall.
The apartment is currently let on a tenancy under an AST contract at £765 per week delivering a rental yield of 4.4%. Notice can be served from January 2025.
Local Authority: Lambeth
Council Tax Band: F
Leasehold: 999 Years From New
Service Charge: £4,336pa
Ground Rent: £650pa
A feel for the area
Connected for everyday life
100%of homes in the postcode can access 100+ Mbps broadband.
Available speed bands
- 30+ Mbps
- 100%
- 100+ Mbps
- 100%
- 300+ Mbps
- 100%
- 1,000+ Mbps
- 100%
Getting about
0.2 milesto Vauxhall Rail Station
Approximate straight-line distance · DfT NaPTAN · 13 Sept 2026Background air quality
- Fine particles · PM₂.₅
- 9.7 µg/m³ · Above the WHO guideline · well within the UK legal limit
- Nitrogen dioxide · NO₂
- 23.9 µg/m³ · Above the WHO guideline · within the UK legal limit
Annual background levels. For scale: the WHO 2021 guideline is 5 µg/m³ for PM₂.₅ and 10 for NO₂; the UK legal limit is 20 and 40. Lower is better; this is a 1 km model, not a reading at the door.
Defra · 2024 annual model · 1 km areaLocal information is approximate. Distances are straight-line estimates from the available location. Broadband describes postcode coverage, not the speed or service available at this home; check the address with a provider. Air quality is a modelled annual background estimate.
Checking nearby places…
Picture your everyday
Start with the agent's details and explore the area guide to get a feel for daily life here.
Other homes nearby
Homes in SW8 postcode area →About these property details
The information provided in this listing is for general information purposes only and does not constitute property particulars. We make no warranties or guarantees, express or implied, regarding the accuracy, completeness, or availability of the information.
Property details are provided by the listing agent, developer, or other third parties, and we have no control over the content provided. Prospective buyers or tenants should make their own enquiries and verify all information directly with the agent or relevant party.
Information relating to Energy Performance Certificates, Home Reports, or other statutory documents should be obtained directly from the selling agent or developer where applicable.