

Burton-on-Trent, Staffordshire · DE13
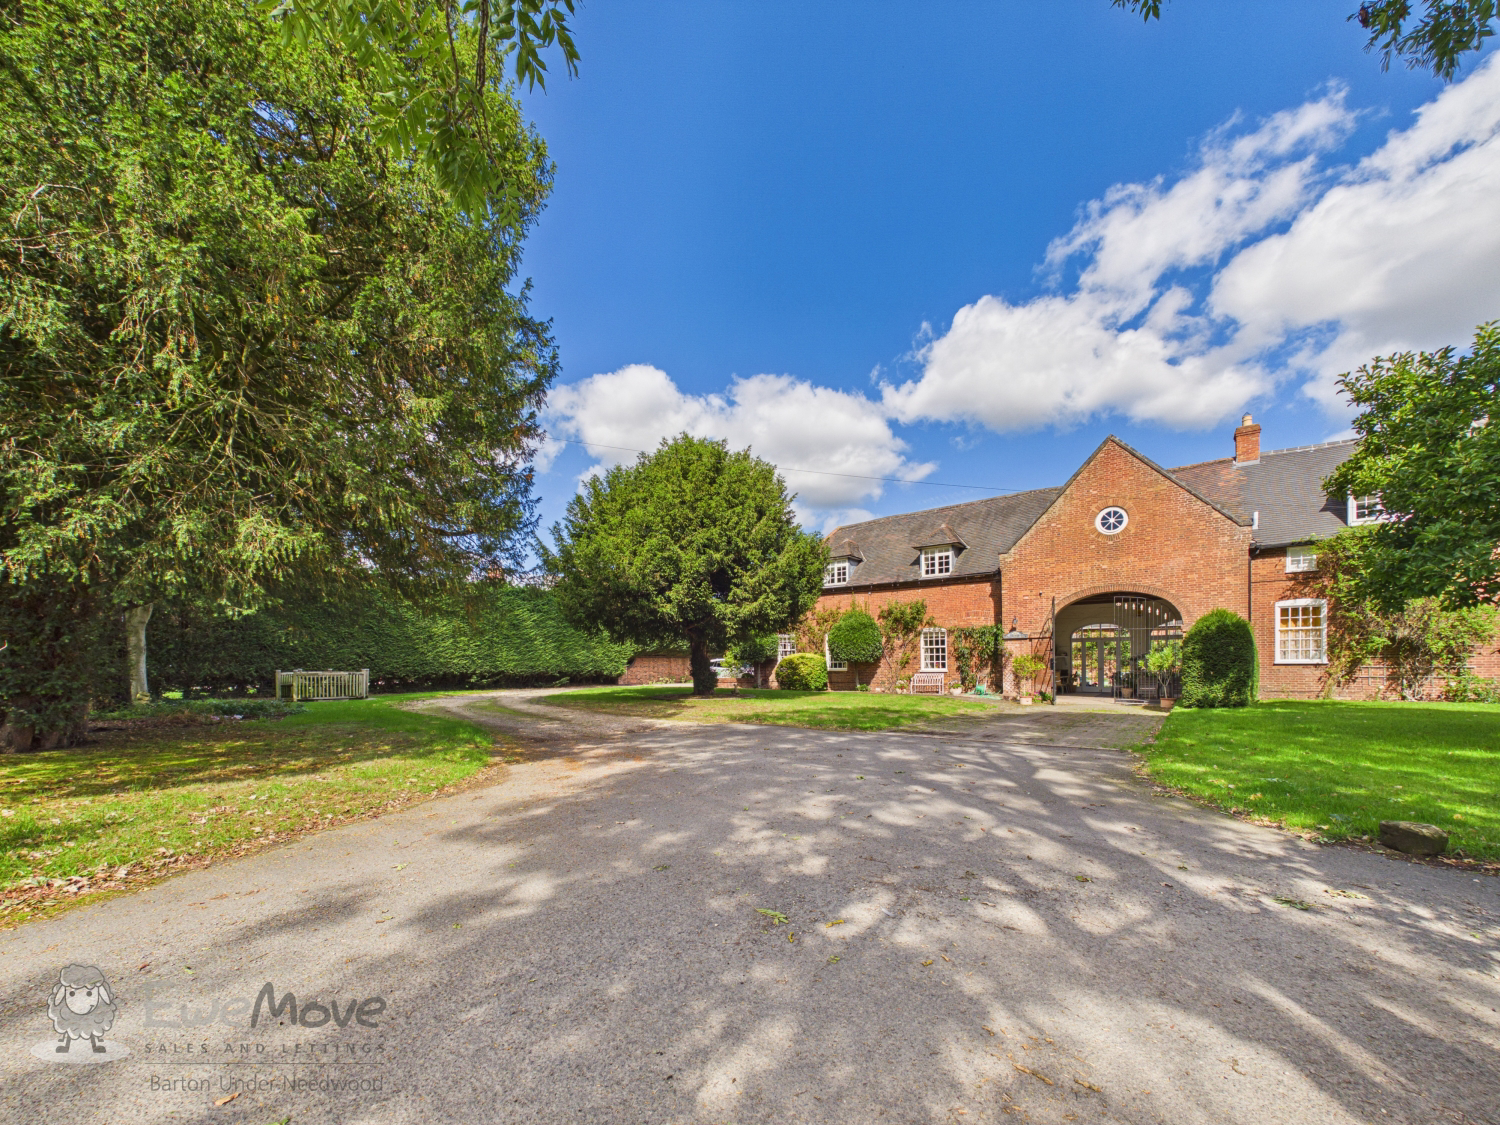
The Vintry, Orgreavenue Mews, Alrewas
For those looking for something genuinely individual, with countryside on the doorstep and the amenities of Alrewas just moments away, The Vintry represents a rare opportunity to own a piece of Orgreave's history and make it part of your own story.
The home, in the agent’s words
- Grade II Listed former coach house and stable block to the historic Orgreave Hall
- Beautifully converted and highly individual family home
- Spectacular gated approach
- Delightful countryside and parkland views
- Four spacious bedrooms including an impressive principal bedroom
- Two characterful reception rooms plus garden room
- Versatile upper-floor entertaining room
- Private walled inner garden
- Moments from canal-side Alrewas
- Excellent road and rail links to Lichfield, Burton and Birmingham
Read the full agent description
THE VINTRY
Tucked away within the picturesque hamlet of Orgreave, The Vintry is a home with a story to tell. Formerly the coach house and stable block to the historic Orgreave Hall, this superb Grade II Listed property has been thoughtfully transformed into a truly individual family home, where centuries-old character sits beautifully alongside the comforts of modern living.
The approach is quite spectacular. Entered through tall wrought-iron gates and set within its own enchanting grounds, The Vintry immediately creates a wonderful sense of arrival. Beyond the gates, a pretty courtyard and mature greenery frame the property, whilst views stretch across the surrounding countryside and parkland. Peaceful, private and wonderfully secluded, it is a setting that feels a world away from the everyday, yet remains remarkably well connected to the local villages of Alrewas, Kings Bromley & Fradley.
For nature lovers, Fradley Junction is just a short walk/drive where you can relax with a coffee or take a stroll along the nature trail. And then there is Alrewas — just moments away. This much-loved canal-side village offers a wonderfully convenient village lifestyle, with scenic towpath walks, a Co-op, traditional butchers, pharmacy, coffee house, three welcoming pubs, doctors and dental surgeries. Families are also well served, with All Saints Primary School feeding into the highly regarded John Taylor High School in nearby Barton-under-Needwood, recently rated Outstanding by Ofsted.
A HOME FULL OF CHARACTER
Step through the wrought-iron gates and into the spacious carport currently utilised as a garden room, a wonderfully versatile space that enjoys far reaching views to the front and window views of the enclosed garden. From here, a small lobby leads into the recently modernised country-style kitchen.
This is a kitchen with both charm and practicality at its heart, featuring an extensive range of matching wall and base units beneath bamboo work surfaces, together with a distinctive green Aga, twin hotplates and concealed extractor. An American-style fridge/freezer and Bosch dishwasher complete the arrangement, while quarry tiled flooring and sash windows add to its timeless country character. There is ample space for a kitchen table — perfect for relaxed breakfasts and family conversations — with delightful views enjoyed through the windows.
A small inner hallway, complete with fitted bookshelves, leads through to the guest cloakroom and the principal reception accommodation.
The living room is a particularly atmospheric space, with three Georgian-style sash windows drawing in natural light and framing the property's leafy surroundings. At its heart is an impressive open brick fireplace with concealed lighting and a ceramic log-effect gas stove, sitting upon a raised flagstone hearth. Throughout the reception rooms, high ceilings and exposed beams provide a wonderful reminder of the building's heritage.
The dining room is equally inviting, centred around another ceramic gas-fired log-burner style stove and flanked by attractive display cabinets either side of the stone fireplace. French doors open directly onto the private inner garden, creating an easy connection between the house and garden — ideal for entertaining or summer evenings spent dining outdoors.
A separate study/home office provides an increasingly valuable dedicated workspace, with a sash window, useful glass-fronted storage and a generous under-stairs storage area.
UPSTAIRS — CHARACTER WITH VERSATILITY
The sense of individuality continues upstairs, where a spacious galleried landing features exposed beams and an eye-catching wrought-iron spiral staircase leading to a substantial carpeted attic space. Currently providing storage and workroom accommodation, this versatile area could also lend itself to use as a hobby room.
Off the landing is one of the home's most distinctive spaces — a wonderfully atmospheric upper living room and entertaining area. With its impressive ceiling, exposed beams, spotlights and feature carved-wood and brick fireplace incorporating another log-effect ceramic gas burner, it is a room with a real wow factor. Equally, its generous proportions and character could make this a spectacular principal or guest bedroom.
A small set of stairs leads from the upper living room to a guest bedroom and bathroom. Full of charm, the guest bedroom features exposed roof truss, built-in wardrobes and storage, and perhaps the most memorable of details — a feature circular window overlooking the front entrance gates. The guest bathroom sits nearby, incorporating a panelled bath with shower over, wash hand basin and WC, together with a heated towel rail and the practical addition of a washing machine and tumble dryer.
The principal bedroom is an impressive retreat, with extensive fitted wardrobes, a central dressing table and further built-in drawers and cupboards. There is also access to a generous carpeted loft space, while a private ensuite shower room completes the room.
A further spacious double bedroom benefits from mirrored sliding-door wardrobes and a window overlooking the front of the property.
A PRIVATE GARDEN WITH A SECRET-GARDEN FEEL
Outside, the property continues to impress. The private walled inner garden has a wonderfully secluded feel, with paved areas, a sunny lawn and an established mix of mature planting. Glazed double doors from the garden room provide a seamless transition between the house and this charming outdoor sanctuary.
To the front, a large lawn is framed by mature trees and greenery, creating a beautiful approach to the home. There is a garden shed, shared gravel driveway and ample parking to the front, with an additional paved area to the side providing further parking if required.
CONNECTIVITY
For commuters, the location is equally appealing, with excellent road connections to Lichfield, Burton-upon-Trent and beyond. Rail services are available from both cities, whilst Birmingham, Birmingham Airport and East Midlands Airport are all readily accessible.
A feel for the area
Connected for everyday life
0%of homes in the postcode can access 100+ Mbps broadband.
Available speed bands
- 30+ Mbps
- 0%
- 100+ Mbps
- 0%
- 300+ Mbps
- 0%
- 1,000+ Mbps
- 0%
Getting about
3.9 milesto Lichfield Trent Valley Rail Station
Approximate straight-line distance · DfT NaPTAN · 13 Sept 2026Background air quality
- Fine particles · PM₂.₅
- 6.4 µg/m³ · Above the WHO guideline · well within the UK legal limit
- Nitrogen dioxide · NO₂
- 5.4 µg/m³ · Meets the WHO guideline
Annual background levels. For scale: the WHO 2021 guideline is 5 µg/m³ for PM₂.₅ and 10 for NO₂; the UK legal limit is 20 and 40. Lower is better; this is a 1 km model, not a reading at the door.
Defra · 2024 annual model · 1 km areaLocal information is approximate. Distances are straight-line estimates from the available location. Broadband describes postcode coverage, not the speed or service available at this home; check the address with a provider. Air quality is a modelled annual background estimate.
Checking nearby places…
Picture your everyday
Start with the agent's details and explore the area guide to get a feel for daily life here.
Other homes nearby
Homes in DE13 postcode area →About these property details
The information provided in this listing is for general information purposes only and does not constitute property particulars. We make no warranties or guarantees, express or implied, regarding the accuracy, completeness, or availability of the information.
Property details are provided by the listing agent, developer, or other third parties, and we have no control over the content provided. Prospective buyers or tenants should make their own enquiries and verify all information directly with the agent or relevant party.
Information relating to Energy Performance Certificates, Home Reports, or other statutory documents should be obtained directly from the selling agent or developer where applicable.