

Kendal · LA9
22 Long Close, LA9 5LZ
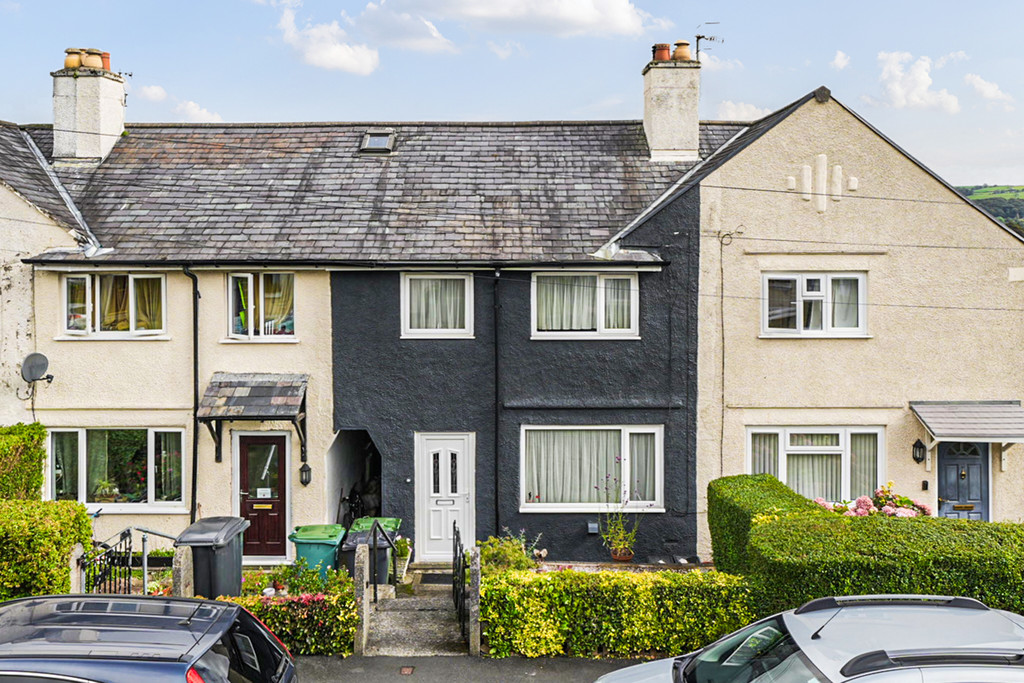
A two-bedroom mid-terraced home situated in a popular residential cul-de-sac close to the centre of Kendal town. This well-presented property features an entrance hall leading to a living room and a dining kitchen. Upstairs, you'll find two generously sized double bedrooms, the second having a splendid view of Benson Knott and a modern bathroom. The home benefits from double glazing and gas central heating throughout.Outside, the property boasts easily manageable gardens to both the front and rear. The rear garden can be accessed via a shared alleyway with a neighboring property. With excellent access to town amenities and transport links, this home is ideally suited for a range of buyers, including first-time buyers and investors.
The home, in the agent’s words
- Splendid mid-terraced home
- Living room with coal fire
- Dining kitchen with rear outlook
- Two double bedrooms
- Modern house bathroom
- Lovely views to Benston Knott
- Double glazing & gas central heating throughout
- Easy to manage front & rear gardens
- On-street parking
- Ultrafast broadband
Read the full agent description
Description: A two-bedroom mid-terraced home situated in a popular residential cul-de-sac close to the centre of Kendal town. This well-presented property features an entrance hall leading to a living room and a dining kitchen. Upstairs, you'll find two generously sized double bedrooms, the second having a splendid view of Benson Knott and a modern bathroom. The home benefits from double glazing and gas central heating throughout.
Outside, the property boasts easily manageable gardens to both the front and rear. The rear garden can be accessed via a shared alleyway with a neighboring property. With excellent access to town amenities and transport links, this home is ideally suited for a range of buyers, including first-time buyers and investors.
Property Overview: Located on the edge of the vibrant market town of Kendal, located in the picturesque heart of Cumbria. The property enjoys a particularly well-connected location, offering easy access to a range of local amenities, the M6 motorway, and the Oxenholme mainline railway station, making travel and daily conveniences effortlessly accessible.
Upon entering through the entrance hall, you'll find stairs leading to the first floor and hanging hooks for everyday coats. The living room features an inset coal fire set on a tiled hearth, complemented by fireside alcove shelving. A large window provides a pleasant view of the front garden, and a useful understairs cupboard offers additional storage.
The living room leads into a well-equipped kitchen, fitted with a range of wall, base, and drawer units, along with working surfaces. The kitchen features an inset stainless steel sink with a half bowl and drainer, a built-in oven, and a four-ring gas hob with an extractor fan above. There is plenty of room for a dining table and chairs, and a door provides access to the rear garden.
Upstairs, the first floor landing includes a cupboard with ample storage space and access to the loft. Bedroom one is a double room with a front-facing view, while bedroom two is another double room, offering lovely views towards Benson Knott. The modern bathroom completes the interior, featuring a tiled bath with a shower over, a vanity sink, and a W.C.
Outside, to the front there is an enclosed garden with steps leading up to the front door. On the side is a shared passageway provides access to the rear garden area which is fully enclosed featuring a paved seating area, a well-maintained lawn, planted borders, and a shed.
Accomodation with approximate dimensions:
Ground Floor:
Entrance Hall
Living Room 12' 4" x 11' 8" (3.76m x 3.58m)
Dining Kitchen 15' 1" x 8' 2" (4.62m x 2.49m)
First Floor:
Landing
Bedroom One 15' 3" x 10' 7" (4.65m x 3.23m)
Bedroom Two 12' 2" x 10' 0" (3.71m x 3.05m)
Bathroom
Parking: On-street parking nearby.
Services: Mains gas, mains water and mains electricity.
Tenure: Freehold.
Council Tax: Westmorland & Furness Council - Band B
Energy Performance Certificate: The full Energy Performance Certificate is available on our website and also at any of our offices.
What3Words Location & Directions: ///behave.flesh.movie
Traveling along Kirkland towards Kendal, turn left onto Gillinggate, then take the first left into Anchorite Fields. At the roundabout, turn right onto Greengate Lane and proceed to the roundabout at the top of the hill. Take the second left onto Long Close, and number 22 will be on your left towards the end of the cul-de-sac.
A feel for the area
Connected for everyday life
100%of homes in the postcode can access 100+ Mbps broadband.
Available speed bands
- 30+ Mbps
- 100%
- 100+ Mbps
- 100%
- 300+ Mbps
- 100%
- 1,000+ Mbps
- 100%
Getting about
1 milesto Kendal Rail Station
Approximate straight-line distance · DfT NaPTAN · 13 Sept 2026Background air quality
- Fine particles · PM₂.₅
- 5.1 µg/m³ · Above the WHO guideline · well within the UK legal limit
- Nitrogen dioxide · NO₂
- 4.4 µg/m³ · Meets the WHO guideline
Annual background levels. For scale: the WHO 2021 guideline is 5 µg/m³ for PM₂.₅ and 10 for NO₂; the UK legal limit is 20 and 40. Lower is better; this is a 1 km model, not a reading at the door.
Defra · 2024 annual model · 1 km areaLocal information is approximate. Distances are straight-line estimates from the available location. Broadband describes postcode coverage, not the speed or service available at this home; check the address with a provider. Air quality is a modelled annual background estimate.
Checking nearby places…
Picture your everyday
Start with the agent's details and explore the area guide to get a feel for daily life here.
Other homes nearby
Homes in LA9 postcode area →About these property details
The information provided in this listing is for general information purposes only and does not constitute property particulars. We make no warranties or guarantees, express or implied, regarding the accuracy, completeness, or availability of the information.
Property details are provided by the listing agent, developer, or other third parties, and we have no control over the content provided. Prospective buyers or tenants should make their own enquiries and verify all information directly with the agent or relevant party.
Information relating to Energy Performance Certificates, Home Reports, or other statutory documents should be obtained directly from the selling agent or developer where applicable.