

Harrogate, North Yorkshire · HG3
Bouthwaite
Guide price
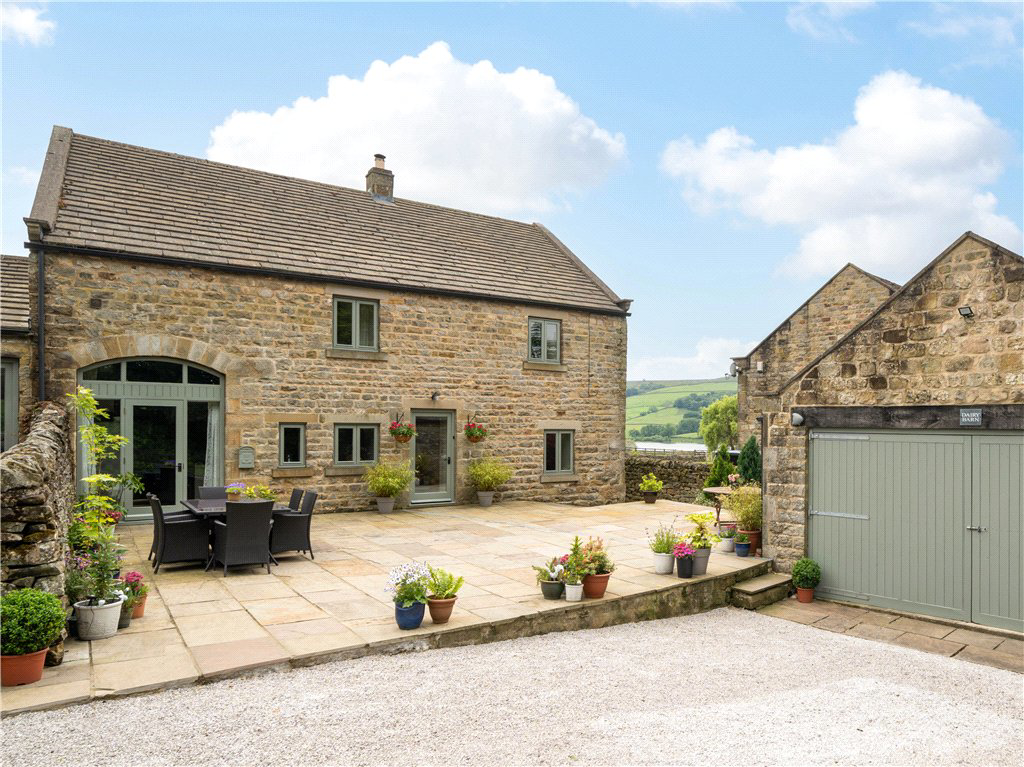
A stunning five-bedroom barn conversion arranged over three floors, recently transformed to an exceptional standard, with detached double garage, delightful gardens and enjoying an idyllic countryside setting with breathtaking rural views.
The home, in the agent’s words
- Exceptional barn conversion
- Tastefully restored accommodation
- Two principal reception rooms
- Family dining kitchen
- Five double bedrooms
- Four bath / shower rooms
- Delightful gardens
- Detached double garage and ample driveway parking
Read the full agent description
Dairy Barn is an outstanding five-bedroom semi-detached barn conversion that has recently undergone a comprehensive transformation. Thoughtfully redesigned and beautifully appointed throughout, this elegant home blends contemporary luxury with rural charm, creating a residence of exceptional quality in a truly idyllic setting. Situated in the picturesque hamlet of Bouthwaite, Dairy Barn enjoys views across open countryside providing an enviable lifestyle opportunity, whilst conveniently located close to the popular town of Pateley Bridge.
At the heart of the home lies the magnificent kitchen breakfast room, featuring a contemporary range of quality cabinetry, attractive work surfaces, a substantial central island and a bespoke solid oak seating area. Adjacent to the kitchen is a versatile reception room currently utilised as a formal dining room. This adaptable space could equally serve as an office, playroom or even a ground-floor bedroom if required, with the benefit of direct access to a stylish shower room. The elegant lounge enjoys windows to three elevations and enjoys delightful views across the surrounding landscape. Completing the ground floor is a useful utility room.
To the first floor, a spacious landing leads to three generous double bedrooms, all enjoying attractive views of the surrounding countryside. The principal bedroom benefits from a modern en-suite shower room, whilst the remaining bedrooms are served by a spacious and elegantly appointed family bathroom. The second-floor landing enjoys a delightful outlook across the valley, creating a peaceful retreat ideal for a cosy reading nook or quiet relaxation area and comprises two double bedrooms and an additional bathroom. These versatile rooms are ideal for larger families, guests, home working or hobby space.
Externally, to the front of the property, a substantial flagged terrace provides the perfect setting for outdoor entertaining and relaxing, and a delightful bridge crosses a gently flowing beck and leads to a separate elevated garden area. It is a truly magical setting that perfectly encapsulates the peace, privacy and natural beauty of the Nidderdale landscape. The property further benefits from a detached double garage, providing excellent storage, workshop potential or secure parking.
Dairy Barn represents a rare opportunity to acquire a beautiful country home offering flexible accommodation, exceptional presentation and a lifestyle that perfectly balances luxury living with the serenity of the Yorkshire countryside. Whether seeking a substantial family residence, a rural retreat or a home designed for modern multi-generational living, Dairy Barn is a property that must be viewed to be fully appreciated.
A feel for the area
Connected for everyday life
0%of homes in the postcode can access 100+ Mbps broadband.
Available speed bands
- 30+ Mbps
- 0%
- 100+ Mbps
- 0%
- 300+ Mbps
- 0%
- 1,000+ Mbps
- 0%
Getting about
14 milesto Ben Rhydding Rail Station
Approximate straight-line distance · DfT NaPTAN · 13 Sept 2026Background air quality
- Fine particles · PM₂.₅
- 4.8 µg/m³ · Meets the WHO guideline
- Nitrogen dioxide · NO₂
- 2.3 µg/m³ · Meets the WHO guideline
Annual background levels. For scale: the WHO 2021 guideline is 5 µg/m³ for PM₂.₅ and 10 for NO₂; the UK legal limit is 20 and 40. Lower is better; this is a 1 km model, not a reading at the door.
Defra · 2024 annual model · 1 km areaLocal information is approximate. Distances are straight-line estimates from the available location. Broadband describes postcode coverage, not the speed or service available at this home; check the address with a provider. Air quality is a modelled annual background estimate.
Checking nearby places…
Picture your everyday
Start with the agent's details and explore the area guide to get a feel for daily life here.
Other homes nearby
Homes in Harrogate →About these property details
The information provided in this listing is for general information purposes only and does not constitute property particulars. We make no warranties or guarantees, express or implied, regarding the accuracy, completeness, or availability of the information.
Property details are provided by the listing agent, developer, or other third parties, and we have no control over the content provided. Prospective buyers or tenants should make their own enquiries and verify all information directly with the agent or relevant party.
Information relating to Energy Performance Certificates, Home Reports, or other statutory documents should be obtained directly from the selling agent or developer where applicable.