

Lampeter · SA48
Cribyn
Guide Price
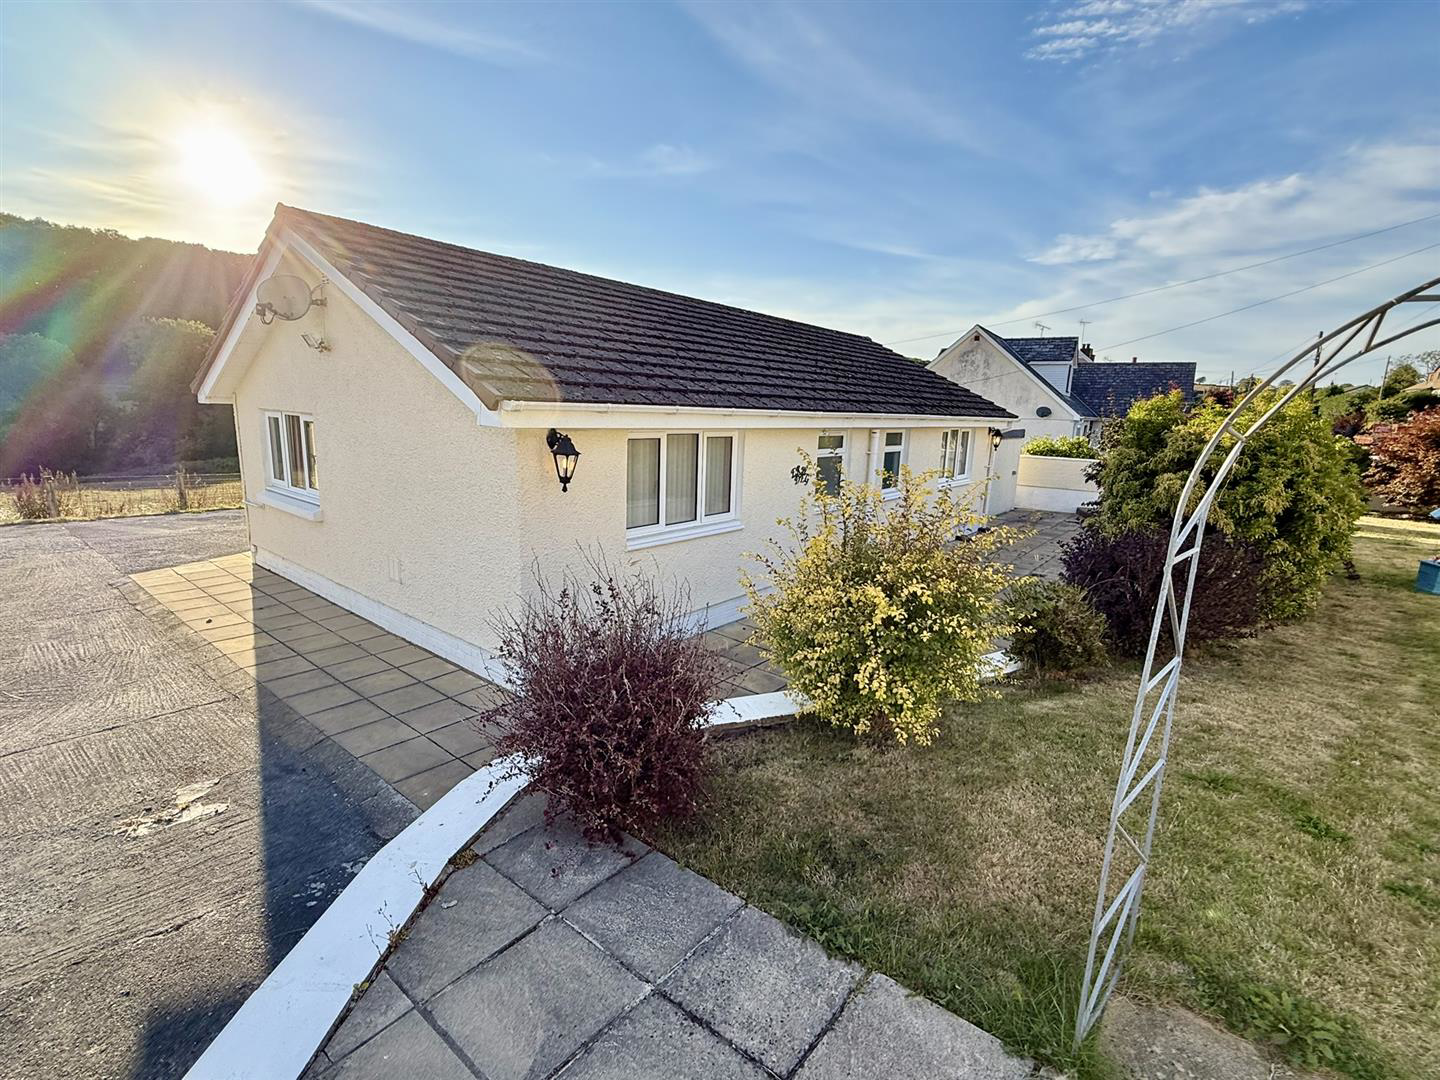
Nestled in the charming village of Cribyn, Lampeter, this detached 3 bedroomed bungalow offers space for families or those seeking a peaceful retreat. The property is equipped with LPG central heating and uPVC double glazing.
One of the standout features of this bungalow is the useful garage workshop, which is ideal for car enthusiasts or hobbyists looking for a dedicated space to pursue their passions. This versatile area adds appeal to the property.
The village location enhances the appeal of this home, providing a tranquil setting while still being within easy reach of local amenities and the towns of Lampeter and Aberaeron.
.
The home, in the agent’s words
- Three Bedroom Detatched Bungalow.
- Nestled in the Charming Village of Cribyn.
- Useful Garage/Workshop Offering a Versatile Space.
- Tranquil Setting in a Village Location.
- Within Easy Reach of Lampeter and Aberaeron.
- LPG Heating and UPVC Double Glazing.
Read the full agent description
Nestled in the charming village of Cribyn, Lampeter, this detached 3 bedroomed bungalow offers space for families or those seeking a peaceful retreat. The property is equipped with LPG central heating and uPVC double glazing.
One of the standout features of this bungalow is the useful garage workshop, which is ideal for car enthusiasts or hobbyists looking for a dedicated space to pursue their passions. This versatile area adds appeal to the property.
The village location enhances the appeal of this home, providing a tranquil setting while still being within easy reach of local amenities and the towns of Lampeter and Aberaeron.
.
Location - The property is attractively located in the popular rural community of Cribyn on the B4337 roadway being some 4 miles from the market town of Lampeter having a good range of shopping, schooling and administrative facilities, being approximately 20 minutes drive inland from the popular Ceredigion heritage coastline renowned for its many sandy beaches and secluded coves and the destination town of Aberaeron known for its pretty coloured houses, popular cafes, restaurants and bars.
Description - A detached bungalow residence with the benefit of LPG gas fired central heating and uPVC double glazing, located on a good sized plot with plenty of parking and having a useful garage workshop ideal for those requiring space for hobbies/car enthusiasts etc., and having an attractive outlook over the fields and woodland to the rear.
The property affords more particularly the following -
Side Entrance Hallway - 1.52m x 4.57m (5' x 15') - With front and rear doors
Utility Room Off - 3.48m x 2.44m (11'5" x 8') - Having base units with sink unit, airing cupboard with radiator, door to cloakroom with toilet.
Kitchen - 3.12m x 3.89m max (10'3" x 12'9" max ) - Having a modern range of kitchen units at base and wall level incorporating a single drainer sink unit, LPG hob, with extractor hood over, fitted eye level oven, integrated fridge, tiled splash back, radiator, boiler cupboard housing the LPG gas fired boiler
Inner Hallway - Doors to -
Living Room - 5.97m x 3.96m max (19'7" x 13' max) - With double aspect windows together with French doors to rear patio, 2 radiators, spot lighting
Bedroom 1 - 3.15m x 2.74m (10'4" x 9') - Radiator, rear window
Bedroom 2 - 2.74m x 2.41m (9' x 7'11") - Radiator, rear window
Bedroom 3 - 2.74m x 2.44m (9' x 8') - Radiator, rear window
Shower Room - Having easy access shower with panelled walls and non slip flooring, toilet, wash hand basin, radiator.
Externally - The property is approached via a gated entrance having a large hard based courtyard with ample parking, paved paths and patio area, front lawned garden area.
One of the main features of the property is the useful detached Garage Workshop 29' x 17' overall with double doors, side courtesy door, power and water connected with sink unit.
Services - We are informed the property is connected to mains electricity, and mains water, mains drainage, LPG gas fired central heating with recent new boiler we are informed having 7 years warranty remaining.
Council Tax Band - -
A feel for the area
Connected for everyday life
100%of homes in the postcode can access 100+ Mbps broadband.
Available speed bands
- 30+ Mbps
- 100%
- 100+ Mbps
- 100%
- 300+ Mbps
- 100%
- 1,000+ Mbps
- 100%
Getting about
17.5 milesto Llanwrda Rail Station
Approximate straight-line distance · DfT NaPTAN · 13 Sept 2026Background air quality
- Fine particles · PM₂.₅
- 4.0 µg/m³ · Meets the WHO guideline
- Nitrogen dioxide · NO₂
- 1.6 µg/m³ · Meets the WHO guideline
Annual background levels. For scale: the WHO 2021 guideline is 5 µg/m³ for PM₂.₅ and 10 for NO₂; the UK legal limit is 20 and 40. Lower is better; this is a 1 km model, not a reading at the door.
Defra · 2024 annual model · 1 km areaLocal information is approximate. Distances are straight-line estimates from the available location. Broadband describes postcode coverage, not the speed or service available at this home; check the address with a provider. Air quality is a modelled annual background estimate.
Checking nearby places…
Picture your everyday
Start with the agent's details and explore the area guide to get a feel for daily life here.
Other homes nearby
Homes in SA48 postcode area →About these property details
The information provided in this listing is for general information purposes only and does not constitute property particulars. We make no warranties or guarantees, express or implied, regarding the accuracy, completeness, or availability of the information.
Property details are provided by the listing agent, developer, or other third parties, and we have no control over the content provided. Prospective buyers or tenants should make their own enquiries and verify all information directly with the agent or relevant party.
Information relating to Energy Performance Certificates, Home Reports, or other statutory documents should be obtained directly from the selling agent or developer where applicable.