
London · N4
Wightman Road
Asking price
Positioned on the ground floor of an attractive Victorian building on Wightman Road, this well-presented one-bedroom apartment combines generous proportions with a clean, contemporary finish. The property is offered chain free and benefits from a share of the freehold.
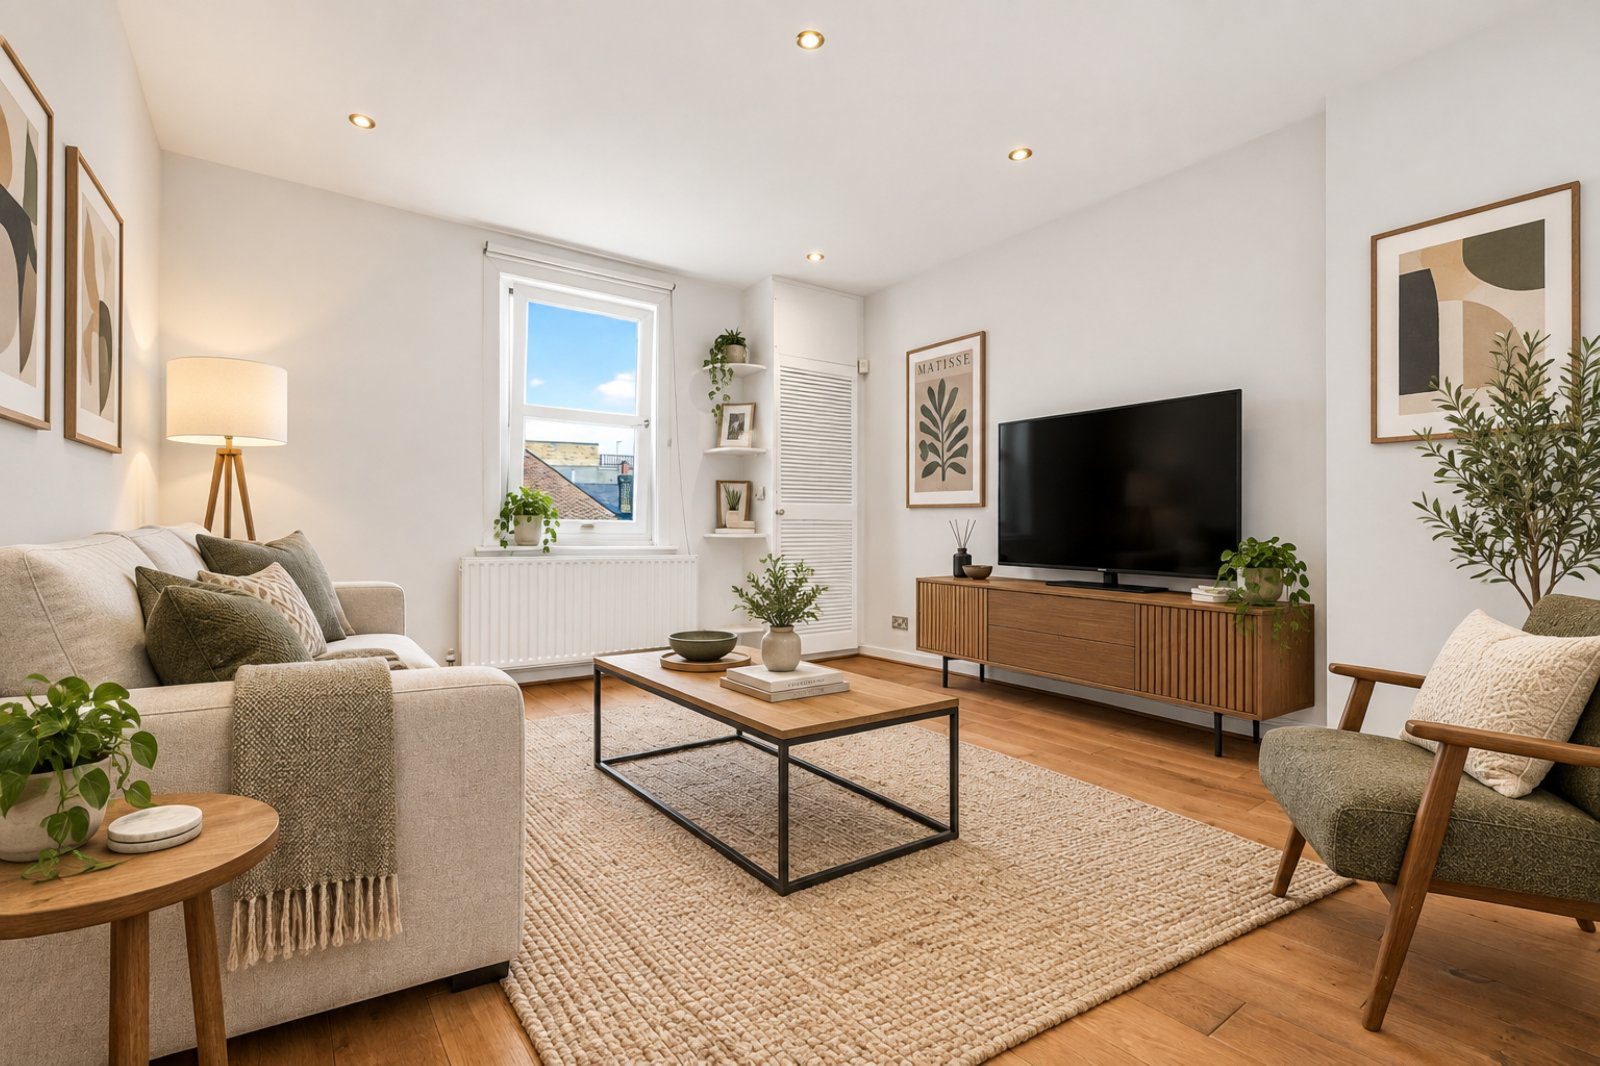
The main reception room is located at the front of the property and is a naturally bright space, enhanced by its impressive ceiling height and large window. The well-proportioned layout offers plenty of flexibility for both living and dining furniture.
The bedroom is also a generous size and features fitted wardrobes, providing excellent built-in storage while retaining a good sense of space.
To the rear, the kitchen extends across the full depth of this section of the apartment and has been modernised with sleek fitted units, integrated appliances and ample worktop space. The bathroom is accessed from the hallway and has been finished with contemporary sanitaryware, tiled walls and flooring.
The property is…
The home, in the agent’s words
Read the full agent description
Positioned on the ground floor of an attractive Victorian building on Wightman Road, this well-presented one-bedroom apartment combines generous proportions with a clean, contemporary finish. The property is offered chain free and benefits from a share of the freehold.
The main reception room is located at the front of the property and is a naturally bright space, enhanced by its impressive ceiling height and large window. The well-proportioned layout offers plenty of flexibility for both living and dining furniture.
The bedroom is also a generous size and features fitted wardrobes, providing excellent built-in storage while retaining a good sense of space.
To the rear, the kitchen extends across the full depth of this section of the apartment and has been modernised with sleek fitted units, integrated appliances and ample worktop space. The bathroom is accessed from the hallway and has been finished with contemporary sanitaryware, tiled walls and flooring.
The property is approached via a broad shared frontage set back from Wightman Road, creating an attractive entrance and providing a pleasant degree of separation from the road.
Green Lanes is within easy walking distance and offers an excellent selection of independent cafés, restaurants, bars and everyday amenities. Transport connections are equally convenient, with Harringay Green Lanes Overground, Harringay railway station, Manor House Underground and Turnpike Lane Underground all readily accessible.
*Some of the photos have been virtually staged for marketing*
A feel for the area
Connected for everyday life
100%of homes in the postcode can access 100+ Mbps broadband.
Available speed bands
- 30+ Mbps
- 100%
- 100+ Mbps
- 100%
- 300+ Mbps
- 100%
- 1,000+ Mbps
- 100%
Getting about
0.3 milesto Harringay Rail Station
Approximate straight-line distance · DfT NaPTAN · 13 Sept 2026Background air quality
- Fine particles · PM₂.₅
- 9.0 µg/m³ · Above the WHO guideline · well within the UK legal limit
- Nitrogen dioxide · NO₂
- 18.8 µg/m³ · Above the WHO guideline · well within the UK legal limit
Annual background levels. For scale: the WHO 2021 guideline is 5 µg/m³ for PM₂.₅ and 10 for NO₂; the UK legal limit is 20 and 40. Lower is better; this is a 1 km model, not a reading at the door.
Defra · 2024 annual model · 1 km areaLocal information is approximate. Distances are straight-line estimates from the available location. Broadband describes postcode coverage, not the speed or service available at this home; check the address with a provider. Air quality is a modelled annual background estimate.
Checking nearby places…
Picture your everyday
Start with the agent's details and explore the area guide to get a feel for daily life here.
Other homes nearby
Homes in N4 postcode area →About these property details
The information provided in this listing is for general information purposes only and does not constitute property particulars. We make no warranties or guarantees, express or implied, regarding the accuracy, completeness, or availability of the information.
Property details are provided by the listing agent, developer, or other third parties, and we have no control over the content provided. Prospective buyers or tenants should make their own enquiries and verify all information directly with the agent or relevant party.
Information relating to Energy Performance Certificates, Home Reports, or other statutory documents should be obtained directly from the selling agent or developer where applicable.