

Bude, Cornwall · EX23
Killerton Road
Guide price
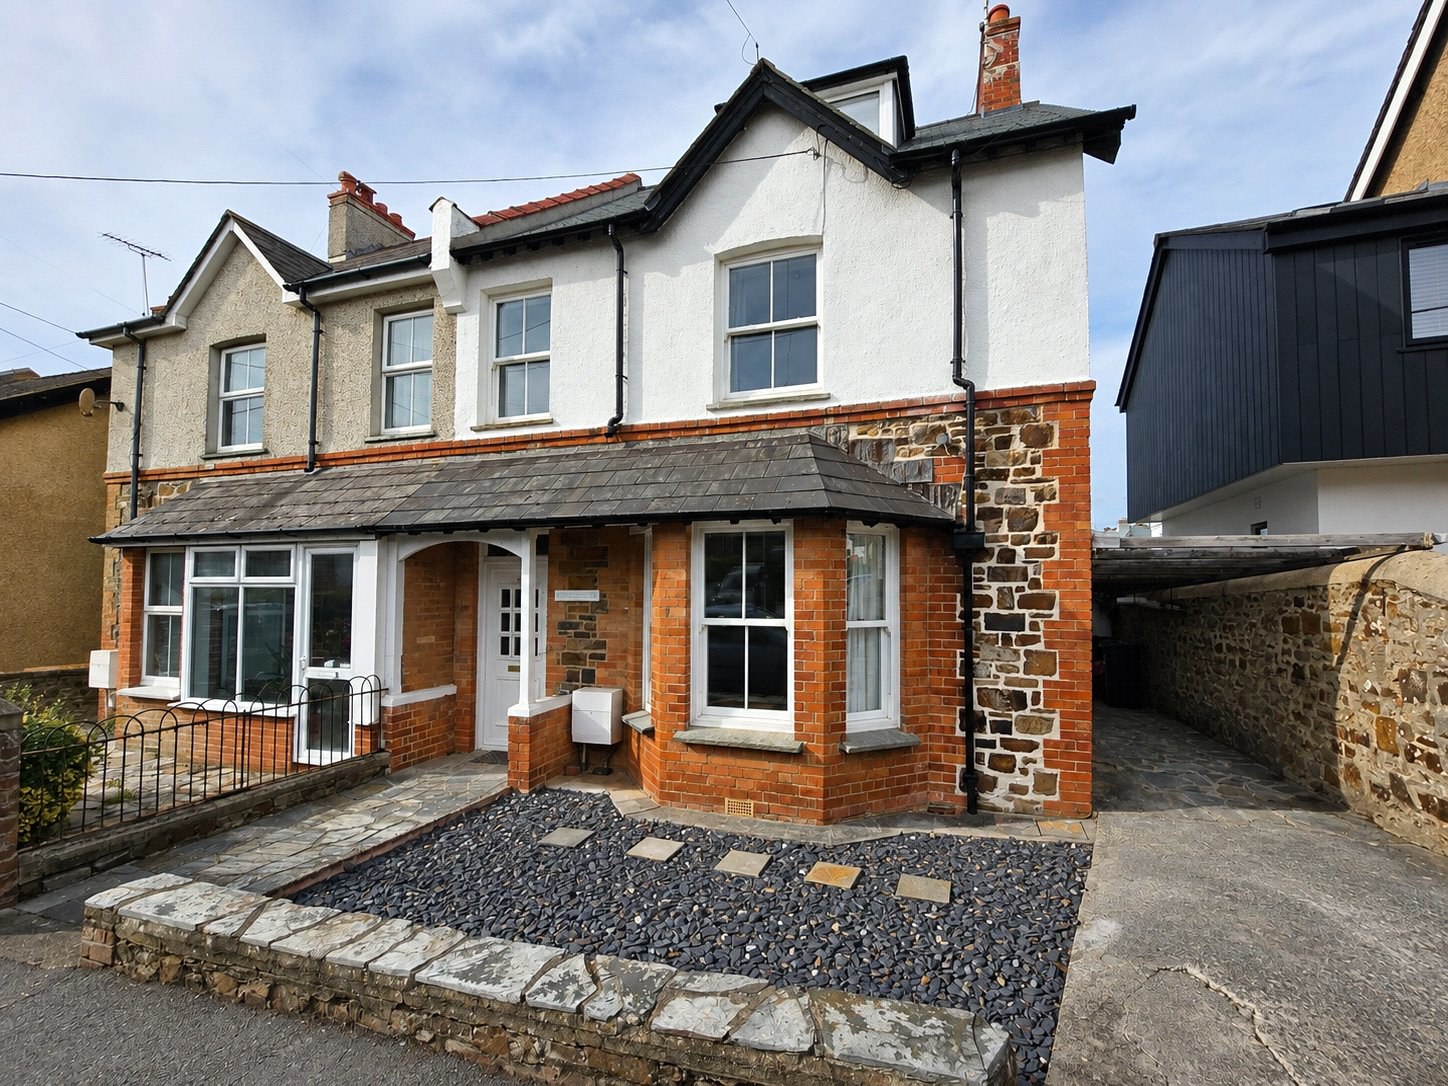
An attractive early 1900s semi-detached family home, rich in character with high ceilings and a tiled entrance hall. Offering four bedrooms over three floors, enclosed rear garden, driveway parking and a convenient position close to Bude town centre, the canal, and beaches.
Tenure - Freehold
EPC - E
Local Authority - Cornwall Council
Council Tax Band - D
The home, in the agent’s words
Read the full agent description
Dating from the early 1900s, 19 Killerton Road combines period character with flexible accommodation arranged across three floors, creating a home well suited to family life in a highly convenient part of Bude.
The property opens into a welcoming entrance hall where feature tiled flooring and high ceilings immediately introduce the character found throughout the house. From here, the principal living room provides a particularly inviting space, with its dual aspect allowing natural light from more than one direction. Restored floorboards add further character, while a Rayburn woodburning stove forms a natural focal point. A door opens directly onto the enclosed rear garden, giving the living space an easy connection with the outdoors.
The separate dining room provides a dedicated setting for family meals and entertaining, while the adjoining kitchen is fitted with a range of base and wall mounted units. A range stove with gas hob is complemented by space for a freestanding fridge freezer, washing machine and dishwasher. A WC completes the internal ground floor accommodation, with a useful additional store room accessed externally from the rear garden.
The first floor provides two double bedrooms together with a further single bedroom. The family bathroom includes a bath, walk-in shower and handbasin, with an adjacent separate WC adding everyday practicality.
Occupying the second floor is a generous dual aspect double bedroom, offering a versatile and more private space within the home.
Outside, there is a small courtyard garden to the front alongside driveway parking. Gated access leads to the fully enclosed rear garden, where a generous lawn, fruit trees and established borders create an appealing outdoor space for relaxation, play and gardening.
A feel for the area
Connected for everyday life
100%of homes in the postcode can access 100+ Mbps broadband.
Available speed bands
- 30+ Mbps
- 100%
- 100+ Mbps
- 100%
- 300+ Mbps
- 100%
- 1,000+ Mbps
- 100%
Getting about
24.7 milesto Okehampton Rail Station
Approximate straight-line distance · DfT NaPTAN · 13 Sept 2026Background air quality
- Fine particles · PM₂.₅
- 4.6 µg/m³ · Meets the WHO guideline
- Nitrogen dioxide · NO₂
- 2.5 µg/m³ · Meets the WHO guideline
Annual background levels. For scale: the WHO 2021 guideline is 5 µg/m³ for PM₂.₅ and 10 for NO₂; the UK legal limit is 20 and 40. Lower is better; this is a 1 km model, not a reading at the door.
Defra · 2024 annual model · 1 km areaLocal information is approximate. Distances are straight-line estimates from the available location. Broadband describes postcode coverage, not the speed or service available at this home; check the address with a provider. Air quality is a modelled annual background estimate.
Checking nearby places…
Picture your everyday
Start with the agent's details and explore the area guide to get a feel for daily life here.
Other homes nearby
Homes in EX23 postcode area →About these property details
The information provided in this listing is for general information purposes only and does not constitute property particulars. We make no warranties or guarantees, express or implied, regarding the accuracy, completeness, or availability of the information.
Property details are provided by the listing agent, developer, or other third parties, and we have no control over the content provided. Prospective buyers or tenants should make their own enquiries and verify all information directly with the agent or relevant party.
Information relating to Energy Performance Certificates, Home Reports, or other statutory documents should be obtained directly from the selling agent or developer where applicable.