

Hawkinge · CT18
Webster Way
Guide Price
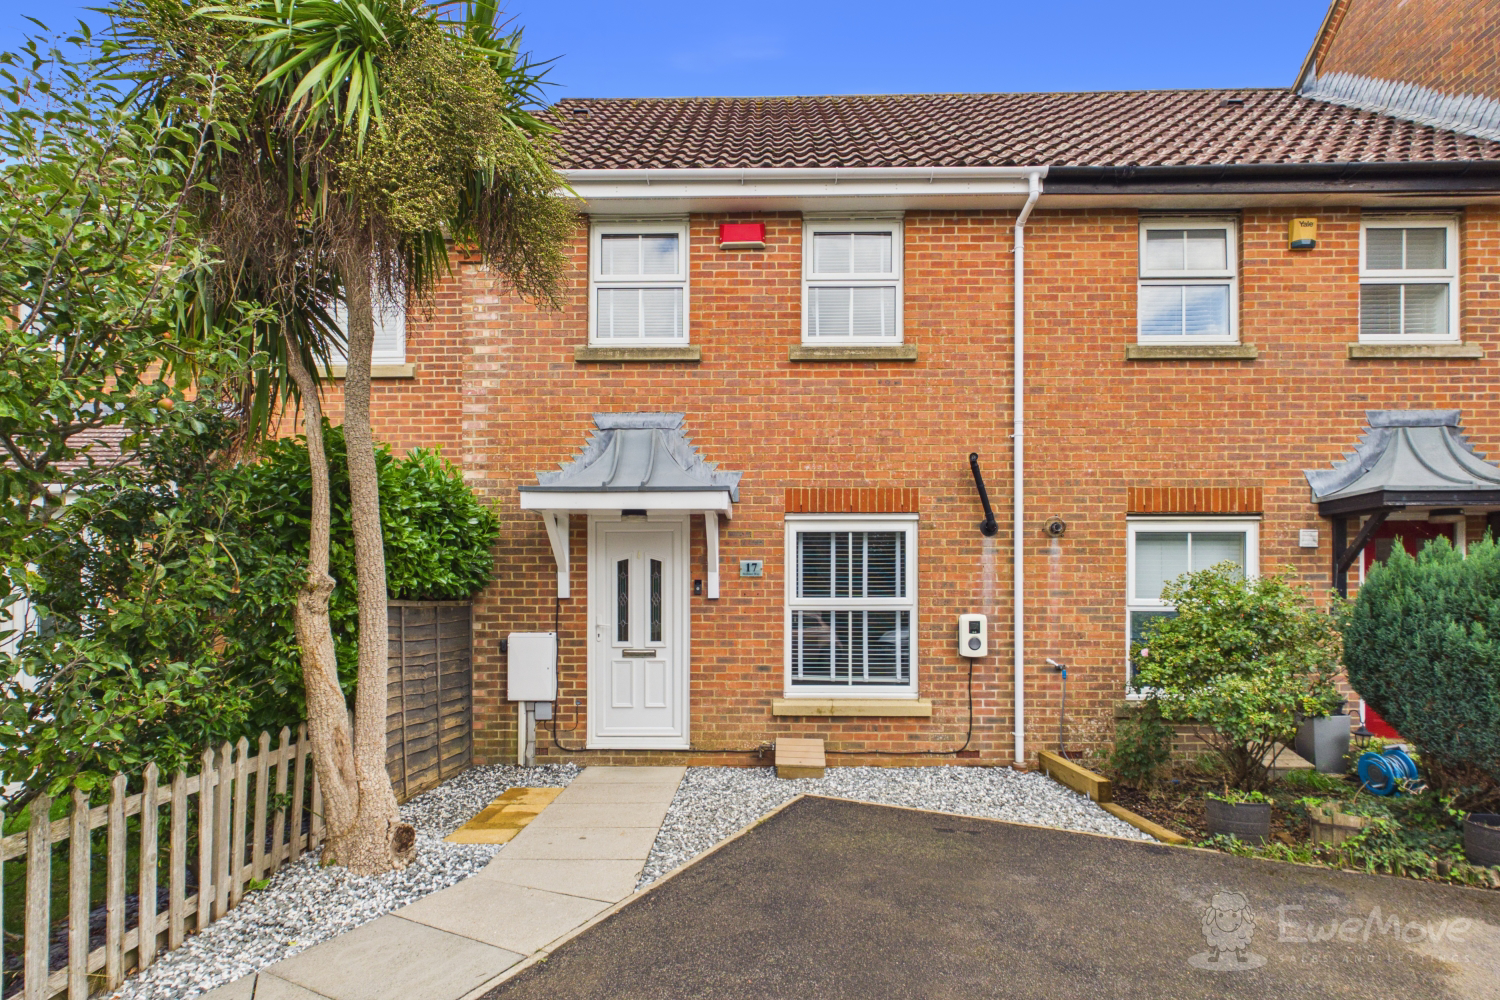
Situated in a quiet cul-de-sac on Webster Way, Hawkinge, this charming two-bedroom terraced house presents an excellent opportunity for first-time buyers looking to take their first steps onto the property ladder. Beautifully presented throughout and ready to move straight into, this lovely home offers comfortable accommodation, useful additional space and excellent outside amenities, meaning there is little left to do other than unpack and enjoy.
The home, in the agent’s words
- Two Bedroom Terraced House
- Perfect For First Time Buyers
- Spacious Modern Kitchen
- Generous Lounge
- Double Bedrooms w/ Build In Wardrobes
- Conservatory Extension
- Landscaped Garden
- Driveway For 2 Cars & EV Charger
- Excellent Local Amenities
- Sought After Hawkinge Location
Read the full agent description
Situated in a quiet cul-de-sac on Webster Way, Hawkinge, this charming two-bedroom terraced house presents an excellent opportunity for first-time buyers looking to take their first steps onto the property ladder. Beautifully presented throughout and ready to move straight into, this lovely home offers comfortable accommodation, useful additional space and excellent outside amenities, meaning there is little left to do other than unpack and enjoy.
The ground floor provides a welcoming and practical layout, beginning with a spacious modern kitchen, well suited to everyday cooking and entertaining. From here, the generous lounge/diner provides a fantastic central living space, with ample room for both comfortable seating and a dining area. Its thoughtful layout creates a pleasant space in which to relax or entertain family and friends.
A particular highlight is the conservatory extension, which adds valuable and versatile additional accommodation to the home. Whether used as an additional reception space, dining area, home office or somewhere to enjoy views of the garden, it provides an excellent extension of the living accommodation and is sure to be a popular feature.
Upstairs, there are two well-proportioned double bedrooms, both benefiting from built-in wardrobes and providing useful storage without compromising on floor space. The first floor is completed by a modern family bathroom and landing.
Outside, the landscaped garden provides an attractive and manageable space for relaxing, entertaining or enjoying the warmer months. To the front, the property benefits from a private driveway providing off-road parking for two cars, along with the added convenience of an EV charger.
The location is ideal for those wanting a peaceful residential setting while remaining within easy reach of Hawkinge's excellent local amenities and transport links, making this an appealing choice for commuters and first-time buyers alike. With its move-in-ready presentation, generous living accommodation, conservatory, landscaped garden and parking for two cars, this delightful home is one that deserves to be viewed.
The property also benefits from an EPC energy rating of C (70). Book your viewing today to avoid disappointment.
Please note the garden is currently being finished and this image has been AI enhanced to show an example of what it will look like, further photos will be added once complete.
A feel for the area
Connected for everyday life
100%of homes in the postcode can access 100+ Mbps broadband.
Available speed bands
- 30+ Mbps
- 100%
- 100+ Mbps
- 100%
- 300+ Mbps
- 100%
- 1,000+ Mbps
- 100%
Getting about
2.3 milesto Folkestone West Rail Station
Approximate straight-line distance · DfT NaPTAN · 13 Sept 2026Background air quality
- Fine particles · PM₂.₅
- 6.6 µg/m³ · Above the WHO guideline · well within the UK legal limit
- Nitrogen dioxide · NO₂
- 6.6 µg/m³ · Meets the WHO guideline
Annual background levels. For scale: the WHO 2021 guideline is 5 µg/m³ for PM₂.₅ and 10 for NO₂; the UK legal limit is 20 and 40. Lower is better; this is a 1 km model, not a reading at the door.
Defra · 2024 annual model · 1 km areaLocal information is approximate. Distances are straight-line estimates from the available location. Broadband describes postcode coverage, not the speed or service available at this home; check the address with a provider. Air quality is a modelled annual background estimate.
Picture your everyday
Start with the agent's details and explore the area guide to get a feel for daily life here.
Other homes nearby
Homes in CT18 postcode area →About these property details
The information provided in this listing is for general information purposes only and does not constitute property particulars. We make no warranties or guarantees, express or implied, regarding the accuracy, completeness, or availability of the information.
Property details are provided by the listing agent, developer, or other third parties, and we have no control over the content provided. Prospective buyers or tenants should make their own enquiries and verify all information directly with the agent or relevant party.
Information relating to Energy Performance Certificates, Home Reports, or other statutory documents should be obtained directly from the selling agent or developer where applicable.