

Ilfracombe, Devon · EX34
Belmont Road
Asking price
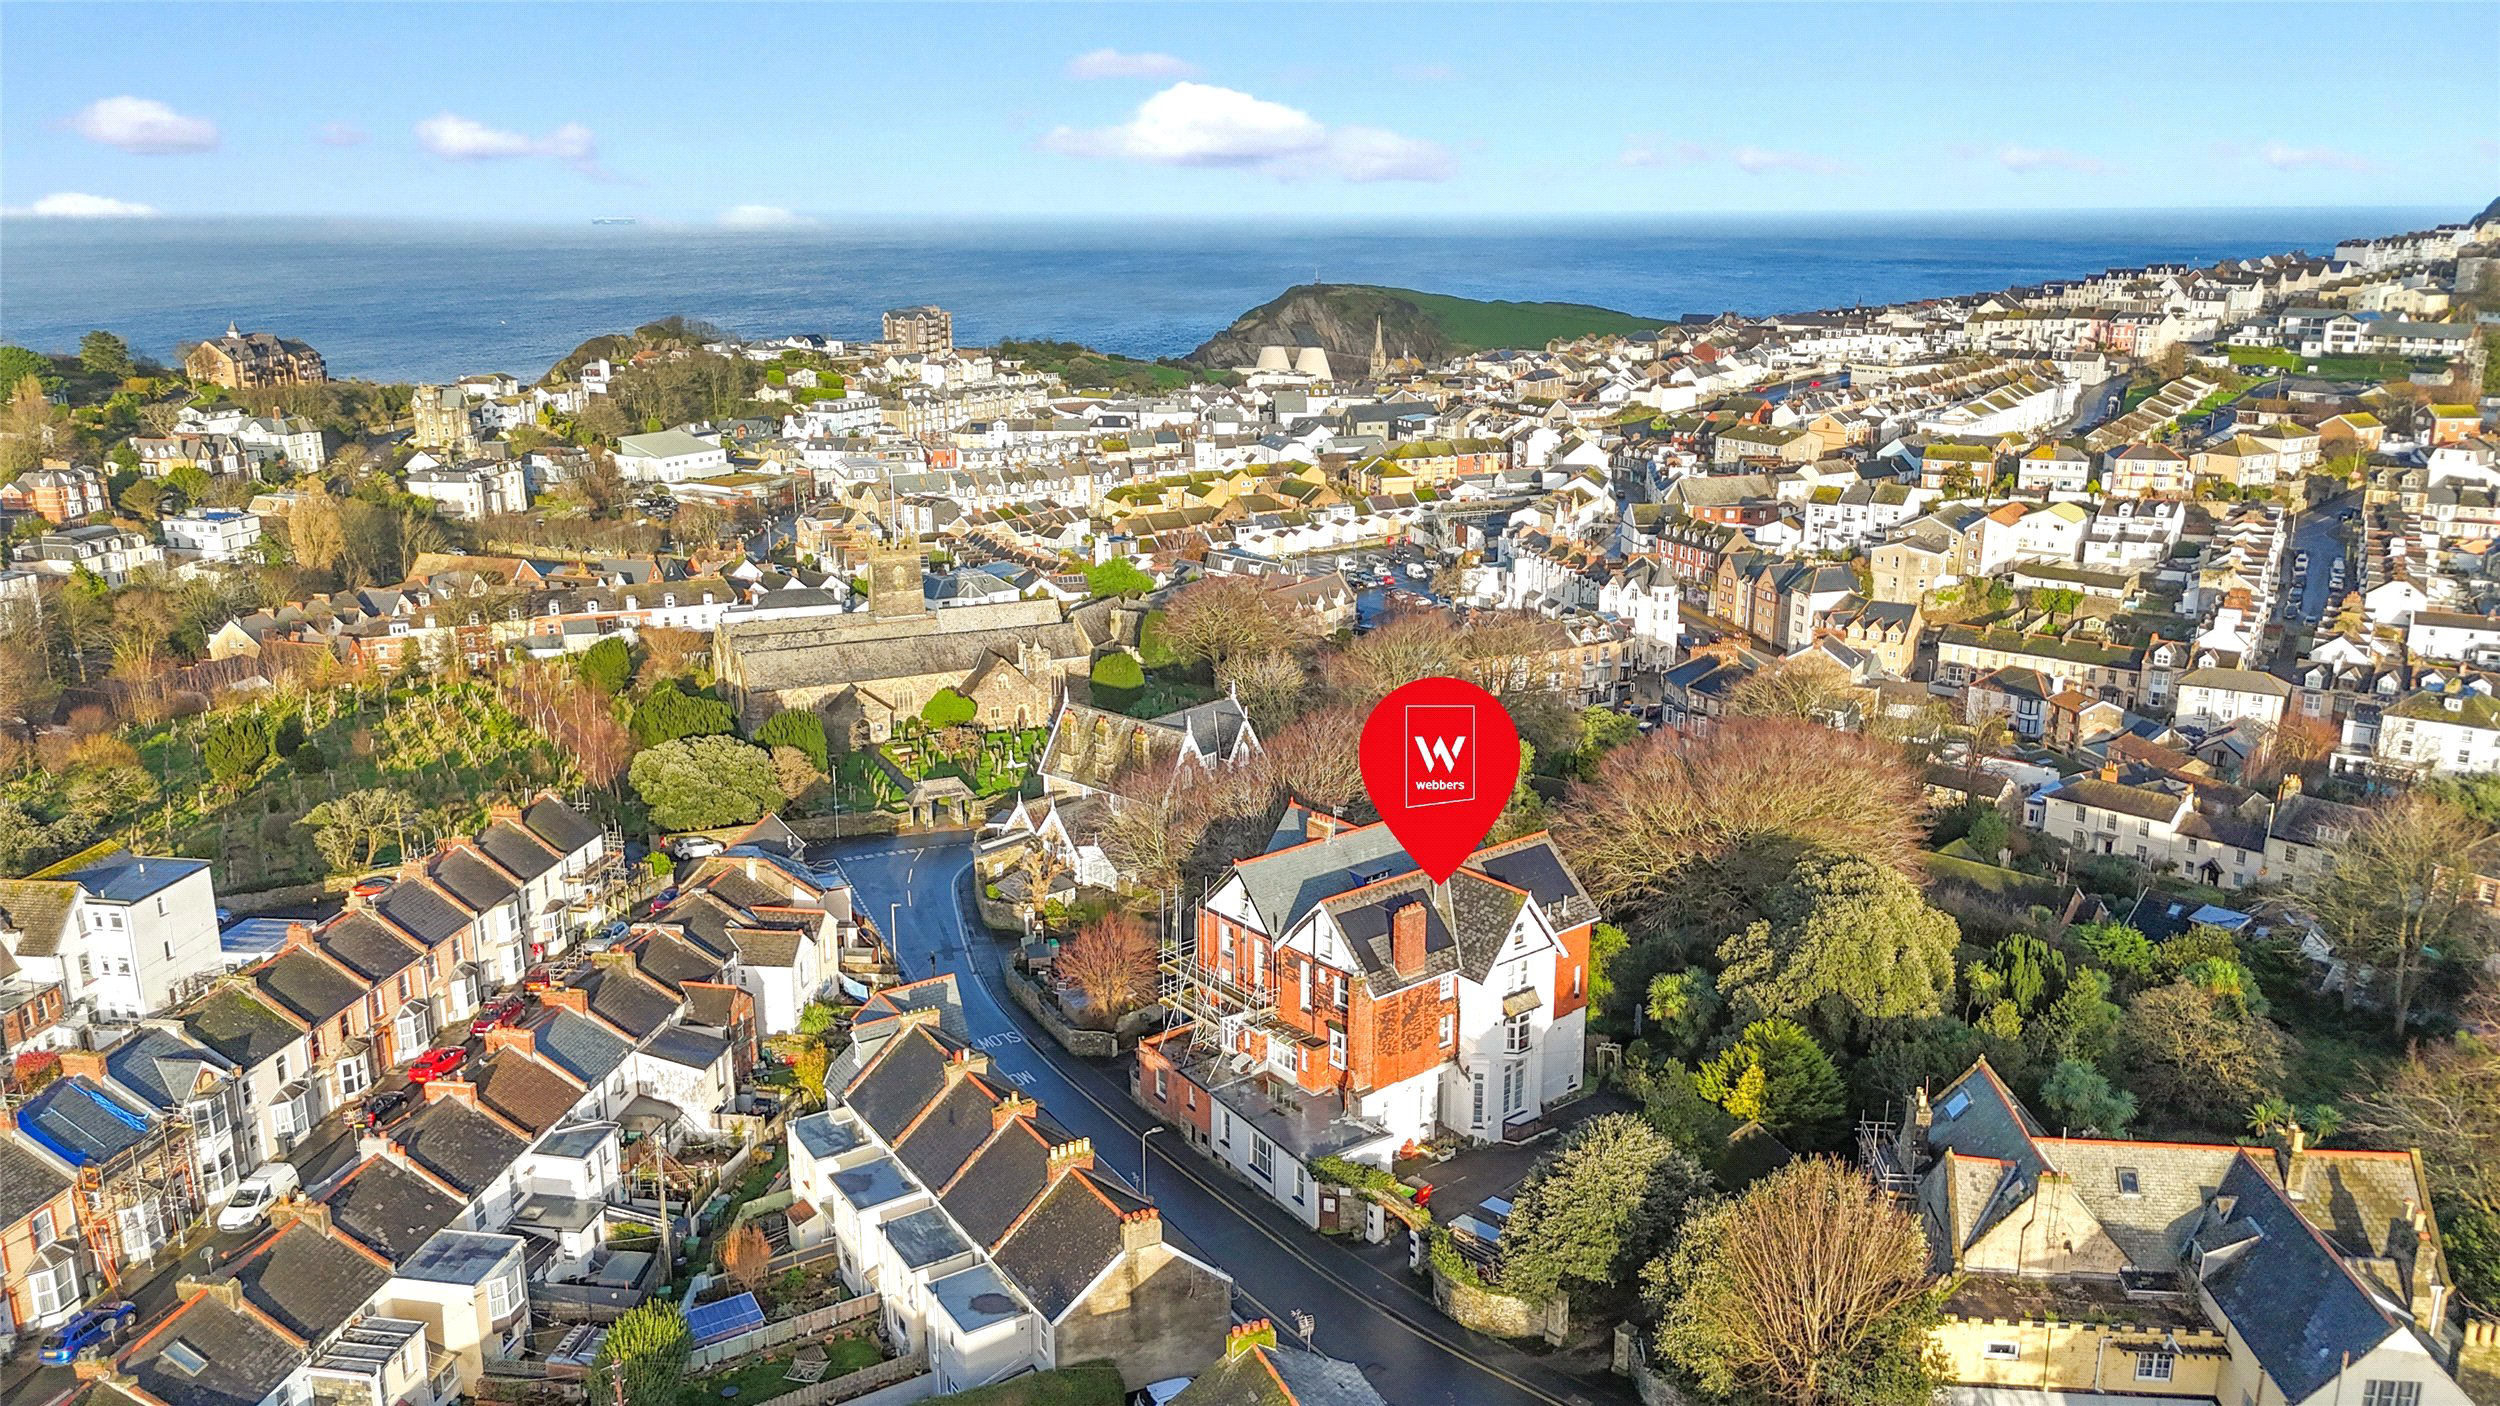
Substantial Victorian 10 bedroom semi-detached licensed guest house with owner’s private accommodation, two fully furnished self-contained 2 bedroom holiday apartments, mature gardens, car ports and car park. EPC Rating C.
The home, in the agent’s words
Read the full agent description
LOCATION
In a quiet yet convenient location just set back from Belmont Road, close to the junction of Church Hill, the property is within 5 minutes walking distance of the town centre, overlooking, from the top floor to the West, Torrs Park and from the rear of the property, to the North East and the rooftops of Ilfracombe.
The property has the benefit of a signpost close to the junction of St Brannocks Road and Church Hill which is highly visible from passing traffic.
There is a private pathway through the grounds from the rear garden to the bottom of Church Hill.
The town itself is North Devon's leading tourist resort having a population in excess of 10,500 inhabitants which is boosted during the summer months with an influx of tourists.
The world renowned artist Damien Hirst has given the town on loan, the statue called Verity, which is erected on the Pier which has attracted more day visitors to the resort.
THE PROPERTY
This substantial semi-detached Victorian residence has been a guest house for many years and now offers ten letting bedrooms, mostly en-suite, one private room with en-suite facility, a private lounge, private further bedroom and private shower room/wc for owner's use, large private lounge and at garden level, a spacious dining room and residents' bar lounge area.
The property includes a kitchen and preparation room, 18 solar panels on the roof, and re-decoration of the communal hallways and landings.
Since owning the building in 2016 some bathrooms have been upgraded, letting bedrooms have been re-decorated, outside lighting has been fitted, at the first floor half landing uPVC conservatory windows have been installed, a wireless safety fire alarm system has been fitted, plus automatic lights to communal area.
The garden and patio to the rear just outside the building has been re-laid with lawn and has a small patio area with attractive outside seating.
Within the mature gardens there is ample parking space and several car ports. In addition, at the far end of the garden there are two semi-detached timber framed centrally heated holiday chalets overlooking a "secret walled garden" which produces a substantial letting income throughout the year.
Beyond the holiday chalets is a level lawned garden with fish pond. There are substantial basement storage rooms and workshops below the chalets for owner's use.
The garden is approached from a tree lined pathway giving access to the bottom of Church Hill and there is also pedestrian and vehicular access from Belmont Road to the main car park.
The property benefits from gas fired central heating as do the holiday chalets.
Our clients have been in residence since 2016 and have maintained the property and decorated the rooms to a good standard. We strongly recommend an internal viewing to appreciate the spacious accommodation throughout.
THE BUSINESS
Our clients operate for 12 months of the year including Christmas, providing a bed and breakfast and evening meal service.
The tariff ranges from £75 to £85 per person per night bed and breakfast. Evening meals are provided extra if required.
Audited accounts will be made available to those seriously interested parties who has inspected the premises with permission on the vendors.
SERVICES AND UTILITIES
All mains connected. We encourage you to check before viewing a property the potential broadband speeds and mobile signal coverage. You can do so by visiting https://checker.ofcom.org.uk
BUSINESS RATES
£11,000 UBR. As of April 2026, the Uniform Business Rate (UBR) multipliers are 43.2p in the pound for properties with a Rateable Value below £51,000 and 48.0p for properties at £51,000 or above.
The Rateable Value has been obtained from the Valuation Office Agency at the time these details were prepared. Prospective occupiers should verify the current Rateable Value and multiplier with the Valuation Office Agency or via the GOV.UK website.
VAT
We understand that our client has not opted to charge VAT. All interested parties should make their own enquiries of HMRC.
LEGAL ADVICE
We strongly recommend that a buyer takes independent legal advice and instructs solicitors to act on their behalf. Each party bears their own legal costs unless otherwise stated.
PLANNING
It is the responsibility of the proposed buyer to satisfy for themselves independently that their intended use complies with existing planning permission by contacting the local council planning department. The cost of any change of planning use is the buyer’s responsibility.
A feel for the area
Connected for everyday life
92%of homes in the postcode can access 100+ Mbps broadband.
Available speed bands
- 30+ Mbps
- 97%
- 100+ Mbps
- 92%
- 300+ Mbps
- 92%
- 1,000+ Mbps
- 92%
Getting about
9.4 milesto Barnstaple Rail Station
Approximate straight-line distance · DfT NaPTAN · 13 Sept 2026Background air quality
- Fine particles · PM₂.₅
- 4.4 µg/m³ · Meets the WHO guideline
- Nitrogen dioxide · NO₂
- 3.2 µg/m³ · Meets the WHO guideline
Annual background levels. For scale: the WHO 2021 guideline is 5 µg/m³ for PM₂.₅ and 10 for NO₂; the UK legal limit is 20 and 40. Lower is better; this is a 1 km model, not a reading at the door.
Defra · 2024 annual model · 1 km areaLocal information is approximate. Distances are straight-line estimates from the available location. Broadband describes postcode coverage, not the speed or service available at this home; check the address with a provider. Air quality is a modelled annual background estimate.
Checking nearby places…
Picture your everyday
Start with the agent's details and explore the area guide to get a feel for daily life here.
Other homes nearby
Homes in EX34 postcode area →About these property details
The information provided in this listing is for general information purposes only and does not constitute property particulars. We make no warranties or guarantees, express or implied, regarding the accuracy, completeness, or availability of the information.
Property details are provided by the listing agent, developer, or other third parties, and we have no control over the content provided. Prospective buyers or tenants should make their own enquiries and verify all information directly with the agent or relevant party.
Information relating to Energy Performance Certificates, Home Reports, or other statutory documents should be obtained directly from the selling agent or developer where applicable.