

South Molton, Devon · EX36
North Molton
Guide price
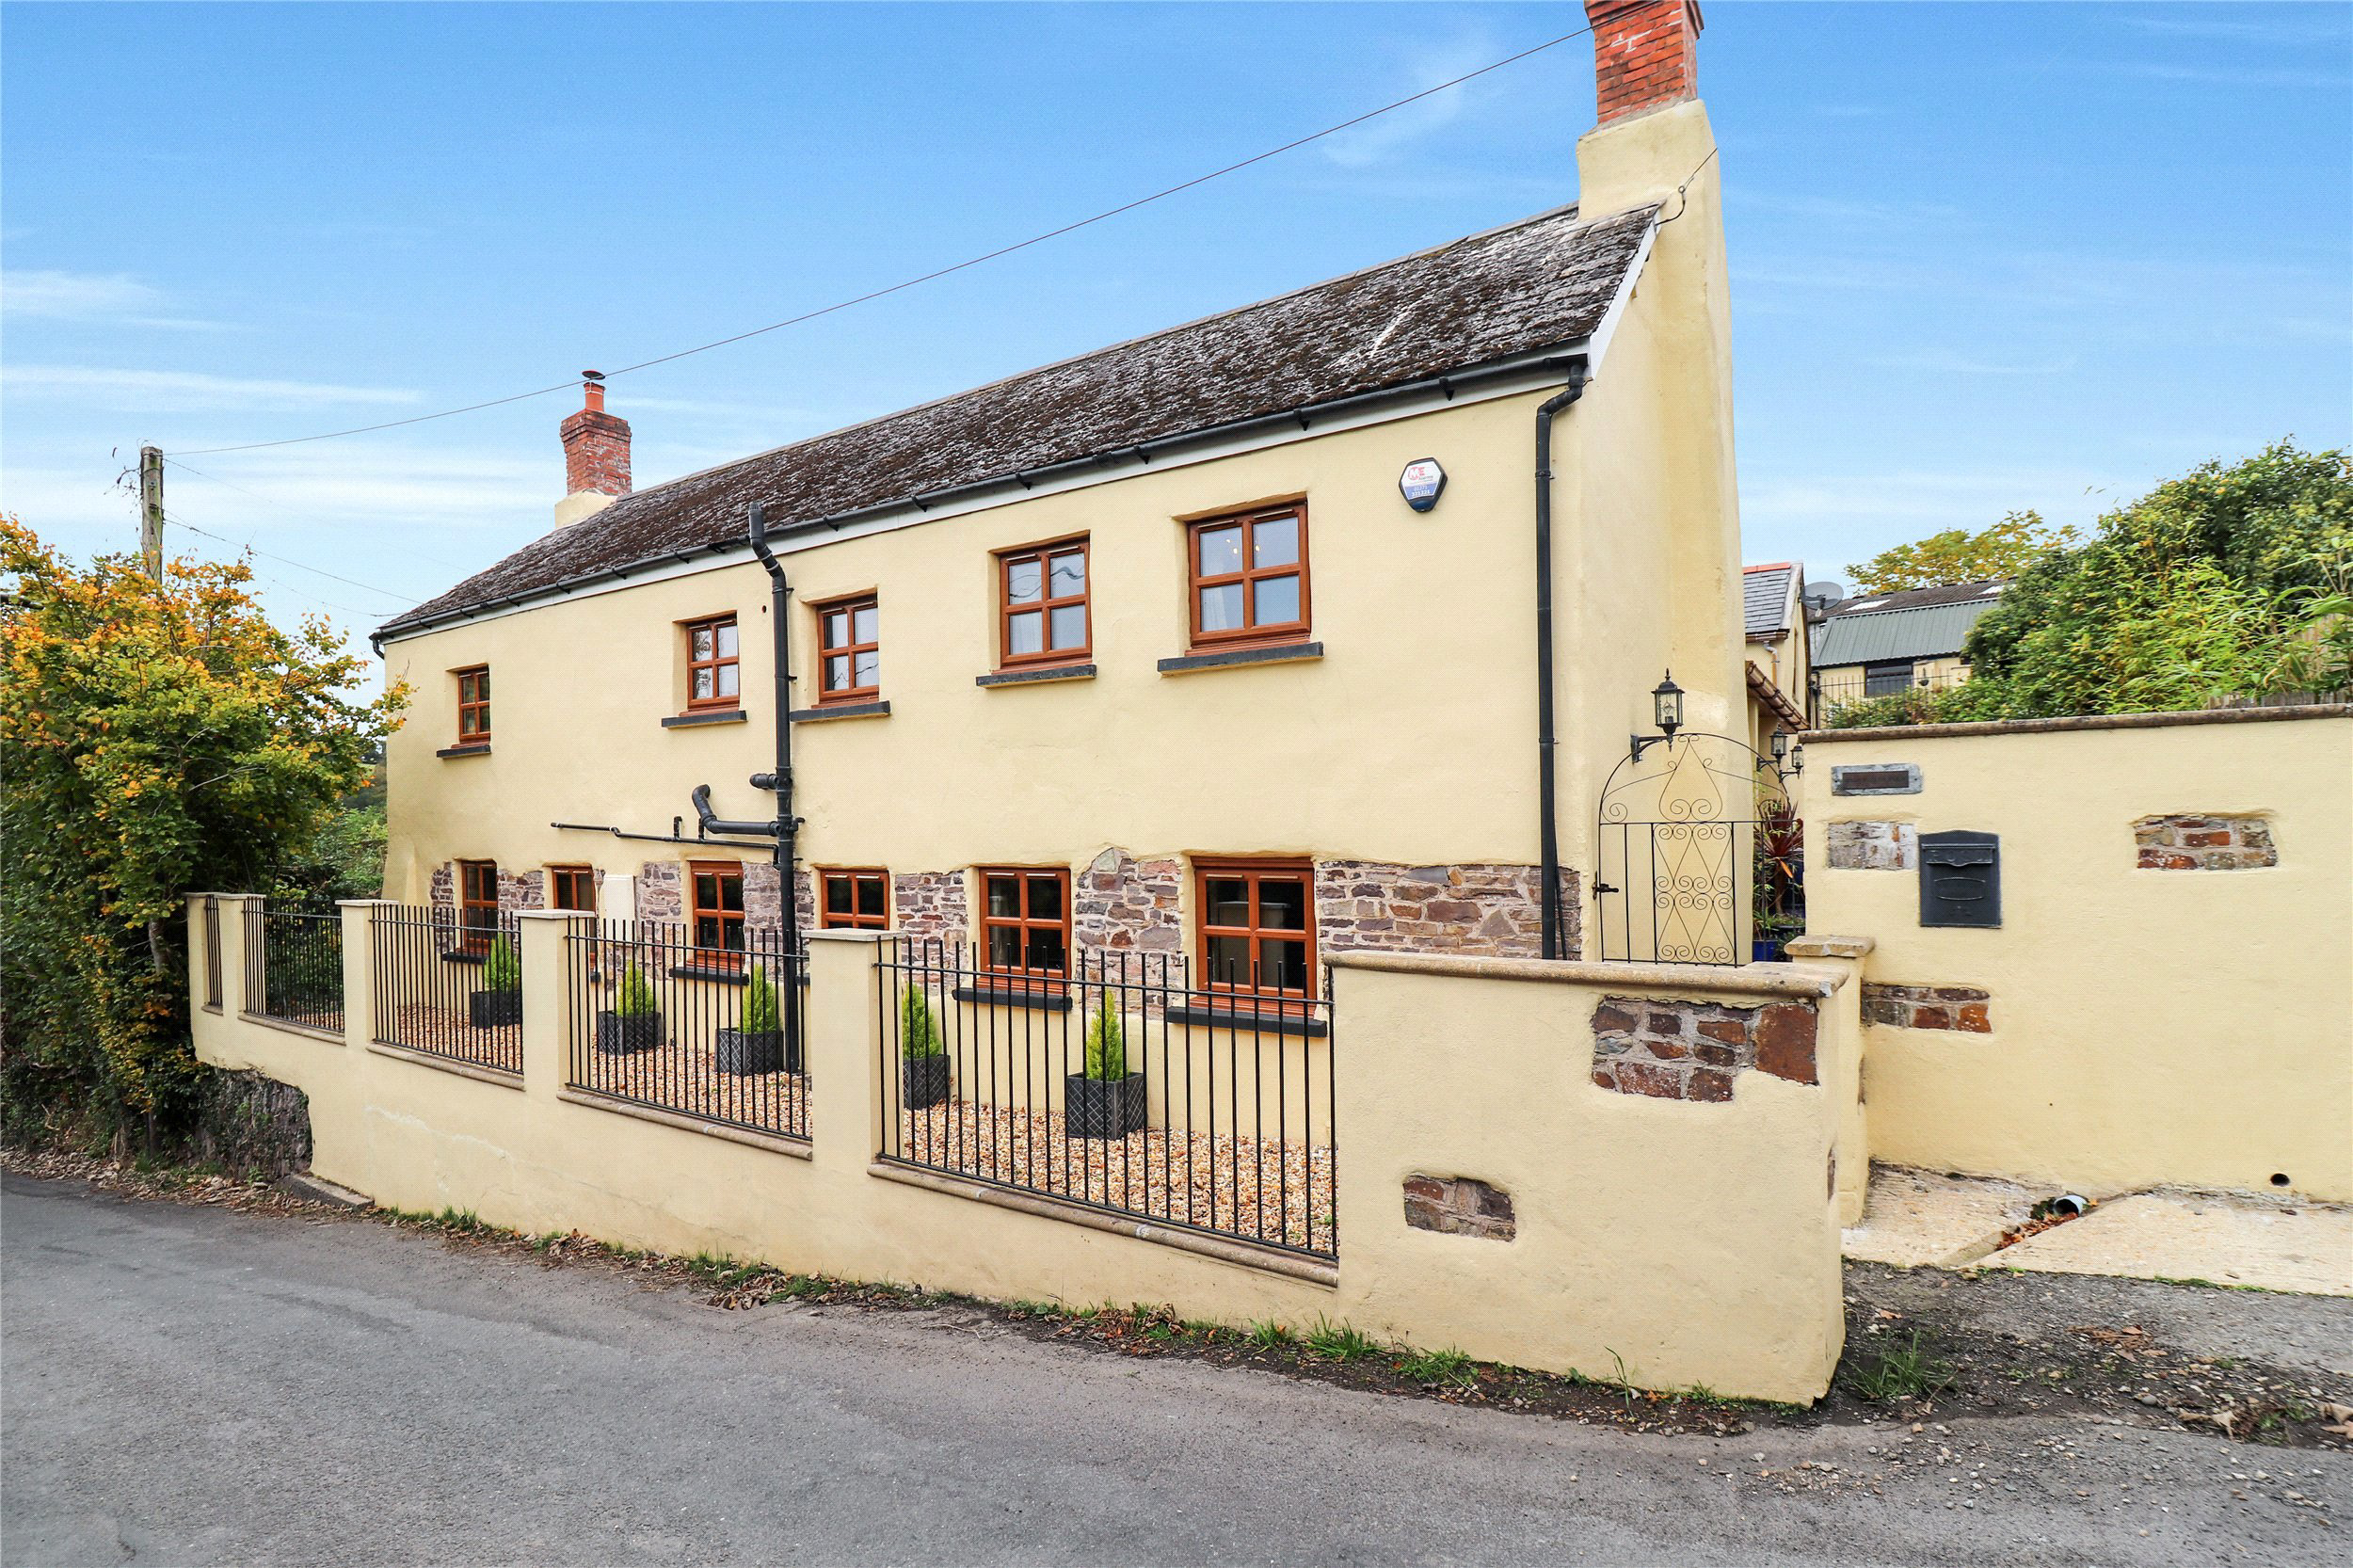
Set on the edge of the picturesque village of North Molton, known as the gateway to Exmoor, High Bullen Farm is every equestrian lover’s dream. This superb five-bedroom country home enjoys a peaceful yet accessible setting, with spectacular views across the Mole Valley and over the village below. The property offers an exceptional lifestyle opportunity, combining elegant and versatile accommodation with outstanding equestrian facilities and beautiful grounds extending to approximately eleven and a quarter acres. EPC D
The home, in the agent’s words
Read the full agent description
Set on the edge of the picturesque village of North Molton, known as the gateway to Exmoor, High Bullen Farm is every equestrian lover’s dream. This superb five-bedroom country home enjoys a peaceful yet accessible setting, with spectacular views across the Mole Valley and over the village below. The property offers an exceptional lifestyle opportunity, combining elegant and versatile accommodation with outstanding equestrian facilities and beautiful grounds extending to approximately eleven and a quarter acres.
High Bullen Farm is a unique and striking property, parts of which date back to the 1800s, accessed via its own private driveway and approached by ample gravelled parking. Steps lead down to an impressive oak double front door, reclaimed from a local church, which opens into a resplendent reception hall. This space exudes a real “wow” factor, featuring a vaulted glazed ceiling with automatically controlled openings that respond to temperature and rainfall. Natural light floods the room, while Italian limestone flooring flows seamlessly throughout the ground-floor reception areas.
The heart of the house is the dining area, which leads through to a conservatory with bi-folding doors opening onto a raised terrace, seamlessly connecting indoor and outdoor living. The library, which could double as a fifth bedroom, equipped with a built in Murphy bed and a reading corner, sits adjacent, along with a soundproofed cinema room, home office, and a practical utility room with separate external access. This utility space includes a wet room with spa shower, ideal for kicking off those muddy wellies or cleaning dirty paws!
The kitchen, accessed down steps from the reception hall, is a quintessential country-style space featuring an electric AGA, granite worktops, a butchers block with attached marble breakfast bar, a large SMEG oven, American fridge freezer, a wine fridge, and larder. Doors lead off to a hobbies/games room, complete with a charming inglenook fireplace with log burner and bread oven, as well as a cosy lounge with open fire, perfect for atmospheric winter evenings.
Two separate elegant spiral staircases lead to the first-floor accommodation. On one side, a lobby welcomes you into the master bedroom which boasts a roll-top bath, built-in wardrobes, and an ensuite shower room, returning through the lobby you are greeted with the spacious second bedroom featuring vaulted ceilings, exposed beams, countryside views, and an ensuite shower. The opposite staircase serves two further double bedrooms, both with ensuite facilities, one of which has a door providing access from the outside, offering prime potential for multi-generational living.
High Bullen Farm is a dream come true for equestrian enthusiasts. The property features a 20m x 58m all-weather arena with a rubber and Basalt sand surface, including a judges box, and seating, accessed via two gated entrances. The expansive American Style barn incorporates Monarch style stables which include multiple boxes, plus a wash bay and storage areas. The surrounding grounds include a secure track system, four individual paddocks with water and electric fencing, a large market garden, orchard, wooded copse, and a variety of garden areas with Japanese planting and patio areas with the impressive terrace off the main living area designed to maximise the spectacular Mole Valley and village views.
Additional outbuildings include a block and stone-built former stable block with mezzanine, hay loft, and separate mains power, plus a second building comprising a potting shed, open-fronted car port, feed store and tack room with kitchenette and woodburner, making tack cleaning or stable management lessons with the Pony Club a pleasure rather than a chore.
High Bullen Farm offers a rare combination of versatile, luxury living with extensive equestrian facilities, set within a beautiful and private rural setting, an exceptional opportunity for discerning buyers seeking a country home with a complete set up for equestrian pursuits.
A feel for the area
Connected for everyday life
0%of homes in the postcode can access 100+ Mbps broadband.
Available speed bands
- 30+ Mbps
- 100%
- 100+ Mbps
- 0%
- 300+ Mbps
- 0%
- 1,000+ Mbps
- 0%
Getting about
9.4 milesto Umberleigh Rail Station
Approximate straight-line distance · DfT NaPTAN · 13 Sept 2026Background air quality
- Fine particles · PM₂.₅
- 4.4 µg/m³ · Meets the WHO guideline
- Nitrogen dioxide · NO₂
- 2.2 µg/m³ · Meets the WHO guideline
Annual background levels. For scale: the WHO 2021 guideline is 5 µg/m³ for PM₂.₅ and 10 for NO₂; the UK legal limit is 20 and 40. Lower is better; this is a 1 km model, not a reading at the door.
Defra · 2024 annual model · 1 km areaLocal information is approximate. Distances are straight-line estimates from the available location. Broadband describes postcode coverage, not the speed or service available at this home; check the address with a provider. Air quality is a modelled annual background estimate.
Checking nearby places…
Picture your everyday
Start with the agent's details and explore the area guide to get a feel for daily life here.
Other homes nearby
Homes in EX36 postcode area →About these property details
The information provided in this listing is for general information purposes only and does not constitute property particulars. We make no warranties or guarantees, express or implied, regarding the accuracy, completeness, or availability of the information.
Property details are provided by the listing agent, developer, or other third parties, and we have no control over the content provided. Prospective buyers or tenants should make their own enquiries and verify all information directly with the agent or relevant party.
Information relating to Energy Performance Certificates, Home Reports, or other statutory documents should be obtained directly from the selling agent or developer where applicable.