

Bicester · OX26
Crumps Butts
Guide Price
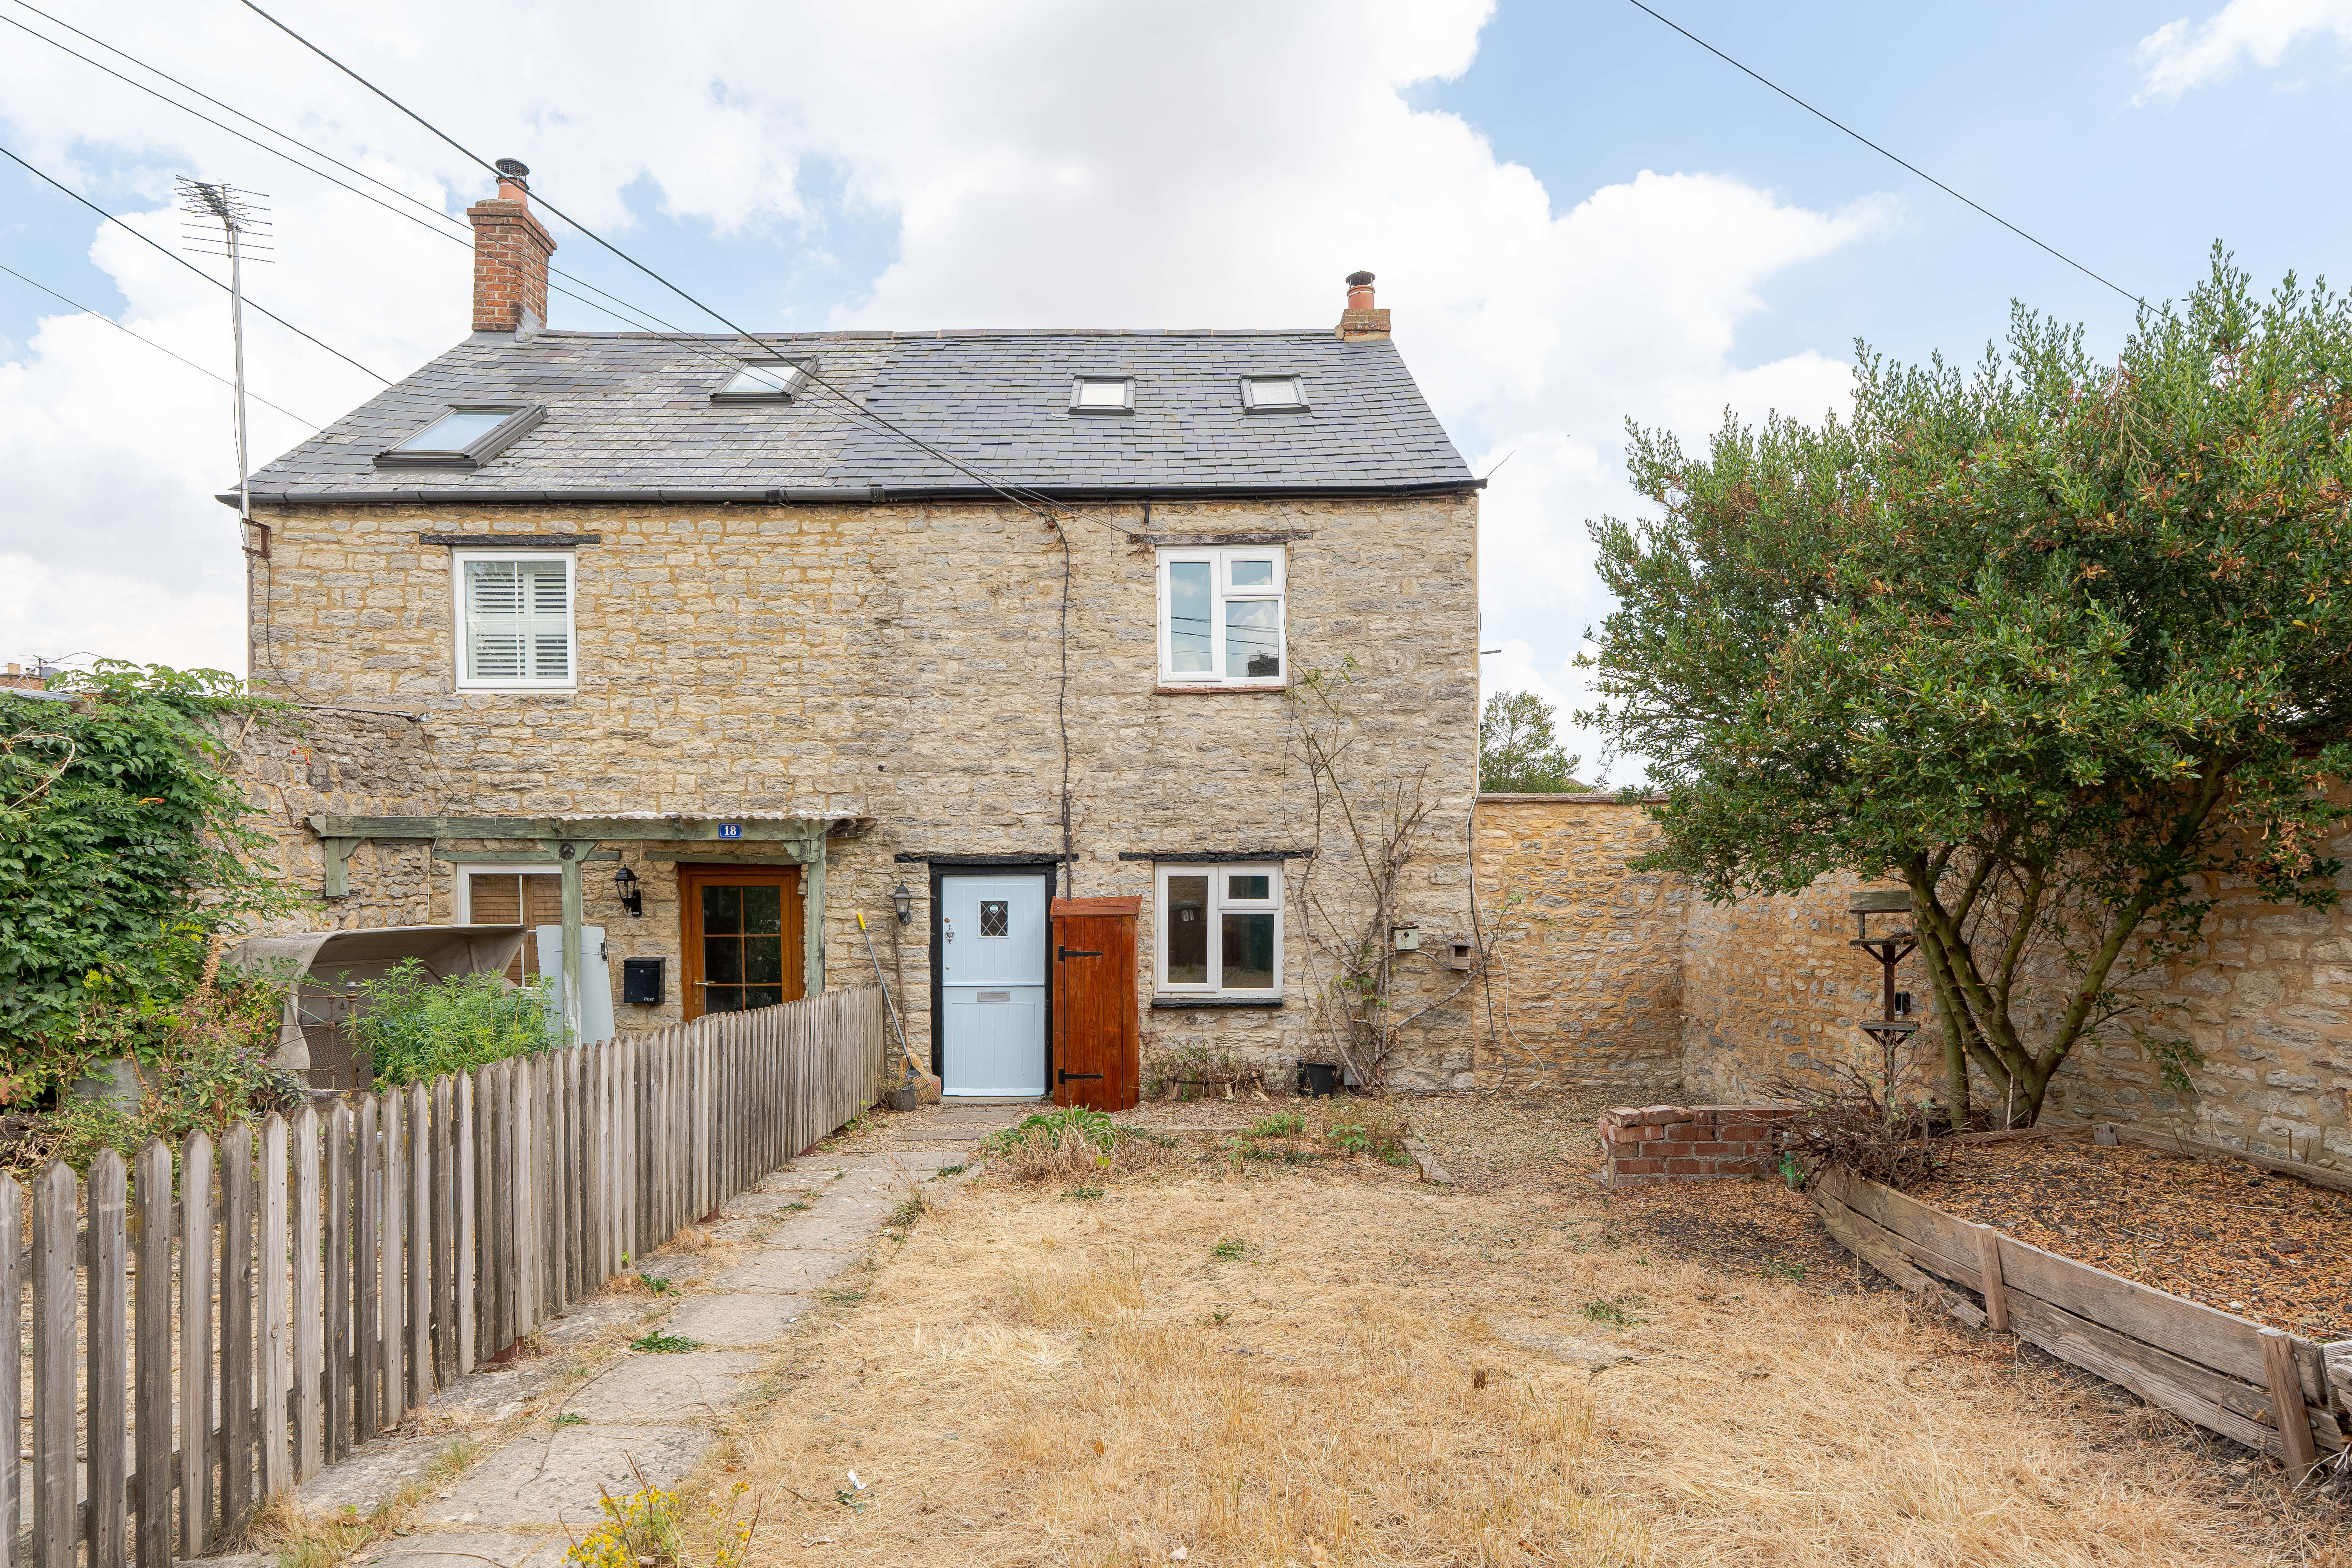
A charming three-bedroom period cottage offering character, generous gardens and an enviable town-centre location, with excellent access to local amenities and transport links. This delightful period cottage combines traditional character with practical modern living and is ideally situated within easy reach of the heart of Bicester.
The home, in the agent’s words
- Charming three-bedroom period cottage
- Characterful exposed timber beams
- Walking distance to shops, cafés, restaurants and schools
- Three double bedrooms
- Generous front and rear gardens
- Ground-floor double bedroom
- Close to Bicester Village and Bicester North railway stations
- Loft room with Velux skylight
Read the full agent description
A charming three-bedroom period cottage offering character, generous gardens and an enviable town-centre location, with excellent access to local amenities and transport links.
This delightful period cottage combines traditional character with practical modern living and is ideally situated within easy reach of the heart of Bicester. Offering three double bedrooms, generous front and rear gardens and a wealth of period features, the property makes an attractive home for families, couples or those looking for convenient town-centre living.
The ground floor provides a welcoming living room featuring exposed timber beams, creating a warm and characterful feel. The kitchen is well equipped with a range of fitted units, attractive work surfaces and tiled flooring, with a useful separate utility room providing additional space for appliances and storage. The kitchen also benefits from a dedicated dining area overlooking the rear garden, creating a pleasant space for everyday meals and entertaining. A particular benefit is the ground-floor double bedroom, offering flexible accommodation for guests, family members or those preferring single-level living. A downstairs WC adds further convenience.
Upstairs, there are two further generous double bedrooms together with a family bathroom. The property also benefits from a loft with Velux skylights, providing valuable additional storage and potential for further use, subject to the usual planning and building regulations.
Outside, the property boasts generous front and rear gardens, providing excellent space for outdoor dining, entertaining, gardening or simply relaxing. The sizeable rear garden is a particularly appealing feature for a property so close to the town centre.
The location is another standout benefit. Bicester town centre is within easy walking distance, offering an excellent choice of cafés, restaurants, pubs, shops and everyday amenities. Market Square, Sheep Street and the surrounding pedestrian areas provide a vibrant town-centre environment, with a Vue cinema, library, Sainsbury’s and a wide variety of independent and national retailers close at hand. Nurseries and schools are also within easy walking distance.
For commuters, Bicester Village and Bicester North railway stations are both within a short stroll, providing convenient connections towards Oxford, London and Birmingham. A range of bus services can also be accessed from the town centre, including regular services towards Central Oxford, the John Radcliffe Hospital, Milton Keynes and Banbury. On-street parking options are available a short walk from the property.
A feel for the area
Connected for everyday life
87%of homes in the postcode can access 100+ Mbps broadband.
Available speed bands
- 30+ Mbps
- 100%
- 100+ Mbps
- 87%
- 300+ Mbps
- 87%
- 1,000+ Mbps
- 87%
Getting about
0.2 milesto Bicester North Rail Station
Approximate straight-line distance · DfT NaPTAN · 13 Sept 2026Background air quality
- Fine particles · PM₂.₅
- 6.9 µg/m³ · Above the WHO guideline · well within the UK legal limit
- Nitrogen dioxide · NO₂
- 7.2 µg/m³ · Meets the WHO guideline
Annual background levels. For scale: the WHO 2021 guideline is 5 µg/m³ for PM₂.₅ and 10 for NO₂; the UK legal limit is 20 and 40. Lower is better; this is a 1 km model, not a reading at the door.
Defra · 2024 annual model · 1 km areaLocal information is approximate. Distances are straight-line estimates from the available location. Broadband describes postcode coverage, not the speed or service available at this home; check the address with a provider. Air quality is a modelled annual background estimate.
Checking nearby places…
Picture your everyday
Start with the agent's details and explore the area guide to get a feel for daily life here.
Other homes nearby
Homes in OX26 postcode area →About these property details
The information provided in this listing is for general information purposes only and does not constitute property particulars. We make no warranties or guarantees, express or implied, regarding the accuracy, completeness, or availability of the information.
Property details are provided by the listing agent, developer, or other third parties, and we have no control over the content provided. Prospective buyers or tenants should make their own enquiries and verify all information directly with the agent or relevant party.
Information relating to Energy Performance Certificates, Home Reports, or other statutory documents should be obtained directly from the selling agent or developer where applicable.