

Worsley · M28
Gorton Grove
Offers Over
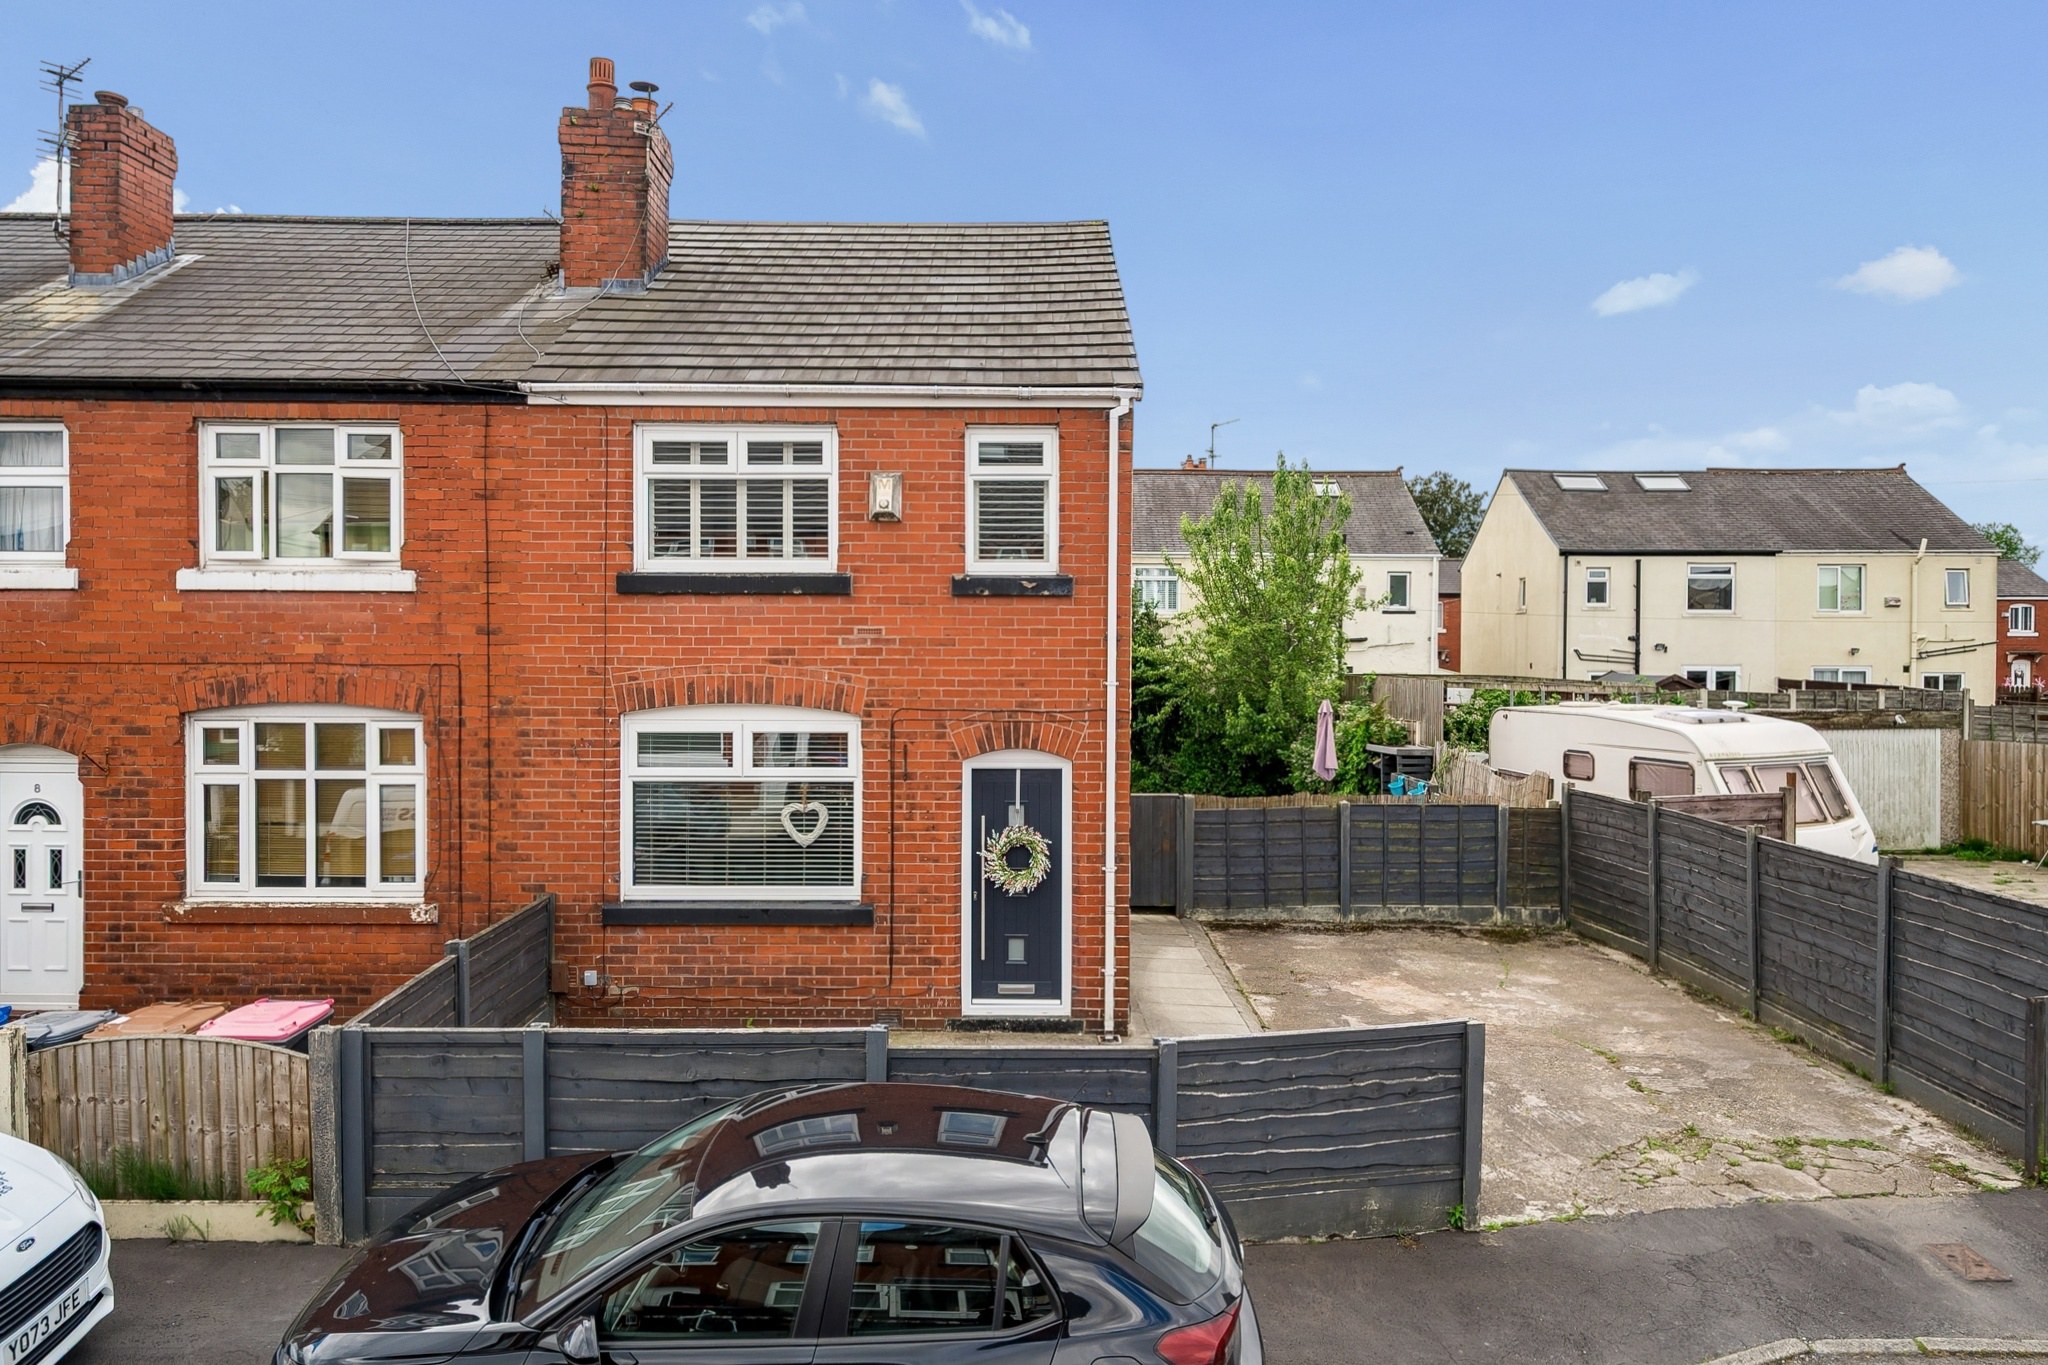
If convenience of location is an important factor in one’s property search, then this superb three bed end-terraced property has a great deal to offer. Tucked away within this residential cul-de-sac, not only does this immaculately presented home boast fantastic public transport links to both Manchester and Bolton, which will be ideal for those with a commute to consider, but is also conveniently positioned within walking distance of the abundance of shops, leisure establishments and local amenities available within Walkden town centre. Furthermore, if one is looking to cater for little ones, there are a plethora of well-regarded schools close-by, as well as a number of recreational areas for those family picnics and evening strolls with the dogs.
The accommodation itself is wonderfully light and bright and affords a warm and inviting ambience throughout. No more so is this felt than in the lovely 14’ lounge, which lends itself perfectly to a night of relaxation, aided in no small …
The home, in the agent’s words
- Three Bed End-Terraced Property
- Within Walking Distance of Shops, Amenities & Leisure Establishments in Walkden Town Centre
- Within Easy Reach of Transport Links
- Immaculately Presented Throughout
- Lovely 14' Lounge With Wood Burner
- Modern Fitted Kitchen/Diner
- Beautifully Appointed Three-Piece Bathroom
- Generously-Proportioned Rear Garden & Driveway Parking Facilities
Read the full agent description
If convenience of location is an important factor in one’s property search, then this superb three bed end-terraced property has a great deal to offer. Tucked away within this residential cul-de-sac, not only does this immaculately presented home boast fantastic public transport links to both Manchester and Bolton, which will be ideal for those with a commute to consider, but is also conveniently positioned within walking distance of the abundance of shops, leisure establishments and local amenities available within Walkden town centre. Furthermore, if one is looking to cater for little ones, there are a plethora of well-regarded schools close-by, as well as a number of recreational areas for those family picnics and evening strolls with the dogs.
The accommodation itself is wonderfully light and bright and affords a warm and inviting ambience throughout. No more so is this felt than in the lovely 14’ lounge, which lends itself perfectly to a night of relaxation, aided in no small part by the delightful log burner, which will provide the perfect crackling soundtrack to one’s evening. One proceeds through into the smart 14’ kitchen/diner, which is bathed in natural light via the plethora of windows, and which includes French doors which provide ease of access into the garden. Fitted with a range of wall and base units in grey with contrasting laminated work surfaces, there is an integrated electric oven, halogen hob and concealed extractor hood, as well as plenty of space for one’s other essential free-standing appliances. A handy built-in breakfast bar provides space for informal dining or a swift cup of coffee before the school run.
Up on the first floor, one will discover the three bedrooms, including the generously proportioned 15’ primary bedroom which benefits from a range of built-in wardrobes. The well-appointed bathroom completes the accommodation, being fully tiled and fitted with a three-piece suite in classic white, comprising of close-coupled WC, vanity wash hand basin and tiled bath with overhead shower.
Externally, unlike many of its other terraced counterparts, this home pleasingly benefits from both off-road parking and a garden, which is sure to impress any would-be acquirers. The low-maintenance frontage provides space for a number of vehicles, whilst the rear garden is of a generous size, being mainly laid to lawn and encompassed by mature shrubs and trees which afford plenty of privacy. One can enjoy the sunny Southerly aspect with a gin and tonic or two on the decked seating area, which is a perfect spot in which to site a rattan sofa or dining set.
We would anticipate that this lovely home will be swiftly secured and would highly recommend an early expression of interest to avoid disappointment.
- Tenure: Freehold
- Council Tax: Band A
A feel for the area
Connected for everyday life
100%of homes in the postcode can access 100+ Mbps broadband.
Available speed bands
- 30+ Mbps
- 100%
- 100+ Mbps
- 100%
- 300+ Mbps
- 100%
- 1,000+ Mbps
- 100%
Getting about
1.1 milesto Walkden Rail Station
Approximate straight-line distance · DfT NaPTAN · 13 Sept 2026Background air quality
- Fine particles · PM₂.₅
- 7.3 µg/m³ · Above the WHO guideline · well within the UK legal limit
- Nitrogen dioxide · NO₂
- 14.0 µg/m³ · Above the WHO guideline · well within the UK legal limit
Annual background levels. For scale: the WHO 2021 guideline is 5 µg/m³ for PM₂.₅ and 10 for NO₂; the UK legal limit is 20 and 40. Lower is better; this is a 1 km model, not a reading at the door.
Defra · 2024 annual model · 1 km areaLocal information is approximate. Distances are straight-line estimates from the available location. Broadband describes postcode coverage, not the speed or service available at this home; check the address with a provider. Air quality is a modelled annual background estimate.
Checking nearby places…
Picture your everyday
Start with the agent's details and explore the area guide to get a feel for daily life here.
Other homes nearby
Homes in M28 postcode area →About these property details
The information provided in this listing is for general information purposes only and does not constitute property particulars. We make no warranties or guarantees, express or implied, regarding the accuracy, completeness, or availability of the information.
Property details are provided by the listing agent, developer, or other third parties, and we have no control over the content provided. Prospective buyers or tenants should make their own enquiries and verify all information directly with the agent or relevant party.
Information relating to Energy Performance Certificates, Home Reports, or other statutory documents should be obtained directly from the selling agent or developer where applicable.