

Barrow Bridge · BL1
Bazley Street
Offers Over
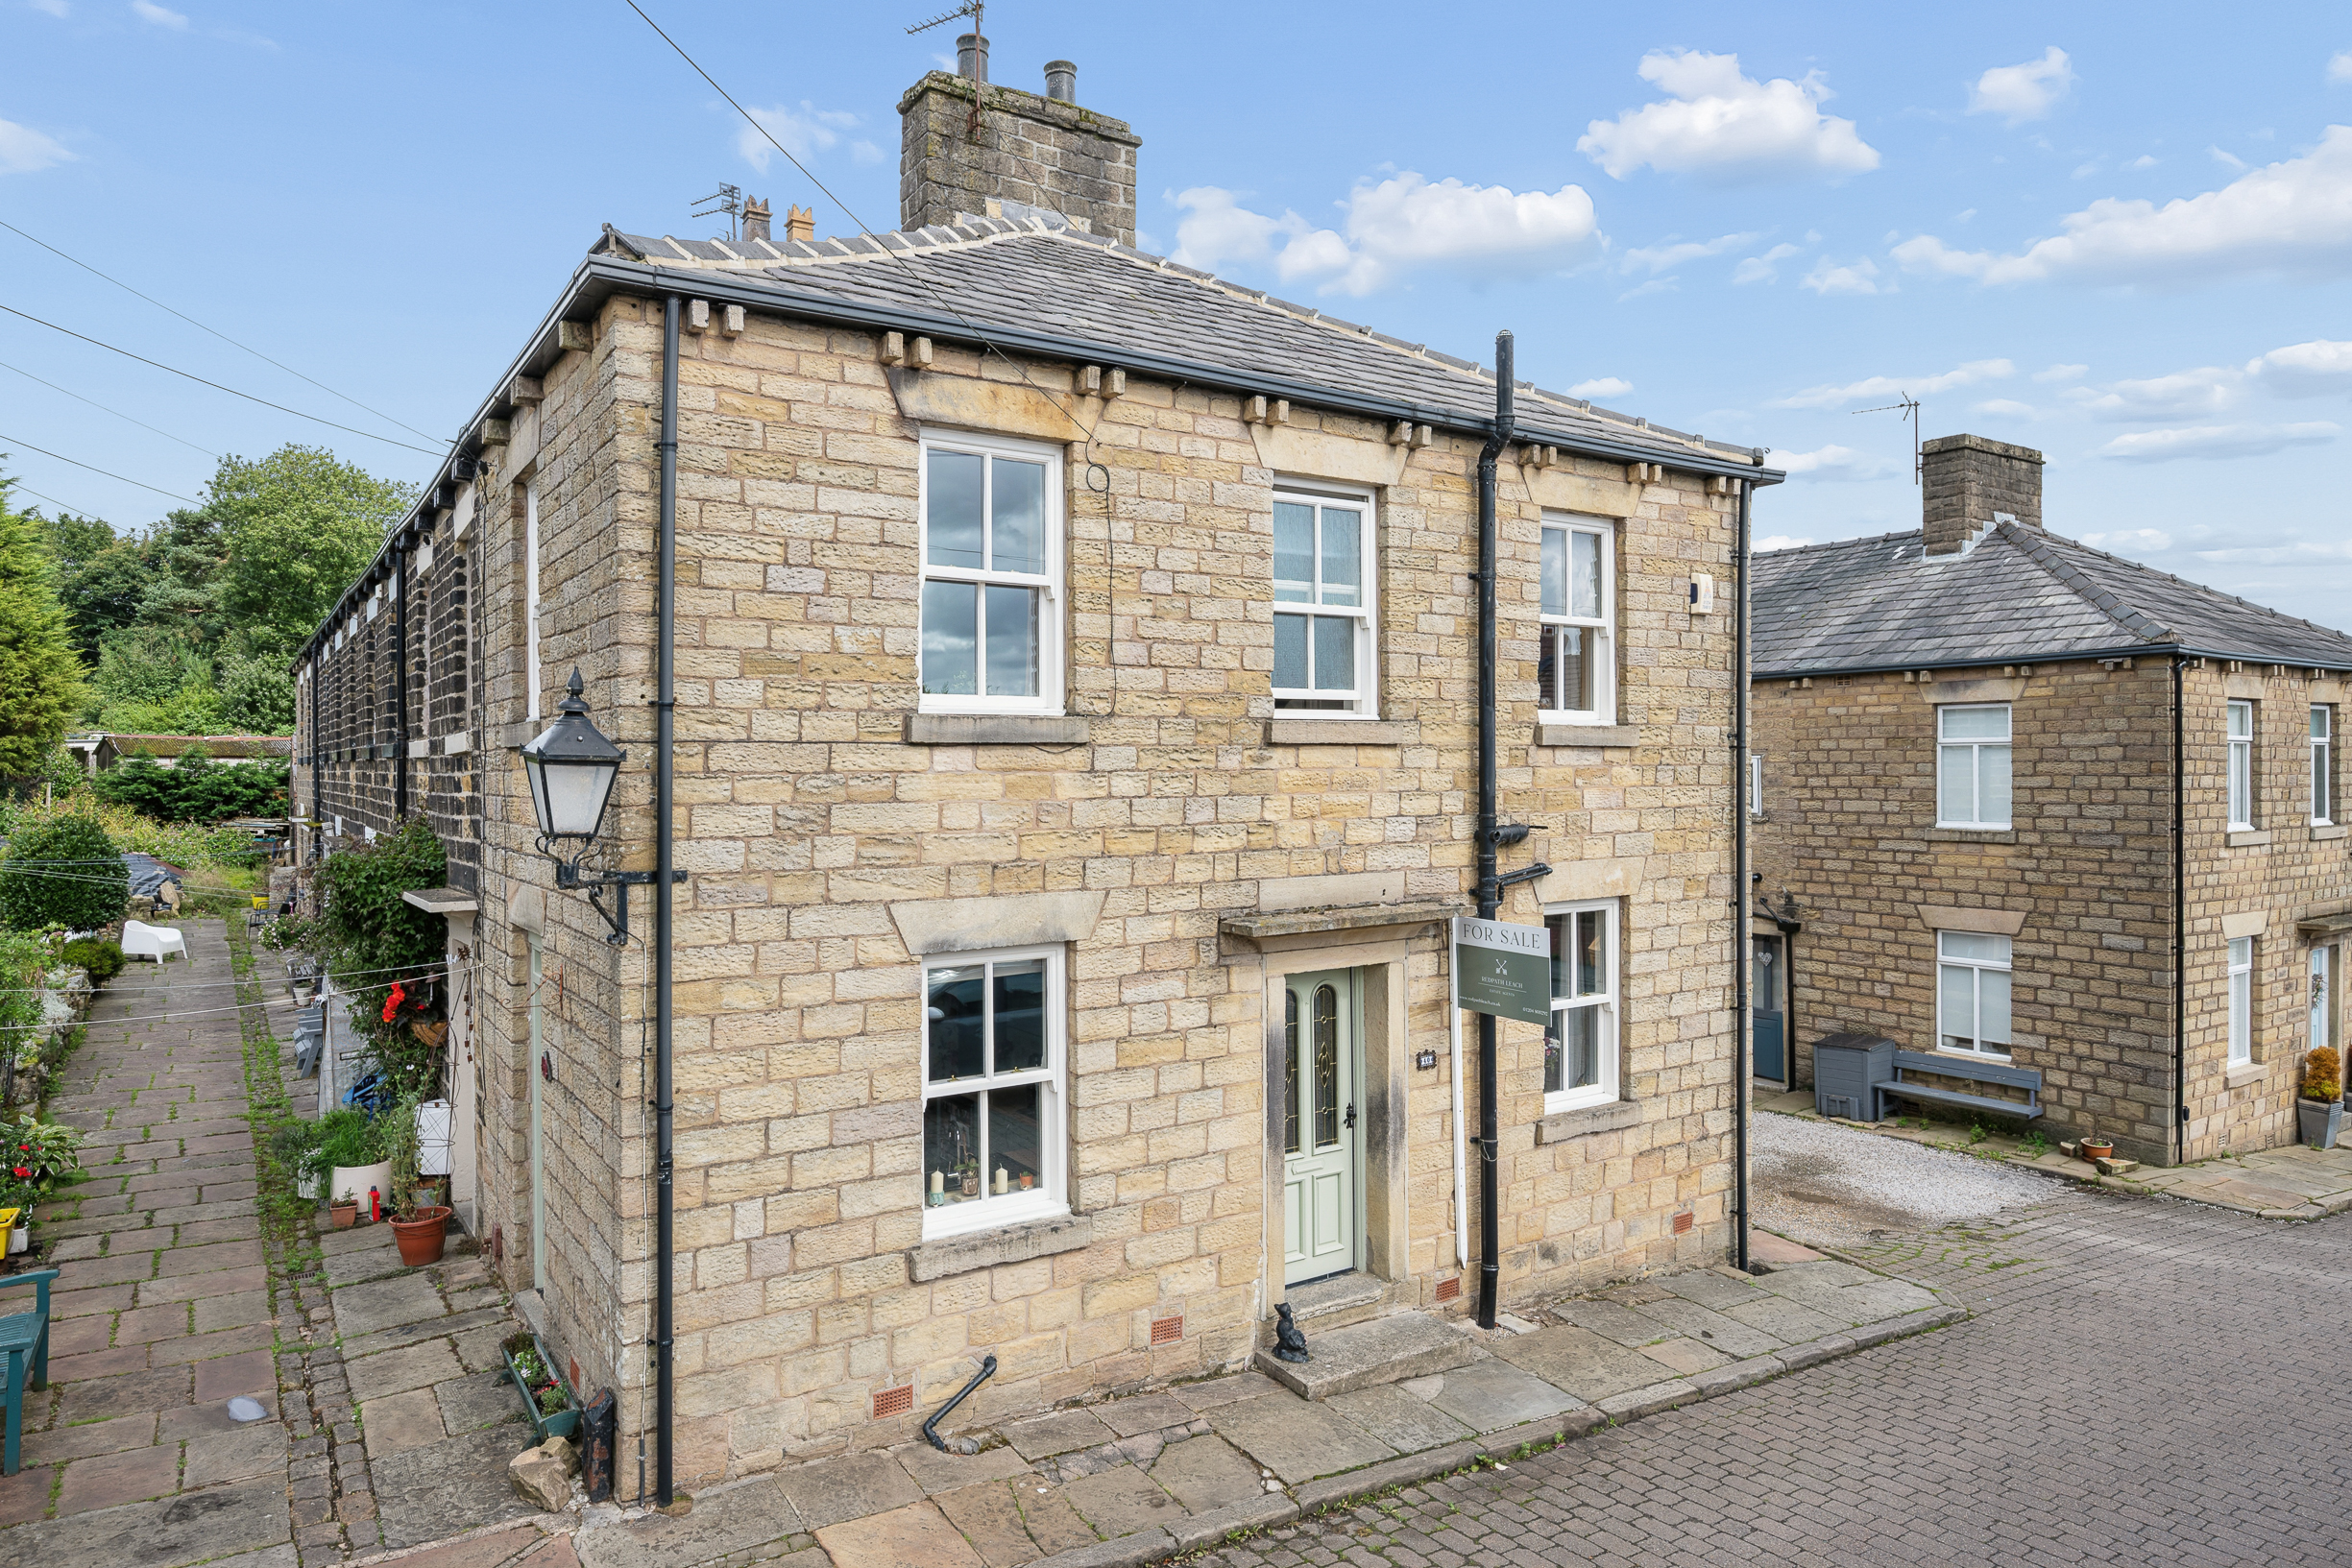
With a rich heritage of cotton weaving, the former mill town of Bolton was once an industrial powerhouse at the forefront of the world's cotton production. The historic area of Barrow Bridge is a lasting testament to the town’s proud heritage, its quaint cottages and surroundings being of outstanding historical and architectural importance and deserving of preservation for future generations. This charming Grade II listed end-terraced cottage is one fine example of this legacy, set within this beautiful conservation area and forming part of this model village originally built to serve the workers at the nearby Dean Mills. Effortlessly exuding character and charm from every aspect of its rustic façade, the property has retained all of the personality and essence of its industrial past and cannot fail to enchant at first sight with its chocolate box exterior.
Whilst benefitting from peaceful and picturesque surroundings, the location is far from remote, being within easy reach of the…
The home, in the agent’s words
- Grade II Listed End-Terraced Cottage
- Historic Setting Within Picturesque Conservation Area
- Within Walking Distance of Moss Bank Park
- Immaculate Standard of Presentation Throughout
- Brimming With Charm & Character Features
- Cosy 14' Lounge
- Two Delightful Bedrooms With Dual Aspect Windows & Built-In Storage
- Courtyard Garden & Detached Garage
Read the full agent description
With a rich heritage of cotton weaving, the former mill town of Bolton was once an industrial powerhouse at the forefront of the world's cotton production. The historic area of Barrow Bridge is a lasting testament to the town’s proud heritage, its quaint cottages and surroundings being of outstanding historical and architectural importance and deserving of preservation for future generations. This charming Grade II listed end-terraced cottage is one fine example of this legacy, set within this beautiful conservation area and forming part of this model village originally built to serve the workers at the nearby Dean Mills. Effortlessly exuding character and charm from every aspect of its rustic façade, the property has retained all of the personality and essence of its industrial past and cannot fail to enchant at first sight with its chocolate box exterior.
Whilst benefitting from peaceful and picturesque surroundings, the location is far from remote, being within easy reach of the plentiful shops and amenities provided at Heaton or Halliwell, and only a short drive from the bustling town centres of Bolton and Horwich, with their abundance of high street stores, bars and eateries, as well as excellent transport connections. When seeking a spot of relaxation, one can take full advantage of the proximity to a number of local beauty spots which are within walking distance, including Smithills Country Park, with over 2,000 acres of moorland, woodland and farmland, or the delightful Moss Bank Park, perhaps enjoying a stroll with the dogs around its own circa 84 acres, helping to erase the stresses of the day.
From one’s first step across the threshold, the accommodation oozes an almost tangible warmth which is so often attributed to homes of this type, aided in no small part by the abundance of character features throughout, which include beamed ceilings, traditional latch doors, exposed stonework and recently refurbished sash windows. The tasteful décor on display throughout injects modern personality yet is wonderfully sympathetic and complements the home perfectly. Nowhere is the feeling of heritage more evident than in the 14’ lounge, which envelopes one’s heart with its cosy ambience and is bathed in natural light via the dual aspect windows. The adjacent 12’ kitchen/diner is similarly bright and comes fitted with a range of wall and base units in duck egg blue with composite quartz surfaces and comes equipped with an electric oven and gas hob, whilst providing further space for additional free-standing appliances.
The spindled staircase proceeds to the first floor, where the landing provides access to the two delightful bedrooms, both of which again benefit from those beautiful dual-aspect windows, as well as handy built-in storage cupboards. The fully tiled bathroom completes the accommodation and is fitted with a three-piece suite in classic white, comprising a WC, vanity wash hand basin and P-shaped panelled bath with overhead electric Mira shower.
Externally, the property boasts a cottage-style garden which is predominantly laid to paving and provides a perfect space in which to place a bistro set where one can appreciate a relaxing glass of wine or two after a stressful day in the office, whilst also enjoying the late evening sun afforded by the South-Westerly aspect. Mature planting can be found to the perimeter, whilst the timber shed provides some useful storage space for those everyday essentials. The property also pleasingly benefits from a detached garage en bloc, located within a few moments’ stroll.
We are certain that this delightful home will be swiftly secured and would highly recommend an early inspection to fully appreciate its effortless charm and the peaceful lifestyle on offer.
- Tenure: Freehold
- Ground Rent Payable: £100.00 p.a.
- Council Tax: Band C
A feel for the area
Connected for everyday life
100%of homes in the postcode can access 100+ Mbps broadband.
Available speed bands
- 30+ Mbps
- 100%
- 100+ Mbps
- 100%
- 300+ Mbps
- 100%
- 1,000+ Mbps
- 100%
Getting about
2.1 milesto Lostock Rail Station
Approximate straight-line distance · DfT NaPTAN · 13 Sept 2026Background air quality
- Fine particles · PM₂.₅
- 6.3 µg/m³ · Above the WHO guideline · well within the UK legal limit
- Nitrogen dioxide · NO₂
- 8.2 µg/m³ · Meets the WHO guideline
Annual background levels. For scale: the WHO 2021 guideline is 5 µg/m³ for PM₂.₅ and 10 for NO₂; the UK legal limit is 20 and 40. Lower is better; this is a 1 km model, not a reading at the door.
Defra · 2024 annual model · 1 km areaLocal information is approximate. Distances are straight-line estimates from the available location. Broadband describes postcode coverage, not the speed or service available at this home; check the address with a provider. Air quality is a modelled annual background estimate.
Checking nearby places…
Picture your everyday
Start with the agent's details and explore the area guide to get a feel for daily life here.
Other homes nearby
Homes in BL1 postcode area →About these property details
The information provided in this listing is for general information purposes only and does not constitute property particulars. We make no warranties or guarantees, express or implied, regarding the accuracy, completeness, or availability of the information.
Property details are provided by the listing agent, developer, or other third parties, and we have no control over the content provided. Prospective buyers or tenants should make their own enquiries and verify all information directly with the agent or relevant party.
Information relating to Energy Performance Certificates, Home Reports, or other statutory documents should be obtained directly from the selling agent or developer where applicable.