

St. Mellons, Cardiff · CF3
Heritage Park
Originally listed at £1,300
A well-presented home in popular Heritage Park, St Mellons, offering a REAR GARDEN, ALLOCATED PARKING and versatile living space. Highlights include a separate dining room with French doors, two good-sized bedrooms and excellent access to Cardiff and local amenities.
The home, in the agent’s words
- Two-bedroom semi-detached home in Heritage Park, St Mellons
- Allocated PARKING space for one vehicle
- Enclosed north-facing REAR GARDEN with paved, gravelled and patio areas
- Generous lounge with wood-effect laminate flooring
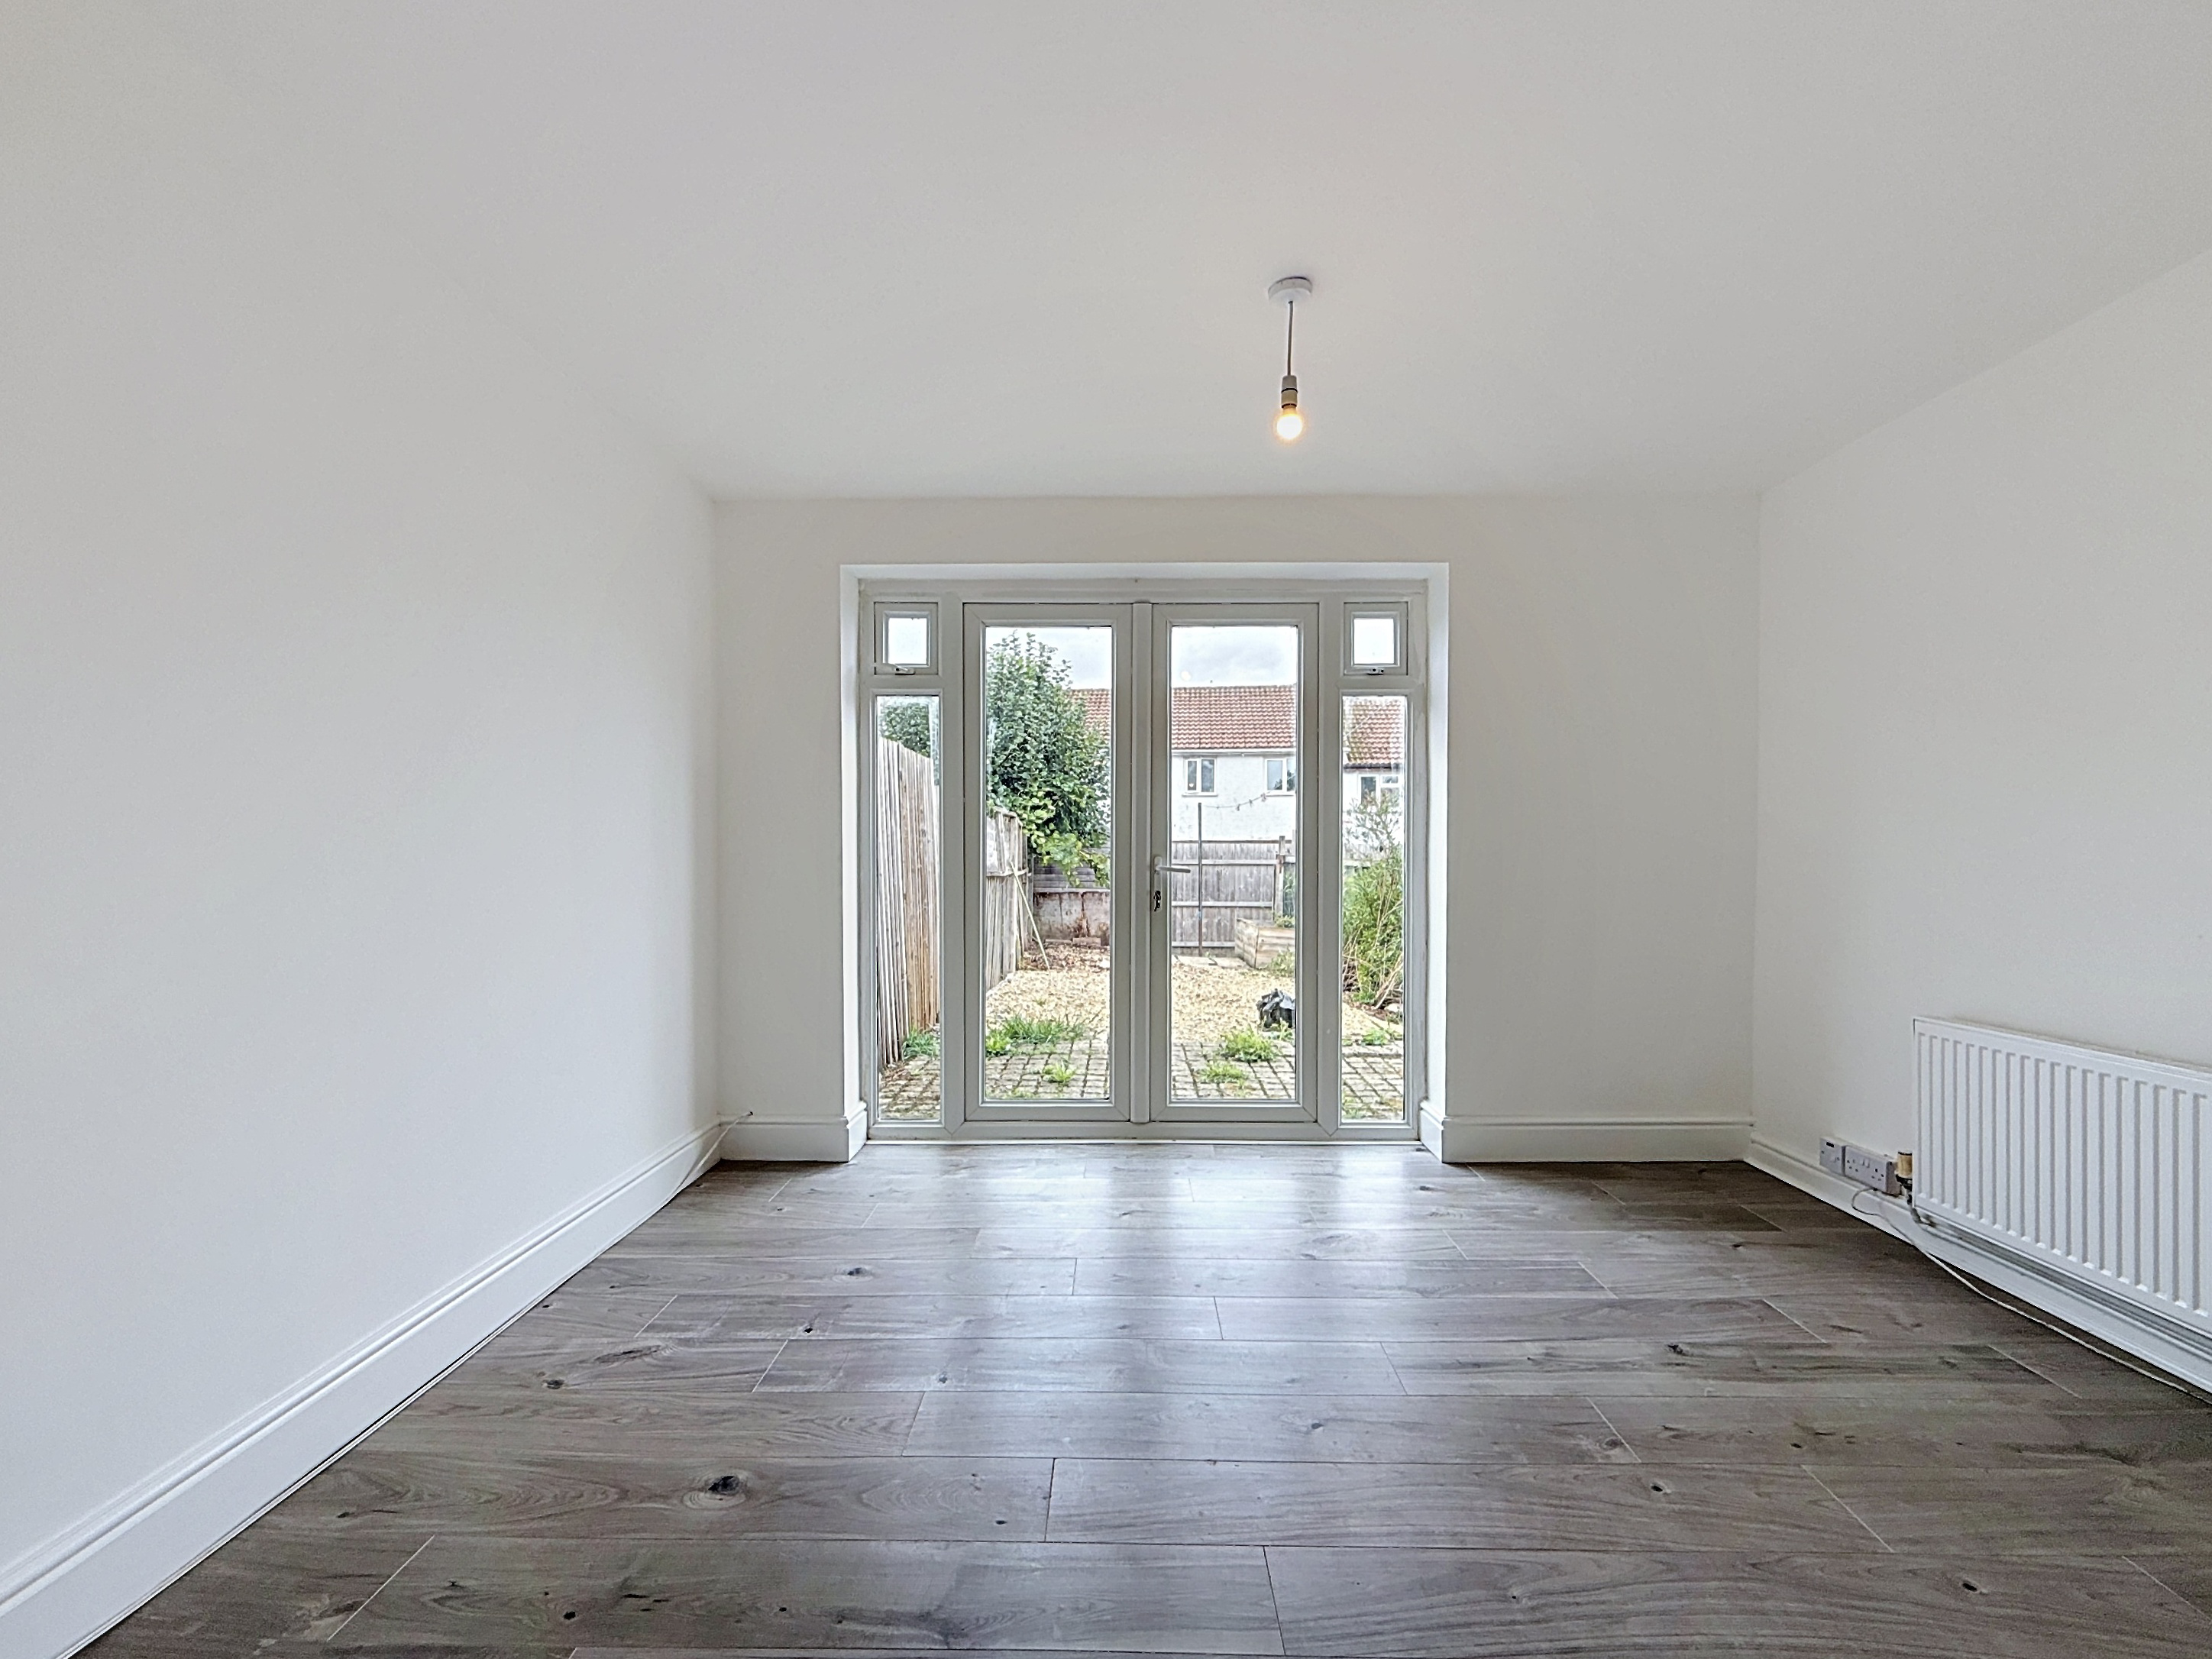
- Separate dining room with French patio doors opening onto the garden
- Fitted kitchen with electric oven, gas hob and extractor
- Two well-proportioned bedrooms with wood-effect laminate flooring
- First-floor bathroom with bath and shower mixer attachment
- UPVC double glazing and radiator heating
- Available Now
Read the full agent description
A Two-Bedroom Home in Heritage Park, St Mellons
Harry Harper Sales & Lettings are pleased to present this two-bedroom semi-detached house situated in Heritage Park, St Mellons, Cardiff.
Offering approximately 67.5 sq. metres (726.5 sq. ft.) of accommodation across two floors, the property combines practical living space with a private rear garden and the added convenience of an allocated parking space for one vehicle.
Internally, the layout provides more than might initially be expected, with a separate kitchen, a generously proportioned lounge and a dedicated dining room to the rear. The dining room opens directly onto the garden through French patio doors, creating a useful connection between the indoor and outdoor spaces.
Upstairs are two bedrooms and the family bathroom, while UPVC double glazing, gas central heating and easy-care flooring feature throughout much of the accommodation.
For tenants looking for a home in St Mellons with its own garden, parking and separate living and dining areas, this property is well worth considering.
Entrance Hall
The property is approached through the front garden and opens into an entrance hall, providing a practical arrival point before continuing into the main ground-floor accommodation.
The boiler is also positioned within the entrance hall area.
From here, there is access towards the kitchen and lounge, with the staircase rising from the lounge to the first-floor accommodation.
Fitted Kitchen
Positioned towards the front of the property, the kitchen measures approximately 2.24m x 2.49m (7'4" x 8'2") and provides a functional workspace separate from the main living accommodation.
The kitchen is fitted with a one-and-a-half bowl stainless steel sink and draining board with mixer tap, together with an electric oven, gas hob and overhead extractor.
There is also space and plumbing for a washing machine and provision for an appropriate fridge/freezer, helping to keep the room practical for everyday use.
Its position close to the entrance and lounge makes for a straightforward ground-floor layout, while retaining a defined kitchen rather than incorporating the cooking area into the principal reception space.
Generous Lounge
The lounge forms the heart of the ground floor and measures approximately 5.21m x 3.61m (17'1" x 11'10").
Its proportions provide plenty of flexibility when arranging sofas, television furniture and additional storage, making this a practical everyday living space.
Wood-effect laminate flooring provides an easy-care finish, while a radiator serves the room. The staircase to the first floor is also positioned within the lounge.
A particularly useful feature is the set of double-opening doors connecting the lounge with the separate dining room.
This creates flexibility in how the two reception spaces are used. The doors can be opened to create a more sociable flow between the rooms or closed when separate spaces are preferred.
Separate Dining Room
At the rear of the house is the dedicated dining room, measuring approximately 2.76m x 3.56m (9'1" x 11'8").
Having a distinct dining room is an appealing feature for anyone who want somewhere separate for family meals, entertaining or working from home without having to compromise the main lounge.
The room continues the wood-effect laminate flooring found in the lounge.
UPVC double-glazed French patio doors open directly onto the rear garden, making the dining room a natural link between the house and outside space.
During the warmer months, these doors can be opened to provide direct access to the patio and garden, while also allowing natural light into the rear of the property.
Private Rear Garden
The property benefits from an enclosed, north-facing rear garden, providing valuable private outdoor space.
Stepping through the French doors from the dining room brings you directly onto a block-paved area. This provides a practical hardstanding immediately outside the house and creates space for outdoor seating or pots and planters.
The garden continues to a gravelled section, with a further patio area positioned towards the rear.
Fencing forms the boundaries, creating a defined outdoor space that can be adapted by the next owner to suit their needs.
Whether used for outdoor dining, relaxing, container gardening or simply having a private space outside the home, the garden is an important part of the property's overall appeal.
First-Floor Landing
Carpeted stairs rise from the lounge to the first-floor landing, which provides access to both bedrooms and the bathroom.
The carpeting continues across the landing, contrasting with the laminate flooring within the bedrooms and tiled flooring in the bathroom.
Bedroom One
The main bedroom is positioned to the rear of the first floor and is the largest of the two bedrooms.
Measuring approximately 4.27m x 3.62m (14'0" x 11'11"), it offers generous proportions with space for a double bed and a range of freestanding bedroom furniture, subject to individual layout preferences.
The room is finished with wood-effect laminate flooring and benefits from UPVC double glazing and radiator heating.
Its size makes it a particularly useful principal bedroom and gives tenants flexibility when planning wardrobes, drawers and other storage.
Bedroom Two
The second bedroom is positioned towards the front of the house and measures approximately 3.24m x 2.06m (10'8" x 6'9").
Also finished with wood-effect laminate flooring, this room could work as a second bedroom, children's room, guest room or home office depending on the requirements of the new owner.
With more households seeking a dedicated work-from-home space, the flexibility of a second bedroom can be particularly useful for tenants who do not require two bedrooms on a full-time basis.
First-Floor Bathroom
The bathroom is located on the first floor and measures approximately 2.34m x 1.47m (7'8" x 4'10").
The suite comprises a toilet, wash hand basin and bath with shower mixer attachment, providing both bathing and showering options.
Tiled flooring offers a practical finish underfoot, while a chrome towel rail radiator completes the room.
Parking and Front Garden
Outside, the property benefits from a front garden as well as an allocated parking space for one vehicle.
Dedicated parking is a useful everyday feature, particularly for tenants who commute or regularly travel by car.
Together with the private rear garden, the outside areas help give the house the practical qualities many tenants look for when moving from an apartment or searching for their first house.
Living in St Mellons
Heritage Park is situated in St Mellons, an established residential area on the eastern side of Cardiff.
The location is well placed for access to the wider Cardiff area and offers a combination of residential surroundings and access to everyday amenities.
St Mellons can appeal to a broad range of tenants, including first-time purchasers, couples, small families and those needing to commute towards Cardiff or locations east of the city.
The area's road connections make it convenient for reaching other parts of Cardiff and the surrounding region, while local facilities cater for many day-to-day requirements.
For purchasers looking to balance access to Cardiff with the advantages of a house, private garden and allocated parking, Heritage Park is a location worth exploring.
A Practical Home with Plenty to Offer
The combination of two bedrooms, separate lounge and dining spaces, an enclosed garden and allocated parking gives this property a well-rounded specification.
The ground-floor arrangement is particularly noteworthy. Rather than relying on a single reception room for both relaxing and dining, the property provides two defined spaces connected by French doors.
The dining room's direct garden access adds another useful dimension to the layout, particularly during spring and summer when the patio areas can become an extension of the living space.
Upstairs, the generous main bedroom is complemented by a flexible second bedroom and family bathroom, creating a straightforward and practical first-floor arrangement.
At approximately 726.5 sq. ft., the accommodation is arranged to make effective use of the available space.
For tenants searching for a two-bedroom house in St Mellons with a rear garden and its own allocated parking, this Heritage Park property deserves a closer look.
Contact Harry Harper Sales & Lettings to arrange your viewing.
A feel for the area
Connected for everyday life
100%of homes in the postcode can access 100+ Mbps broadband.
Available speed bands
- 30+ Mbps
- 100%
- 100+ Mbps
- 100%
- 300+ Mbps
- 100%
- 1,000+ Mbps
- 100%
Getting about
3.7 milesto Llanishen Rail Station
Approximate straight-line distance · DfT NaPTAN · 13 Sept 2026Background air quality
- Fine particles · PM₂.₅
- 6.1 µg/m³ · Above the WHO guideline · well within the UK legal limit
- Nitrogen dioxide · NO₂
- 11.6 µg/m³ · Above the WHO guideline · well within the UK legal limit
Annual background levels. For scale: the WHO 2021 guideline is 5 µg/m³ for PM₂.₅ and 10 for NO₂; the UK legal limit is 20 and 40. Lower is better; this is a 1 km model, not a reading at the door.
Defra · 2024 annual model · 1 km areaLocal information is approximate. Distances are straight-line estimates from the available location. Broadband describes postcode coverage, not the speed or service available at this home; check the address with a provider. Air quality is a modelled annual background estimate.
Picture your everyday
Start with the agent's details and explore the area guide to get a feel for daily life here.
Other homes nearby
Homes in Cardiff →About these property details
The information provided in this listing is for general information purposes only and does not constitute property particulars. We make no warranties or guarantees, express or implied, regarding the accuracy, completeness, or availability of the information.
Property details are provided by the listing agent, developer, or other third parties, and we have no control over the content provided. Prospective buyers or tenants should make their own enquiries and verify all information directly with the agent or relevant party.
Information relating to Energy Performance Certificates, Home Reports, or other statutory documents should be obtained directly from the selling agent or developer where applicable.