
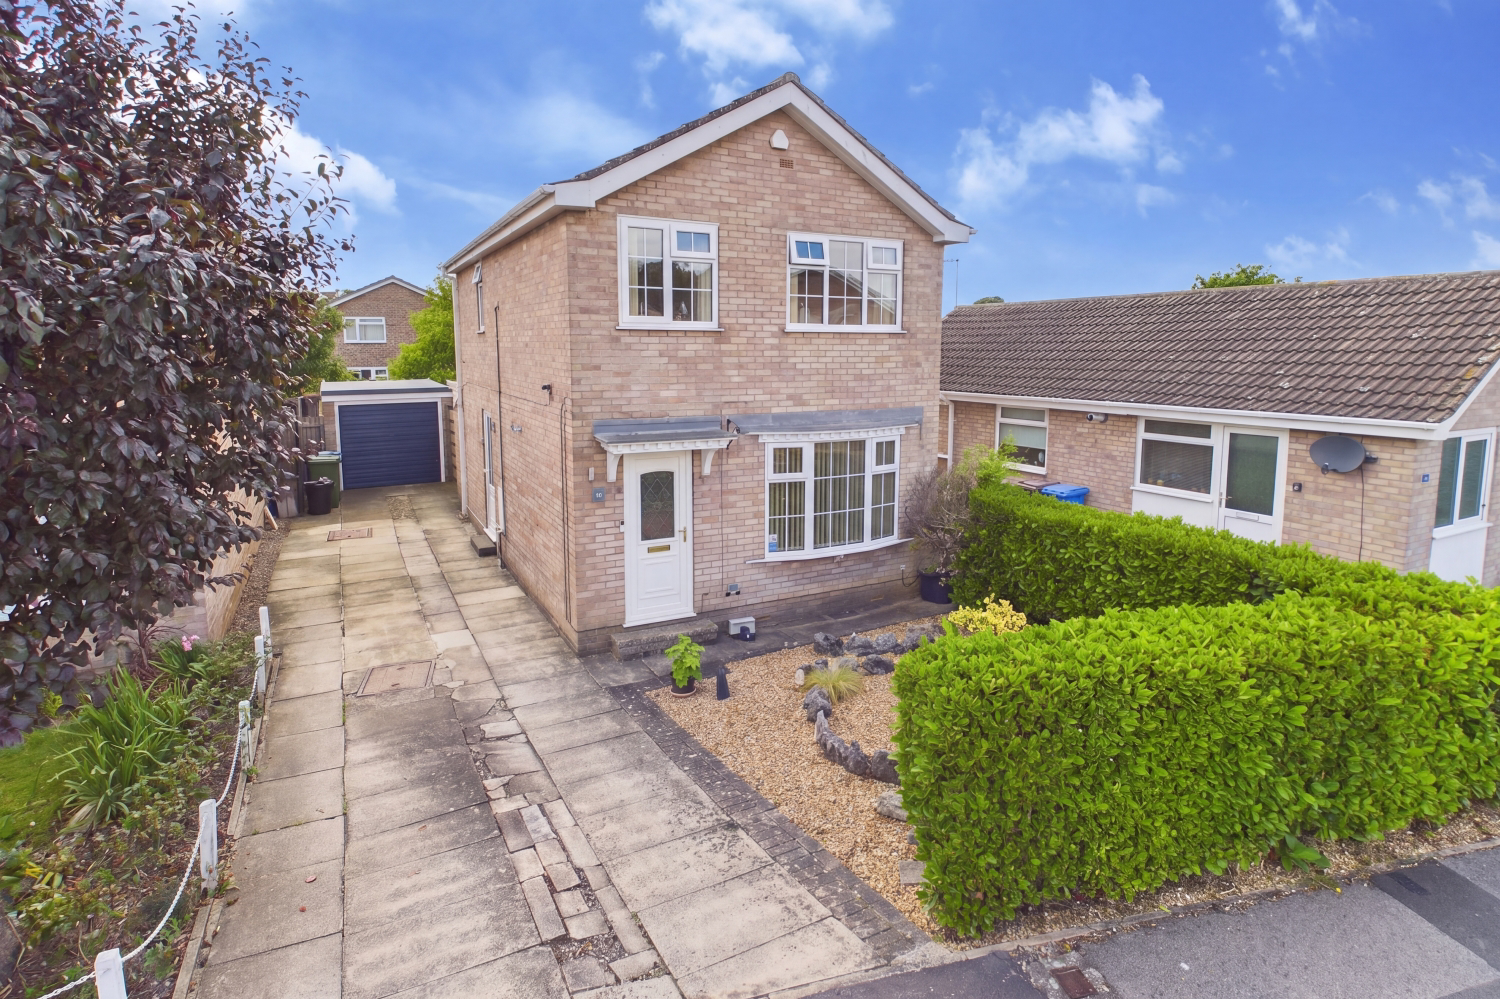

York, North Yorkshire · YO32
Mancroft, Haxby, YO32 2ZL
Offers Over
Located in the highly sought-after village of Haxby, close to excellent local schools and amenities, this well-maintained three-bedroom detached home offers bright, versatile living accommodation with a low-maintenance rear garden, long driveway, and detached garage.
The home, in the agent’s words
- Popular Village Location
- Open-Plan Living & Dining
- Modern Fitted Kitchen
- Driveway & Detached Garage
- Low-Maintenance Rear Garden
- Close To Excellent Local Amenites And Schools
Read the full agent description
Located in the highly sought-after village of Haxby, close to excellent local schools and amenities, this well-maintained three-bedroom detached home offers bright, versatile living accommodation with a low-maintenance rear garden, long driveway, and detached garage.
Approaching the property, a low-maintenance front gravel garden and a paved driveway provide ample off-street parking leading up to the garage. Stepping through the front door, you enter a welcoming hallway with stairs ahead leading to the first floor. Off the hallway, you move straight into the impressive open-plan lounge and dining room. The living area features a bow window to the front, filling the space with natural light, alongside a central fireplace. An archway seamlessly connects the lounge to the dining area, where double doors open directly onto a raised timber decking terrace in the rear garden.
From the dining area, you access the modern fitted kitchen, which overlooks the rear garden. The kitchen comes equipped with sleek contemporary wall and base units, contrasting worktops, stylish metro-tiled splashbacks, and integrated appliances including an eye-level double oven, electric hob with extractor hood, fridge/freezer, dishwasher, and washing machine. There is also a handy understairs storage cupboard in here.
Heading upstairs, the landing leads to three bedrooms and the family bathroom. The main double bedroom sits to the front, while a second comfortable double bedroom overlooks the rear, with both bedrooms benefiting from built-in fitted wardrobes. The third bedroom offers flexibility for use as a single bedroom, nursery, or dedicated home office space. Completing the upper level is a fully tiled shower room featuring a glass walk-in shower enclosure, a vanity wash basin unit, and a low-level WC.
Stepping outside from the dining room, the rear garden is designed for outdoor living and easy upkeep, featuring a raised wooden decking area ideal for alfresco dining, surrounded by paved patio areas, raised stone beds, mature planting, and secure timber fencing.
Call now to arrange your viewing!
By law, we are required to conduct anti-money laundering checks on all intending sellers, purchasers, and giftors. In line with HMRC guidance, our partner, MoveButler, will carry out these checks in a safe and secure way on our behalf. Once an offer has been accepted (stc) MoveButler will send a secure link for the biometric checks to be completed electronically. There is a non-refundable charge of £40 (inclusive of VAT) per person for these checks. 'Our Anti Money Laundering and ID checks must be completed before the memorandum of sale can be sent to solicitors confirming the sale.
A feel for the area
Connected for everyday life
100%of homes in the postcode can access 100+ Mbps broadband.
Available speed bands
- 30+ Mbps
- 100%
- 100+ Mbps
- 100%
- 300+ Mbps
- 100%
- 1,000+ Mbps
- 100%
Getting about
3.6 milesto Poppleton Rail Station
Approximate straight-line distance · DfT NaPTAN · 13 Sept 2026Background air quality
- Fine particles · PM₂.₅
- 5.6 µg/m³ · Above the WHO guideline · well within the UK legal limit
- Nitrogen dioxide · NO₂
- 5.9 µg/m³ · Meets the WHO guideline
Annual background levels. For scale: the WHO 2021 guideline is 5 µg/m³ for PM₂.₅ and 10 for NO₂; the UK legal limit is 20 and 40. Lower is better; this is a 1 km model, not a reading at the door.
Defra · 2024 annual model · 1 km areaLocal information is approximate. Distances are straight-line estimates from the available location. Broadband describes postcode coverage, not the speed or service available at this home; check the address with a provider. Air quality is a modelled annual background estimate.
Picture your everyday
Start with the agent's details and explore the area guide to get a feel for daily life here.
Other homes nearby
Homes in York →About these property details
The information provided in this listing is for general information purposes only and does not constitute property particulars. We make no warranties or guarantees, express or implied, regarding the accuracy, completeness, or availability of the information.
Property details are provided by the listing agent, developer, or other third parties, and we have no control over the content provided. Prospective buyers or tenants should make their own enquiries and verify all information directly with the agent or relevant party.
Information relating to Energy Performance Certificates, Home Reports, or other statutory documents should be obtained directly from the selling agent or developer where applicable.