

TIVERTON, DEVON · EX16
PUDDINGTON
Offers In The Region Of
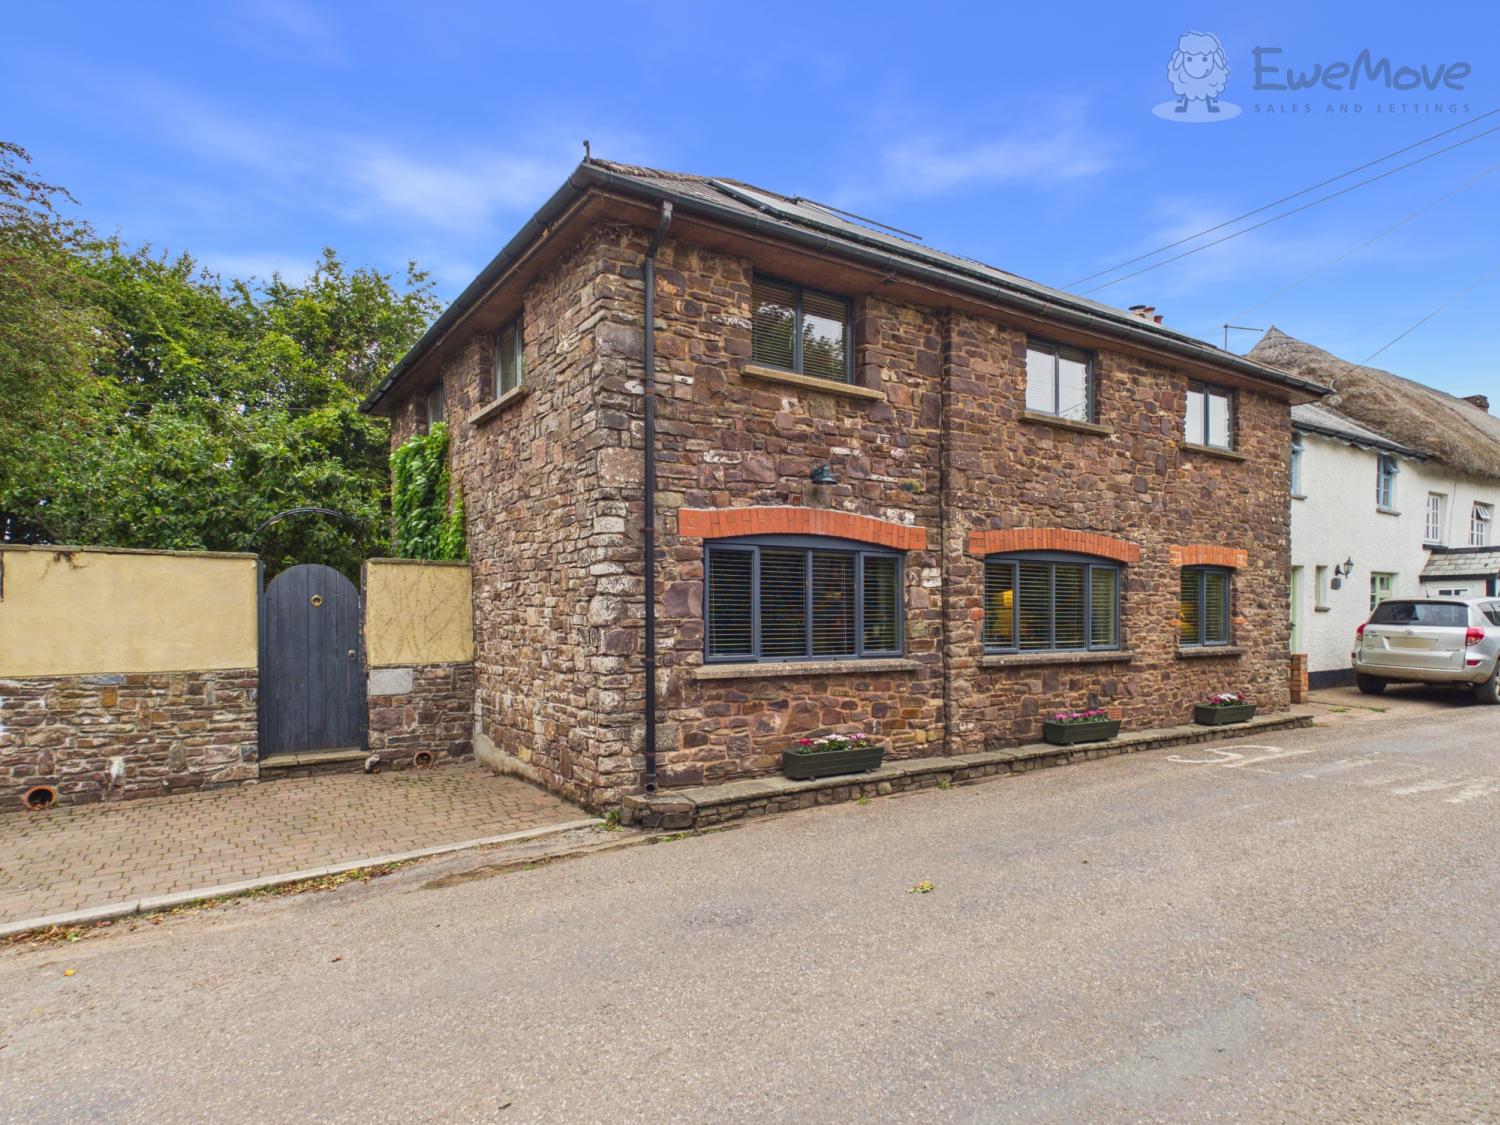
Discover *The Old Forge*: an enchanting, detached home brimming with undeniable character, thoughtfully blended with stylish, contemporary living, nestled at the heart of the picturesque Devon village of Puddington.
Spanning approximately 1,204 sq ft, this delightful property impresses from the very start. Its attractive exterior—with natural stone and warm brick details—creates instant kerb appeal.
The home, in the agent’s words
- IDYLLIC VILLAGE LOCATION
- CHARACTER AND CONTEMPORARY LIVING
- 3 BEDROOMS WITH MAIN BEDROOM EN-SUITE
- INGLENOOK FIREPLACE AND WOOD-BURNING STOVE
- LARGE OPEN-PLAN KITCHEN / DINER
- PV PANELS & SOLAR HOT WATER
- OFF-ROAD PARKING
- WHAT3WORDS///good.chest.mixes
Read the full agent description
Nestled within the peaceful village of Puddington, The Old Forge beautifully combines period charm with modern sustainability in an immaculate detached home. Surrounded by idyllic Devon scenery, this inviting property is thoughtfully designed to appeal to anyone seeking a slice of village life paired with green credentials.
Step inside to discover versatile, light-filled accommodation extending to 1,204 square feet. The spacious entrance leads into a welcoming kitchen and dining space – ideal for both day-to-day family life and more formal gatherings. This impressive kitchen is a true heart of the home, featuring a classic range cooker set in an inglenook fireplace, plentiful storage, and a generous dining area. Large windows at every turn flood both kitchen and diner with natural light, creating a cheerful and inviting atmosphere. A separate, relaxing lounge benefits from a feature fireplace with wood-burning stove and elegant panelled walls, offering the perfect sanctuary on cooler evenings.
Upstairs, three bedrooms promise peace and comfort, with two generous doubles and a versatile smaller double – currently set as a nursery. The principal bedroom boasts its own en-suite shower room, while a stylish, modern family bathroom serves the remaining bedrooms, all designed with families and guests in mind.
Occupying a substantial plot, The Old Forge is enveloped by enchanting gardens tailored for outdoor living. There are mature fruit trees, a large lawn, a charming raised area perfect for the obligatory trampoline or swing, secluded seating, and space for alfresco dining or entertaining. An insulated garden room lends itself to creative or practical pursuits, perhaps as a studio or peaceful reading den.
Versatility continues with an attached annexe room, currently holding studio and laundry space—ideal as a home office, art room, gym, or even further guest accommodation, having power, water and drainage connected. Ample off-road parking accommodates two smaller vehicles or one larger car; space exists to extend if desired, subject to the necessary permissions.
The Old Forge stands apart for its forward-thinking commitment to sustainability—enjoy the financial and ecological benefits of PV panels and solar hot water (generating an income circa £1,000 per annum), this showcases the property’s impressive efficiency credentials—a rare feature in such a characterful country home.
Beyond the gate, Puddington invites you to embrace country living at its best. Picturesque walks through rolling countryside and charming shops and restaurants await in the neighbouring market towns of Tiverton, Crediton, and South Molton. The warmth and friendliness of the village community are paired with essential amenities just a short drive from your new front door.
For those dreaming of a home where traditional character meets advanced modern living, The Old Forge invites you to experience everything Devon has to offer. Arrange a viewing to appreciate the unique appeal, tranquil setting, and exceptional lifestyle on offer in this rare and gorgeous country residence.
A feel for the area
Connected for everyday life
100%of homes in the postcode can access 100+ Mbps broadband.
Available speed bands
- 30+ Mbps
- 100%
- 100+ Mbps
- 100%
- 300+ Mbps
- 100%
- 1,000+ Mbps
- 100%
Getting about
6.2 milesto Morchard Road Rail Station
Approximate straight-line distance · DfT NaPTAN · 13 Sept 2026Background air quality
- Fine particles · PM₂.₅
- 4.8 µg/m³ · Meets the WHO guideline
- Nitrogen dioxide · NO₂
- 2.4 µg/m³ · Meets the WHO guideline
Annual background levels. For scale: the WHO 2021 guideline is 5 µg/m³ for PM₂.₅ and 10 for NO₂; the UK legal limit is 20 and 40. Lower is better; this is a 1 km model, not a reading at the door.
Defra · 2024 annual model · 1 km areaLocal information is approximate. Distances are straight-line estimates from the available location. Broadband describes postcode coverage, not the speed or service available at this home; check the address with a provider. Air quality is a modelled annual background estimate.
Checking nearby places…
Picture your everyday
Start with the agent's details and explore the area guide to get a feel for daily life here.
Other homes nearby
Homes in EX16 postcode area →About these property details
The information provided in this listing is for general information purposes only and does not constitute property particulars. We make no warranties or guarantees, express or implied, regarding the accuracy, completeness, or availability of the information.
Property details are provided by the listing agent, developer, or other third parties, and we have no control over the content provided. Prospective buyers or tenants should make their own enquiries and verify all information directly with the agent or relevant party.
Information relating to Energy Performance Certificates, Home Reports, or other statutory documents should be obtained directly from the selling agent or developer where applicable.