

Woolacombe, Devon · EX34
Hartland View Road
Guide price · Originally listed at £395,000
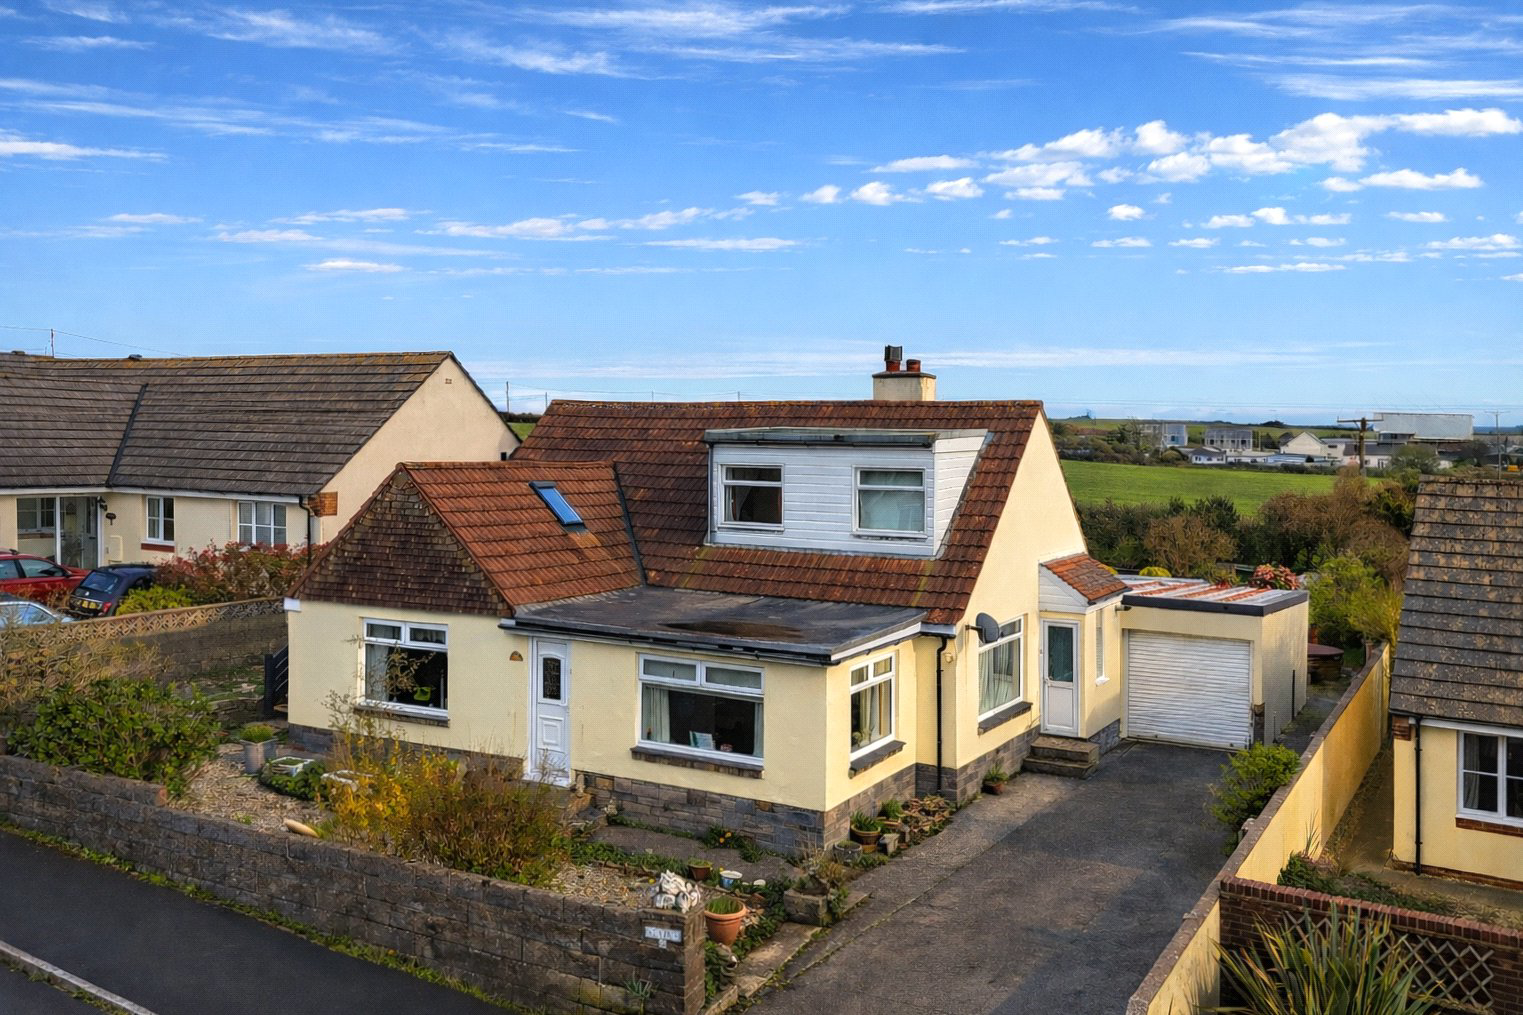
A highly adaptable coastal home offering far more than first meets the eye, this former dorma bungalow is now arranged as a spacious three bedroom bungalow with a self contained two bedroom first floor flat, creating excellent flexibility for extended family, guest use or income potential. The ground floor provides bright and well proportioned living space with generous bedrooms, a conservatory and direct garden access, while the first floor has its own entrance and sun deck. Set within a generous plot, the property also benefits from parking for several vehicles and a garage.
The home, in the agent’s words
- Annexe
Read the full agent description
14 Hartland View Road offers an unusual and versatile layout that will appeal to buyers looking for flexible accommodation in a strong coastal setting. The property has evolved from its original form and is now arranged to provide a three bedroom bungalow on the ground floor together with a self contained two bedroom flat above, giving it broad appeal for multigenerational living, independent guest space or those seeking a home with supplementary accommodation.
The ground floor begins with a central hallway that gives a good sense of the space on offer. To the front, there are two bright bedrooms, including a generous principal bedroom with en suite shower room. A further double bedroom sits further along the hall, adding to the practical and balanced bedroom arrangement on this level. The lounge is a bright and comfortable room, well placed within the layout and suited to everyday living.
To the rear, the kitchen breakfast room enjoys a pleasant outlook over the garden and provides direct access out to the driveway, making it especially practical for day to day use. It is fitted with a range of cupboards, a stainless steel sink with drainer, a built in four ring gas hob and cooker, together with undercounter space for white goods. The main bathroom is finished in neutral tiling and fitted with a toilet, sink and large shower.
Also to the rear, the dining room adds another useful reception space and flows through sliding doors into the conservatory, creating a natural connection with the garden and offering flexibility for dining, entertaining or quieter relaxation. UPVC doors lead directly outside, helping the rear accommodation feel open and well linked to the plot.
A separate external staircase to the side of the property rises to a first floor sun deck and the entrance to the self contained flat. Inside, the accommodation is arranged around an open plan lounge kitchen diner, creating a sociable main living space. The kitchen includes undercounter storage, a stainless steel sink with drainer, and a built in electric hob and cooker. There is also access to generous eaves storage, which benefits from a Velux style window bringing in natural light. The flat continues with a shower room, a smaller front facing bedroom with pleasant outlook, and a main front facing bedroom at the end of the hall.
Outside, the property stands within a generous plot with both front and rear gardens, off street parking for two to three vehicles and a garage. To the rear, the garage has been converted to include a small lean to area with kitchen and shower room facilities. Any buyer considering future use or formal status of this space will wish to make their own enquiries and take appropriate planning or legal advice.
This is a property that offers genuine flexibility and clear future potential, whether for a buyer seeking income from the self contained accommodation, space for a dependent relative or family member, or the opportunity to restore it to a single home with further scope to enhance and develop, subject to any necessary consents. The property currently has two separate council tax bands and two EPC certificates, while the services are shared. It also benefits from UPVC double glazing, all mains services connected, and is available with no onward chain.
A feel for the area
Connected for everyday life
100%of homes in the postcode can access 100+ Mbps broadband.
Available speed bands
- 30+ Mbps
- 100%
- 100+ Mbps
- 100%
- 300+ Mbps
- 100%
- 1,000+ Mbps
- 100%
Getting about
8.5 milesto Barnstaple Rail Station
Approximate straight-line distance · DfT NaPTAN · 13 Sept 2026Background air quality
- Fine particles · PM₂.₅
- 4.3 µg/m³ · Meets the WHO guideline
- Nitrogen dioxide · NO₂
- 2.2 µg/m³ · Meets the WHO guideline
Annual background levels. For scale: the WHO 2021 guideline is 5 µg/m³ for PM₂.₅ and 10 for NO₂; the UK legal limit is 20 and 40. Lower is better; this is a 1 km model, not a reading at the door.
Defra · 2024 annual model · 1 km areaLocal information is approximate. Distances are straight-line estimates from the available location. Broadband describes postcode coverage, not the speed or service available at this home; check the address with a provider. Air quality is a modelled annual background estimate.
Checking nearby places…
Picture your everyday
Start with the agent's details and explore the area guide to get a feel for daily life here.
Other homes nearby
Homes in EX34 postcode area →About these property details
The information provided in this listing is for general information purposes only and does not constitute property particulars. We make no warranties or guarantees, express or implied, regarding the accuracy, completeness, or availability of the information.
Property details are provided by the listing agent, developer, or other third parties, and we have no control over the content provided. Prospective buyers or tenants should make their own enquiries and verify all information directly with the agent or relevant party.
Information relating to Energy Performance Certificates, Home Reports, or other statutory documents should be obtained directly from the selling agent or developer where applicable.