
Bridport, Dorset · DT6
Portland Place
Guide Price
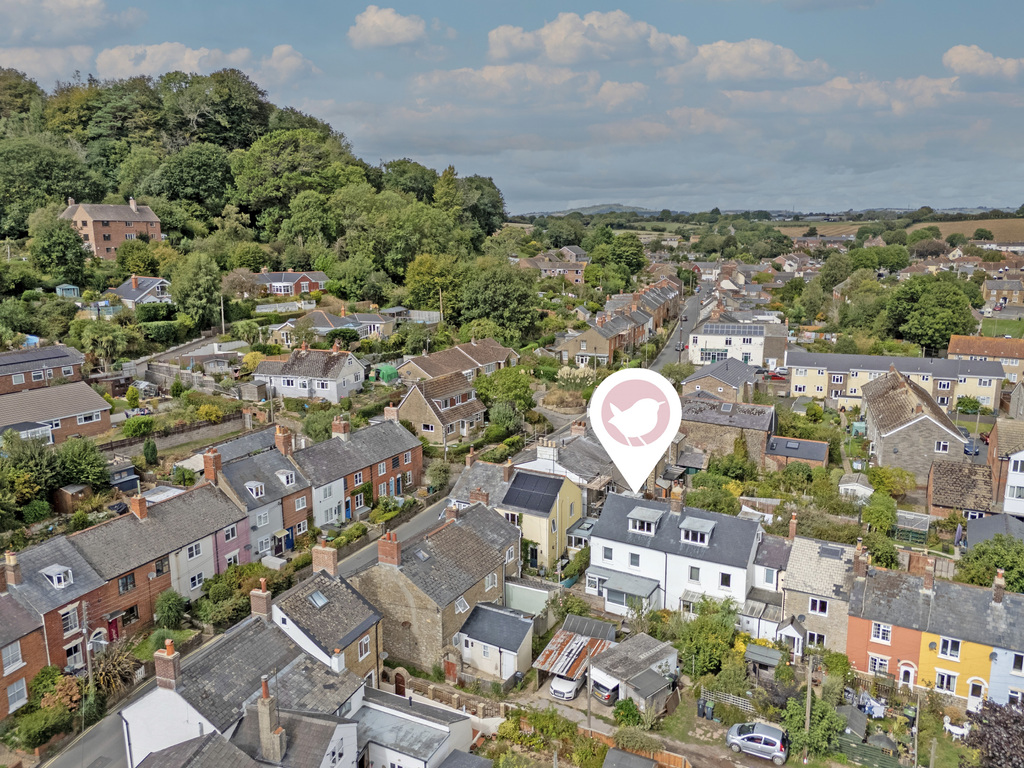
**NO ONWARD CHAIN** A charming and beautifully renovated three-bedroom cottage, ideally positioned within easy walking distance of Bridport town centre and the stunning Jurassic Coast at West Bay. Combining period character with stylish contemporary touches, the property offers deceptively spacious accommodation, a delightful garden and allocated off-road parking beneath a carport.
The home, in the agent’s words
- AGENT ID: 6292
- Beautifully renovated three-bedroom cottage
- Walking distance of Bridport town centre, close to the Jurassic Coast and West Bay
- Open-plan sitting/dining room with brand-new wood-burning stove
- Stylish, characterful kitchen with industrial-inspired finishes
- Versatile loft room/third bedroom with far-reaching views
- Garden, carport and off-road parking
- No onward chain
Read the full agent description
Accommodation
The property is entered via a welcoming front porch, leading into the entrance hall and through to an impressive open-plan sitting and dining room.
The sitting room is a particularly attractive space, retaining plenty of character with a striking red-brick fireplace and a newly fitted wood-burning stove. The open-plan layout creates a sociable and versatile area, with the dining space positioned towards the rear and flowing naturally into the kitchen.
The kitchen has been thoughtfully designed to combine a stylish industrial feel with the warmth and character expected of a traditional cottage. A concrete worktop incorporates the electric oven, gas hob and extractor, while a contrasting wooden worktop houses the sink. The result is a practical and characterful kitchen with plenty of appeal. To the front is a useful sunroom, currently utilised as a home office/study, providing an excellent additional space for those working from home. A couple of steps lead up to the utility room, which provides space and plumbing for appliances, together with a further sink and a door giving access to the front courtyard garden.
Upstairs
The first floor provides two generous double bedrooms and the family bathroom.
The principal bedroom is positioned at the front of the property and is a bright, spacious room with excellent natural light. Useful hanging space is provided either side of the chimney breast. Bedroom two is situated towards the rear and is another well-proportioned and naturally light double bedroom. The family bathroom is located at the front of the property and is fitted with a bath with shower over, wash hand basin and WC. From the first-floor landing, stairs continue to the loft room/third bedroom, which is arguably one of the property's most appealing features. This versatile room enjoys far-reaching views towards the surrounding countryside and Bridport, and is currently used as an additional sitting room. There is also useful built-in storage, making this a wonderfully flexible space for a bedroom, office, hobby room or second reception area.
Outside
To the front is a charming enclosed courtyard garden, bordered by a low wooden fence. Opposite the property is a further garden area, predominantly laid to lawn and incorporating a useful garden shed.
The garden also provides access to the carport, which offers designated off-road parking for the property, a particularly valuable feature so close to Bridport town.
Important information
Some of these images have been enhanced using artificial intelligence to simulate lighting conditions and improve presentation. While care has been taken to ensure an accurate representation of the property, some elements, such as lighting, brightness, and ambience may differ from reality. All prospective purchasers are advised to rely on their own inspections and not solely on the images provided.
A feel for the area
Connected for everyday life
0%of homes in the postcode can access 100+ Mbps broadband.
Available speed bands
- 30+ Mbps
- 100%
- 100+ Mbps
- 0%
- 300+ Mbps
- 0%
- 1,000+ Mbps
- 0%
Getting about
9 milesto Maiden Newton Rail Station
Approximate straight-line distance · DfT NaPTAN · 13 Sept 2026Background air quality
- Fine particles · PM₂.₅
- 5.2 µg/m³ · Above the WHO guideline · well within the UK legal limit
- Nitrogen dioxide · NO₂
- 4.5 µg/m³ · Meets the WHO guideline
Annual background levels. For scale: the WHO 2021 guideline is 5 µg/m³ for PM₂.₅ and 10 for NO₂; the UK legal limit is 20 and 40. Lower is better; this is a 1 km model, not a reading at the door.
Defra · 2024 annual model · 1 km areaLocal information is approximate. Distances are straight-line estimates from the available location. Broadband describes postcode coverage, not the speed or service available at this home; check the address with a provider. Air quality is a modelled annual background estimate.
Picture your everyday
Start with the agent's details and explore the area guide to get a feel for daily life here.
Other homes nearby
Homes in DT6 postcode area →About these property details
The information provided in this listing is for general information purposes only and does not constitute property particulars. We make no warranties or guarantees, express or implied, regarding the accuracy, completeness, or availability of the information.
Property details are provided by the listing agent, developer, or other third parties, and we have no control over the content provided. Prospective buyers or tenants should make their own enquiries and verify all information directly with the agent or relevant party.
Information relating to Energy Performance Certificates, Home Reports, or other statutory documents should be obtained directly from the selling agent or developer where applicable.