

Walcot, Lincolnshire · NG34
Mulberry Barns, NG34 0SU
Offers Over
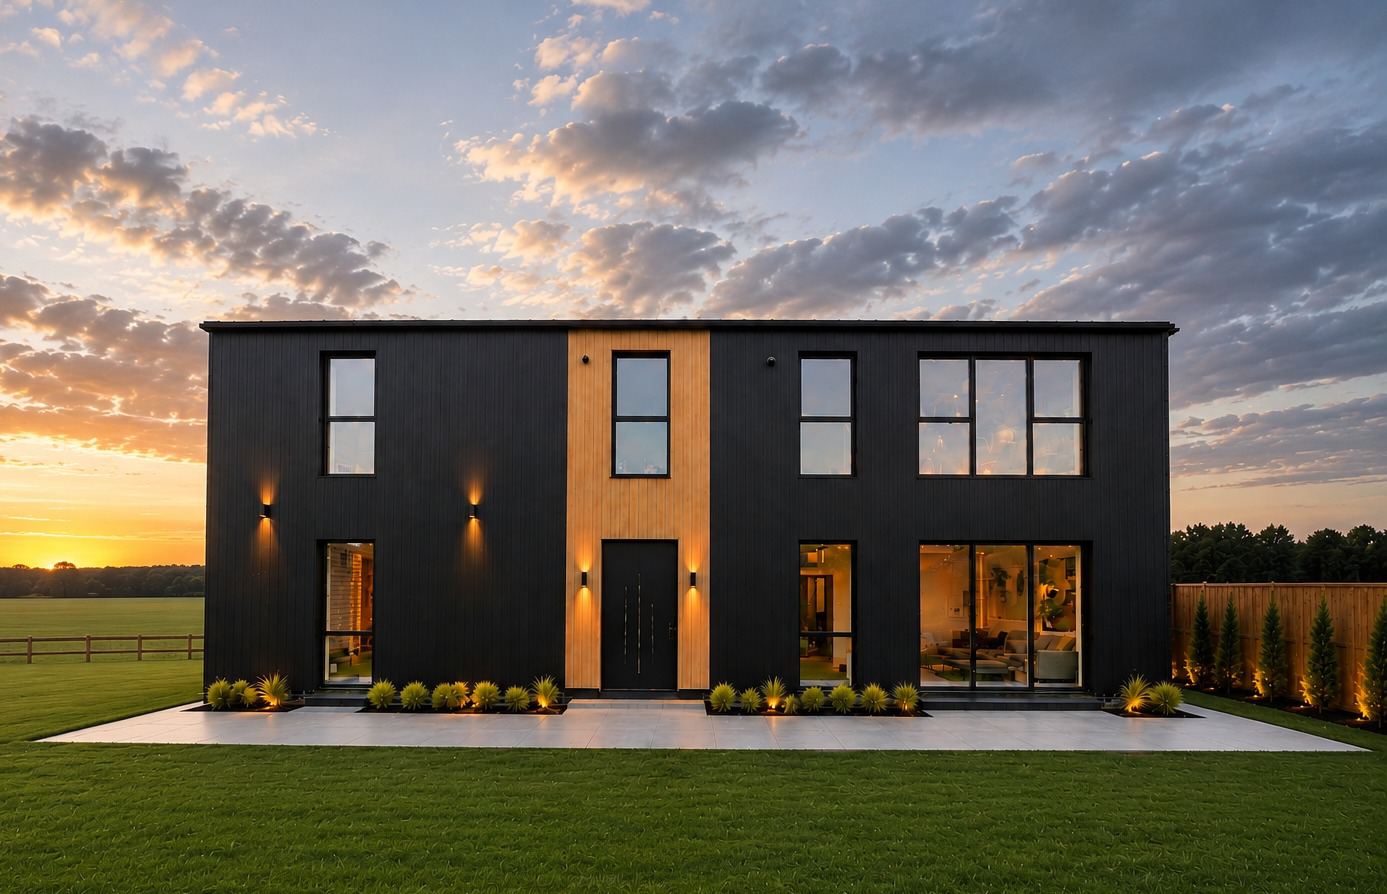
COMPLETION SEPTEMBER 2026. Set within a tranquil and picturesque landscape in a truly exclusive and private setting, where far-reaching panoramic views provide the perfect backdrop, this exceptional five/six-bedroom residence, constructed by Webster Homes, combines striking architectural design with
The home, in the agent’s words
- Exceptional five/six-bedroom executive home extending to approximately 3,200 sq ft
- Striking contemporary design combined with high-quality finishes and excellent eco credentials throughout
- Impressive open plan kitchen, dining and family space with quartz worktops and premium Samsung appliances
- Beautifully appointed principal suite featuring far-reaching views and luxurious Cubico en-suite shower room
- Three further bedroom suites, each thoughtfully designed with stylish en-suite facilities
- Versatile additional accommodation including study, snug and flexible bedroom six or home office space
- Covered and enclosed veranda providing an exceptional year-round entertaining space with open countryside views
- Generous driveway with parking for several vehicles, together with an oversized detached double garage with electric doors
- Set within an exclusive development in Walcot with far-reaching Lincolnshire countryside views
- Built by Webster Homes, showcasing outstanding craftsmanship and contemporary architectural design
Read the full agent description
Set within a tranquil and picturesque landscape, Blackstead House is a truly exclusive and private setting, where far-reaching panoramic views provide the perfect backdrop, this exceptional five/six-bedroom residence, constructed by Webster Homes, combines striking architectural design with outstanding craftsmanship throughout. Designed with impressive eco credentials and finished to an exceptional standard, the property features a bespoke, high-quality and spacious interior extending to approximately 3,200 sq ft, a generous and highly desirable position enjoying panoramic countryside views, a spacious driveway for several vehicles, and an oversized detached double garage. Grantham’s high-speed rail link to London King’s Cross is located approximately 10 miles away, with the capital accessible in around 60 minutes.
Blackstead House forms part of Mulberry Barns, an exclusive collection of just four bespoke executive homes, positioned within the sought-after village of Walcot and enjoying far-reaching views across the rolling Lincolnshire countryside. Thoughtfully designed to combine contemporary living with a peaceful semi-rural setting, Mulberry Barns offers a rare opportunity to enjoy village life without compromising on connectivity, schooling or everyday amenities.
On entering this striking architectural home via a private entrance hallway, there is a high-quality Cubico cloakroom/WC with Porcelanosa tiling, a plant room, and stairs rising to the first-floor landing. Internal doors lead to the following rooms:
The kitchen is a notable feature of the home and includes a quality Symphony kitchen with quartz work surfaces and a range of Samsung appliances, including two combination ovens, fridge, freezer, recirculating downdraft induction hob and dishwasher. The kitchen space is further complemented by a breakfast island with matching quartz surfaces and inset sink unit. Adjacent to the kitchen is the impressive open plan family and dining area, which enjoys bi-folding doors opening onto captivating far-reaching countryside views, creating a truly exceptional backdrop.
From the kitchen, a private door leads to the utility room, which benefits from a range of Symphony units, quartz surfaces and inset sink unit, together with space and plumbing for a washing machine, space for a tumble dryer, a window to the front aspect and a door leading to the side aspect.
The lounge is a spacious and beautifully designed room benefiting from two sets of bi-folding doors that frame the far-reaching countryside views and open into the covered and enclosed paved veranda, allowing for al fresco dining and entertaining throughout the year. Positioned to the front aspect, the snug/playroom enjoys tall windows overlooking the frontage, while a separate study with full-height window further complements the ground floor accommodation.
The spacious first-floor landing leads to a thoughtfully designed collection of bedrooms, each carefully curated with its own individual character and appeal.
The principal suite is an elegant and luxurious retreat, enjoying far-reaching views through an oversized full-height window. The accompanying vaulted Cubico en-suite shower room comprises a double-width shower cubicle with rainfall shower and additional mixer attachment, extra-large twin wash hand basins with vanity units, and a low-level flush WC. Porcelanosa tiled walls and flooring, together with a window to the rear aspect, complete this refined space.
Bedroom two offers another exceptional suite, benefiting from an oversized window overlooking the front aspect. The accompanying Cubico shower room is equally well appointed, featuring a double-width shower cubicle with rainfall shower and additional mixer attachment, wash hand basin with vanity unit, and low-level flush WC. Porcelanosa tiled walls and flooring, together with a window to the front aspect, provide an elegant finish.
Bedroom three presents a further impressive suite, distinguished by a vaulted ceiling that adds character and a sense of space, together with a window to the front aspect. The adjoining Cubico shower room includes a double-width shower cubicle with rainfall shower and additional mixer attachment, wash hand basin with vanity unit, and low-level flush WC. Finished with Porcelanosa tiled walls and flooring and benefiting from a window to the rear aspect, this room has been thoughtfully designed throughout.
Bedrooms four and five are spacious double rooms with open views, enjoying access to a Jack and Jill family bathroom. The high-quality bathroom enjoys far-reaching views and features a Cubico suite comprising a freestanding bath with central mixer tap, shower cubicle with rainfall shower and additional mixer attachment, wash hand basin with vanity unit, and low-level flush WC, together with a window to the side aspect. The bathroom is further enhanced by Porcelanosa tiling to the walls and floor.
There is also a further versatile room, which could be utilised as bedroom six or alternatively as an additional home office or study. This room benefits from access to the bathroom via the landing.
Externally, the property is approached via a private road within Mulberry Barns and occupies a secluded position framed by open rear views. A detached double garage with electric doors is situated to the front aspect, together with a driveway providing off-street parking for several vehicles.
Occupying a secluded position, the property enjoys rear gardens, together with a spacious paved sun terraces where open countryside views can be enjoyed. The impressive covered and enclosed inset veranda takes full advantage of these wonderful surroundings, creating the ideal setting for year-round entertaining and outdoor dining. The rear gardens are further complemented by estate fencing.
Location & Schooling
Walcot is a charming Lincolnshire village, widely regarded as one of the most picturesque in the area, situated approximately one mile from the historic village of Folkingham and within easy reach of the market towns of Grantham, Sleaford and Bourne. Surrounded by open countryside, the area is renowned for its beautiful rural landscape, walking routes and relaxed pace of life.
Nearby Walcot and Folkingham are both considered among the most attractive villages in the locality, with Folkingham noted in the Domesday Book of 1086 and retaining its historic market place, conservation area and strong sense of community. The village offers a popular public house, village shop with tea room, church, community hall and recreational facilities, creating a thriving yet traditional village atmosphere.
For a wider range of amenities, shopping and leisure facilities, Grantham, Sleaford and Bourne are all within convenient driving distance, whilst the historic city of Lincoln can be reached in around 30 minutes
.
The area is particularly well served for education, with a choice of highly regarded primary schools in neighbouring villages including Billingborough and Osbournby, together with further options in the surrounding market towns.
Secondary education is exceptional, with access to highly regarded grammar and academy schools including The King’s School, Grantham, Kesteven & Grantham Girls’ School (KGGS), Kesteven & Sleaford High School, Bourne Grammar School and Carre’s Grammar School, many of which benefit from strong Ofsted ratings and excellent academic reputations. School transport services operate throughout the surrounding villages.
Benefitting from an idyllic rural setting, Walcot is exceptionally well placed for commuters. Grantham is approximately 10 miles away, providing access to the East Coast Main Line with direct high-speed rail services to London King’s Cross in around one hour, making it an ideal base for those travelling to the capital. Additional rail services are also available from Peterborough, while the nearby A15, A52 and A1 offer excellent road connectivity across the region.
The combination of open countryside, strong schooling, excellent transport links and nearby market towns makes Mulberry Barns an outstanding setting for families and professionals seeking an exceptional village lifestyle within an exclusive collection of just four executive homes.
Webster Homes
Webster Homes has earned an outstanding reputation for delivering exceptional homes defined by quality, character and craftsmanship. Founded in 1997 as a specialist boutique housebuilder focused on barn conversions and bespoke residences, the company has since developed into a highly regarded name across the East Midlands. Its portfolio now spans elegant new-build homes, imaginative conversions and thoughtfully restored properties, each one tailored to its setting and purpose.
At the heart of Webster Homes is an unwavering commitment to excellence. Every detail matters, from the earliest design decisions and careful selection of materials through to the precision of the final finishes. This dedication ensures that each home is not only beautifully designed but also executed to the highest possible standard.
The result is a collection of homes that feel considered, refined and truly special. Webster Homes continues to set itself apart through its craftsmanship and integrity, creating properties that offer lasting quality, timeless appeal and a genuine sense of distinction.
Services
Services: Air source heating (underfloor heating), electric, water and Biodigester
Local Authority: North Kesteven District Council
Tenure: Freehold
Council Tax Band: TBC
EPC Rating: TBC
Sat Nav: NG34 0SU
Contact: Adam Lascelles
A feel for the area
Connected for everyday life
100%of homes in the postcode can access 100+ Mbps broadband.
Available speed bands
- 30+ Mbps
- 100%
- 100+ Mbps
- 100%
- 300+ Mbps
- 100%
- 1,000+ Mbps
- 100%
Getting about
5.8 milesto Rauceby Rail Station
Approximate straight-line distance · DfT NaPTAN · 13 Sept 2026Background air quality
- Fine particles · PM₂.₅
- 6.5 µg/m³ · Above the WHO guideline · well within the UK legal limit
- Nitrogen dioxide · NO₂
- 4.3 µg/m³ · Meets the WHO guideline
Annual background levels. For scale: the WHO 2021 guideline is 5 µg/m³ for PM₂.₅ and 10 for NO₂; the UK legal limit is 20 and 40. Lower is better; this is a 1 km model, not a reading at the door.
Defra · 2024 annual model · 1 km areaLocal information is approximate. Distances are straight-line estimates from the available location. Broadband describes postcode coverage, not the speed or service available at this home; check the address with a provider. Air quality is a modelled annual background estimate.
Checking nearby places…
Picture your everyday
Start with the agent's details and explore the area guide to get a feel for daily life here.
Other homes nearby
Homes in NG34 postcode area →About these property details
The information provided in this listing is for general information purposes only and does not constitute property particulars. We make no warranties or guarantees, express or implied, regarding the accuracy, completeness, or availability of the information.
Property details are provided by the listing agent, developer, or other third parties, and we have no control over the content provided. Prospective buyers or tenants should make their own enquiries and verify all information directly with the agent or relevant party.
Information relating to Energy Performance Certificates, Home Reports, or other statutory documents should be obtained directly from the selling agent or developer where applicable.