

Skipton · BD23
Springfields
Guide price
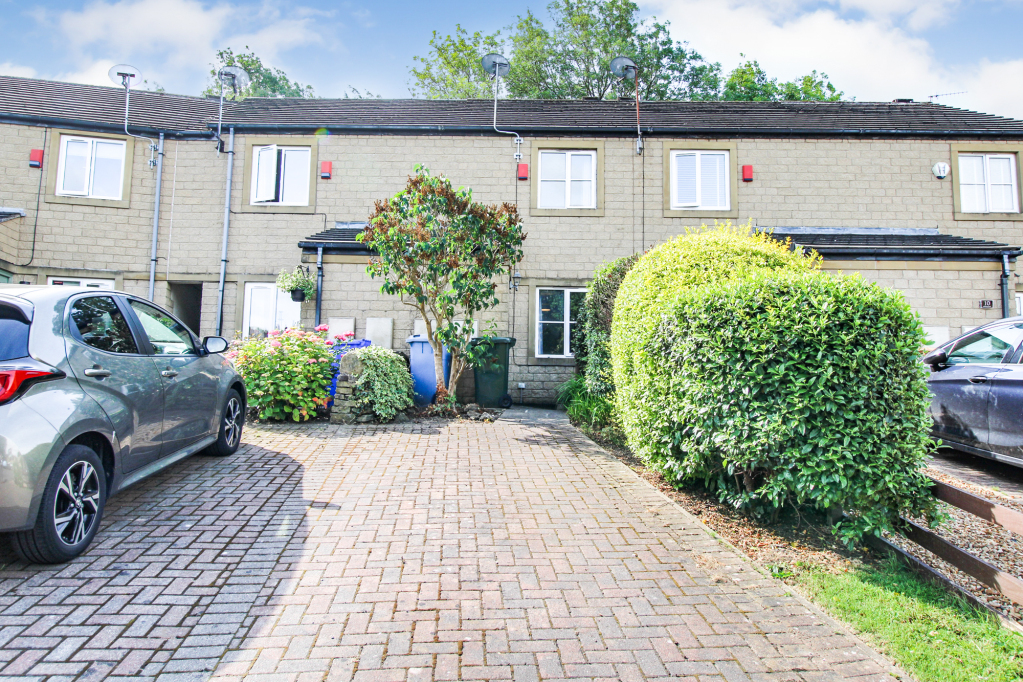
A two bedroomed mid-terrace property offering good sized living accommodation, kitchen diner, garden to the rear and parking for two cars to the front. Situated on a quiet cul-de-sac within comfortable walking distance of Skipton town centre amenities.
The home, in the agent’s words
- Mews terraced house
- Ample private parking
- Two bedrooms
- Spacious accommodation
- Convenient central location
- Southerly facing rear garden
- Walking distance to Skipton town centre amenities
Read the full agent description
Into the hallway with radiator and storage cupboard and through a doorway into the living room with a double glazed window to the front, fireplace and a staircase to the first floor. The kitchen offers a selection of wall, drawer and base units with worktop surfaces over, a one and a half composite sink with drainer, space for a fridge/ freezer, space and plumbing for a washing machine, an electric oven, gas hob and extractor above, gas boiler, radiator, vinyl flooring and sliding patio doors leading out to the rear garden.
To the first floor landing with loft access. Bedroom one is to the front with fitted wardrobes, a storage cupboard above the bulk head and a window to the front. Bedroom two has a fitted wardrobe and window to the rear overlooking the garden. The family bathroom comprises, a bath with shower over, glass screen, low flush w.c., pedestal wash hand basin, extractor fan and vinyl flooring.
Externally, the rear is mostly laid to lawn with a patio area and a border with trees and shrubs. There is gated access along a ginnel to the back of the houses. To the front of their property there are decorative borders with a small tree and a blocked paved driveway provides parking for two cars.
Local Authority & Council Tax Band
• North Yorkshire Council
• Council Tax Band B
Tenure, Services & Parking
• Freehold
• Mains electricity, gas, water and drainage are installed. Domestic heating is from a gas fired boiler
• Two driveway parking spaces are on site
• The property has a covenant not allowing caravans, boats, pigeons, foul, rabbits and livestock
The property is conveniently located within easy walking distance of Skipton's numerous facilities which include supermarkets, restaurants, pubs, places of worship etc. For the commuter the business centres of East Lancashire and West Yorkshire are readily accessible as are cities of Leeds and Bradford from the town's railway station.
A feel for the area
Connected for everyday life
100%of homes in the postcode can access 100+ Mbps broadband.
Available speed bands
- 30+ Mbps
- 100%
- 100+ Mbps
- 100%
- 300+ Mbps
- 100%
- 1,000+ Mbps
- 100%
Getting about
0.9 milesto Skipton Rail Station
Approximate straight-line distance · DfT NaPTAN · 13 Sept 2026Background air quality
- Fine particles · PM₂.₅
- 5.6 µg/m³ · Above the WHO guideline · well within the UK legal limit
- Nitrogen dioxide · NO₂
- 5.8 µg/m³ · Meets the WHO guideline
Annual background levels. For scale: the WHO 2021 guideline is 5 µg/m³ for PM₂.₅ and 10 for NO₂; the UK legal limit is 20 and 40. Lower is better; this is a 1 km model, not a reading at the door.
Defra · 2024 annual model · 1 km areaLocal information is approximate. Distances are straight-line estimates from the available location. Broadband describes postcode coverage, not the speed or service available at this home; check the address with a provider. Air quality is a modelled annual background estimate.
Checking nearby places…
Picture your everyday
Start with the agent's details and explore the area guide to get a feel for daily life here.
Other homes nearby
Homes in BD23 postcode area →About these property details
The information provided in this listing is for general information purposes only and does not constitute property particulars. We make no warranties or guarantees, express or implied, regarding the accuracy, completeness, or availability of the information.
Property details are provided by the listing agent, developer, or other third parties, and we have no control over the content provided. Prospective buyers or tenants should make their own enquiries and verify all information directly with the agent or relevant party.
Information relating to Energy Performance Certificates, Home Reports, or other statutory documents should be obtained directly from the selling agent or developer where applicable.