

Bucks · LU7
Roses Close Cublington
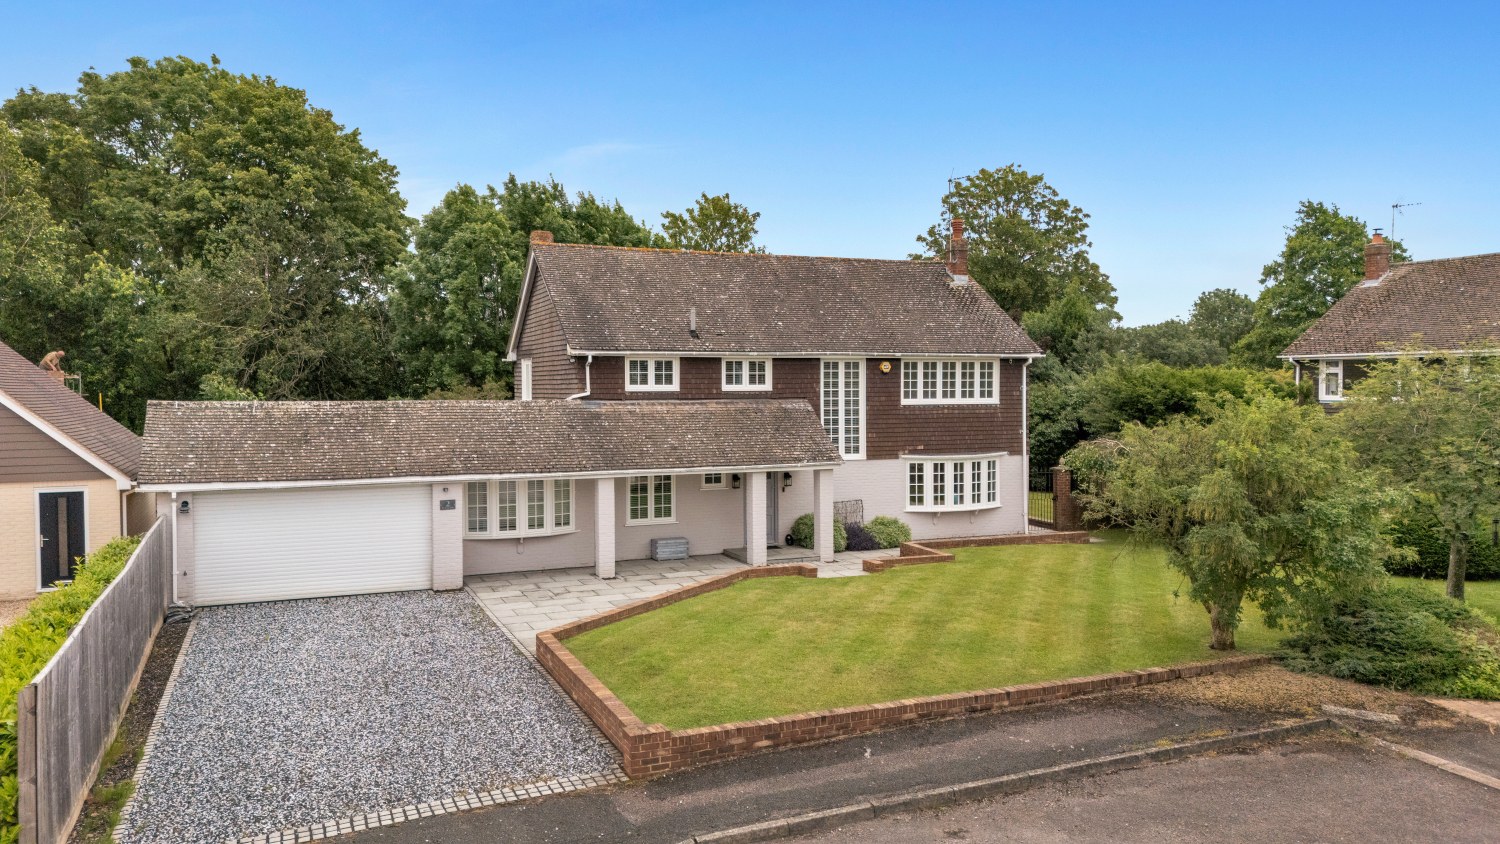
Tucked away within one of Buckinghamshire's most desirable villages, this substantial five-bedroom detached family home occupies a wonderfully private position surrounded by mature gardens.
The home, in the agent’s words
- No Upper Chain
- Over 2,000 Sq Ft of Accommodation
- Generous Plot with Mature Private Gardens
- Double Garage and Extensive Driveway Parking
- Within Catchment for Highly Regarded Grammar Schools
- Exceptional Five Bedroom Detached Family Home
- Stunning Refitted Kitchen with Central Island
- Three/Four Versatile Reception Rooms
- Sought-After Buckinghamshire Village Location
- Beautifully Maintained Throughout
Read the full agent description
From the moment you arrive, there is a feeling of space. A generous driveway provides ample parking alongside a double garage, while mature planting and established boundaries create an attractive approach to the property.
Stepping inside, a welcoming entrance hall provides access to a range of versatile reception spaces designed to adapt to modern family life. The impressive living room extends to over 23 feet in length, creating a wonderful space for both everyday living and larger gatherings, while the dining room enjoys direct access to the rear garden, making it ideal for entertaining throughout the year.
At the heart of the home lies a beautifully refitted kitchen that perfectly balances style and practicality. Finished with contemporary shaker-style cabinetry, extensive worktop space and a substantial central island with seating, it is a room designed for modern family living. Large windows draw in natural light and provide attractive views across the surrounding greenery, while the adjoining family room creates a sociable space where family and friends can naturally gather. A particularly generous utility room offers further storage and workspace and connects conveniently to the double garage.
Upstairs, five well-proportioned bedrooms are arranged around a spacious landing. The principal bedroom benefits from its own en-suite bathroom, while the remaining bedrooms are served by a family bathroom. The layout offers flexibility for growing families, visiting guests or those requiring dedicated home-working space.
Outside, the gardens are undoubtedly one of the property's defining features. Stretching away from the rear of the house, a wide expanse of lawn is framed by mature trees and established evergreen boundaries, creating a remarkable sense of privacy and seclusion. Whether hosting summer gatherings, enjoying family time outdoors or simply relaxing in peaceful surroundings, the garden provides an exceptional backdrop. Looking back towards the house, the setting feels peaceful and established, with the mature landscaping enhancing the feeling of space throughout.
Cublington remains one of Buckinghamshire's hidden gems. Surrounded by attractive countryside, the village enjoys a genuine sense of community centred around its historic church, village events, cricket club and tennis club. The popular Unicorn public house is just a short walk away and is well regarded throughout the area. Despite its rural setting, excellent road links provide convenient access to Leighton Buzzard, Aylesbury and Milton Keynes, while Leighton Buzzard station offers direct rail services into London Euston. Families are also drawn to the area by the excellent schooling options, including access to the highly regarded Buckinghamshire Grammar School system.
Rarely do homes combine such generous accommodation, beautifully updated interiors and mature private gardens within a village setting as sought-after as Cublington. This is a home designed for family life, where space, privacy and community come together in equal measure.
Cost/ Charges/ Property Information - Tenure: Freehold.
Local Authority: Central Beds
Council Tax Band: Band G
EPC: F
Note For Purchasers - In order that we meet legal obligations, should a purchaser have an offer accepted on any property marketed by us they will be required to undertake a digital identification check. We use a specialist third party service to do this. There will be a non refundable charge of £50 per person, per purchase, for this service.
Buyers will also be asked to provide full proof of, and source of, funds - full details of acceptable proof will be provided upon receipt of your offer.
We may recommend services to clients to include financial services and solicitor recommendations, for which we may receive a referral fee - typically between £0 and £300
Disclaimer - Whilst we endeavour to make our sales particulars accurate and reliable, if there is any point which is of particular importance to you please contact the office and we will be pleased to verify the information for you. Do so, particularly if contemplating travelling some distance to view the property. The mention of any appliance and/or services to this property does not imply that they are in full and efficient working order, and their condition is unknown to us. Unless fixtures and fittings are specifically mentioned in these details, they are not included in the asking price. Even if any such fixtures and fittings are mentioned in these details it should be verified at the point of negotiating if they are still to remain. Some items may be available subject to negotiation with the vendor.
A feel for the area
Connected for everyday life
0%of homes in the postcode can access 100+ Mbps broadband.
Available speed bands
- 30+ Mbps
- 100%
- 100+ Mbps
- 0%
- 300+ Mbps
- 0%
- 1,000+ Mbps
- 0%
Getting about
4.8 milesto Leighton Buzzard Rail Station
Approximate straight-line distance · DfT NaPTAN · 13 Sept 2026Background air quality
- Fine particles · PM₂.₅
- 6.7 µg/m³ · Above the WHO guideline · well within the UK legal limit
- Nitrogen dioxide · NO₂
- 5.5 µg/m³ · Meets the WHO guideline
Annual background levels. For scale: the WHO 2021 guideline is 5 µg/m³ for PM₂.₅ and 10 for NO₂; the UK legal limit is 20 and 40. Lower is better; this is a 1 km model, not a reading at the door.
Defra · 2024 annual model · 1 km areaLocal information is approximate. Distances are straight-line estimates from the available location. Broadband describes postcode coverage, not the speed or service available at this home; check the address with a provider. Air quality is a modelled annual background estimate.
Checking nearby places…
Picture your everyday
Start with the agent's details and explore the area guide to get a feel for daily life here.
Other homes nearby
Homes in LU7 postcode area →About these property details
The information provided in this listing is for general information purposes only and does not constitute property particulars. We make no warranties or guarantees, express or implied, regarding the accuracy, completeness, or availability of the information.
Property details are provided by the listing agent, developer, or other third parties, and we have no control over the content provided. Prospective buyers or tenants should make their own enquiries and verify all information directly with the agent or relevant party.
Information relating to Energy Performance Certificates, Home Reports, or other statutory documents should be obtained directly from the selling agent or developer where applicable.