
Dorchester, Dorset · DT2
Alton Pancras
Guide Price
Countryside views from all four upstairs bedrooms. An extended five bedroom home in Alton Pancras with a ground floor suite, open plan living, a garden room with power and water, and a landscaped 0.3 acre plot with raised seating and vegetable beds.
The home, in the agent’s words
- AGENT CODE: 8080
- Five bedrooms and three bathrooms
- Ground floor suite suited to multigenerational living or guests
- Plot of approximately 0.3 of an acre
- Open plan kitchen, dining and sitting room
- Double sided stove set in an exposed brick fireplace
- Landscaped rear garden with elevated seating and raised vegetable beds
- Garden room with light, power, Wi-Fi and running water
- Driveway parking for several vehicles and a tandem length garage
Read the full agent description
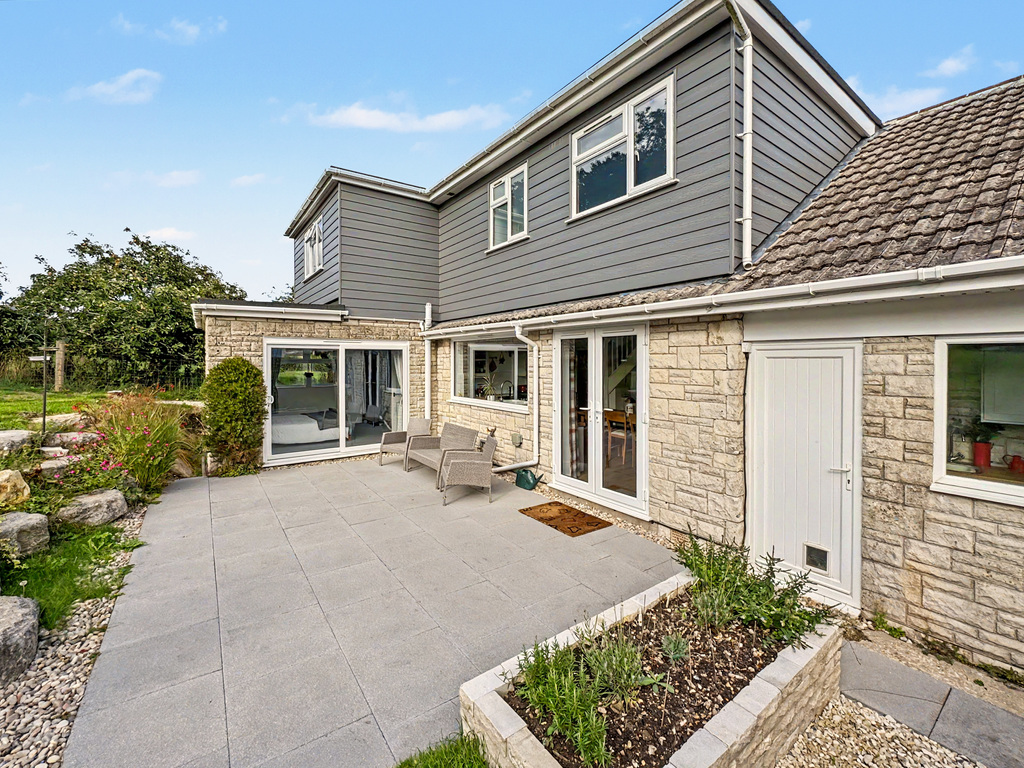
Blades is a detached house built in the early 1960s that its current owners have extended and renovated throughout. The result is a five bedroom, three bathroom home with open plan living, a ground floor suite that works well for a relative or visiting family, and a garden arranged around its views across the Piddle Valley. Stone elevations and composite clad dormers give the house a tidy, well kept appearance from the road, and the whole sits on a plot of approximately 0.3 of an acre.
A part glazed porch gives somewhere for boots and coats before the hallway, where a vaulted ceiling adds height and Karndean wood effect flooring runs on through the main living spaces. The kitchen, dining and sitting areas are arranged as one open plan space, divided by an exposed brick fireplace with a double sided stove that heats both sides of the room. The kitchen has Shaker style cabinets, oak worktops, a double Belfast sink, a double electric oven and a five ring hob, with room for a proper dining table and double doors out to the garden. A utility room next to the kitchen provides further storage and leads to both the garden and the garage. At the front of the house, a dual aspect snug makes a good second sitting room, study or playroom.
The ground floor suite has its own sitting room, a double bedroom with direct access to the garden and a shower room, so it can be used as a largely independent space for a parent, a grown up child or guests. Also on the ground floor is the family bathroom, fitted with a freestanding roll top bath.
Upstairs are four bedrooms, each with a view of the surrounding countryside. The principal bedroom is dual aspect, looking over the garden and the fields beyond, and a contemporary shower room serves this floor.
Outside
A sloping driveway leads up to a large pebbled parking area with room for several vehicles, framed by lawn, mature trees and established planting, with the tandem length garage alongside.
Beyond the lawn, bordered by hedging and post and rail fencing, elevated seating areas have been built to face the view, and there is a raised vegetable garden for anyone who wants to grow their own. The garden room has light, power and running water, making it a practical home office, studio or hobby room with a countryside outlook.
Situation
Alton Pancras is a small village at the head of the Piddle Valley, surrounded by chalk downland and a network of footpaths and bridleways. Piddletrenthide and Buckland Newton are both close by for pubs, primary schooling and everyday needs. Dorchester lies around nine miles to the south and offers a full range of shops, a weekly market, restaurants, Brewery Square, leisure facilities and Dorset County Hospital, along with two railway stations with services to London Waterloo and Bristol Temple Meads. Sherborne, with its own mainline station to Waterloo and well regarded schools, is within reach to the north.
Services
Mains electricity, water and drainage are connected. Central heating and hot water are provided by an LPG boiler supplied from an underground tank. We are advised the tank is owned by Flogas, with a standing charge of approximately £0.29 per day. There is also a log burner at the property.
Local authority: Dorset Council. Council tax band D.
Standard and ultrafast broadband are understood to be available. We are advised that the owner is currently on a 150mbps plan. Mobile coverage varies by provider, and we recommend checking the Ofcom website for the latest information.
A feel for the area
Connected for everyday life
100%of homes in the postcode can access 100+ Mbps broadband.
Available speed bands
- 30+ Mbps
- 100%
- 100+ Mbps
- 100%
- 300+ Mbps
- 100%
- 1,000+ Mbps
- 100%
Getting about
6.9 milesto Maiden Newton Rail Station
Approximate straight-line distance · DfT NaPTAN · 13 Sept 2026Background air quality
- Fine particles · PM₂.₅
- 5.3 µg/m³ · Above the WHO guideline · well within the UK legal limit
- Nitrogen dioxide · NO₂
- 3.4 µg/m³ · Meets the WHO guideline
Annual background levels. For scale: the WHO 2021 guideline is 5 µg/m³ for PM₂.₅ and 10 for NO₂; the UK legal limit is 20 and 40. Lower is better; this is a 1 km model, not a reading at the door.
Defra · 2024 annual model · 1 km areaLocal information is approximate. Distances are straight-line estimates from the available location. Broadband describes postcode coverage, not the speed or service available at this home; check the address with a provider. Air quality is a modelled annual background estimate.
Checking nearby places…
Picture your everyday
Start with the agent's details and explore the area guide to get a feel for daily life here.
Other homes nearby
Homes in Dorchester →About these property details
The information provided in this listing is for general information purposes only and does not constitute property particulars. We make no warranties or guarantees, express or implied, regarding the accuracy, completeness, or availability of the information.
Property details are provided by the listing agent, developer, or other third parties, and we have no control over the content provided. Prospective buyers or tenants should make their own enquiries and verify all information directly with the agent or relevant party.
Information relating to Energy Performance Certificates, Home Reports, or other statutory documents should be obtained directly from the selling agent or developer where applicable.