

Crewkerne, Somerset · TA18
Wayford
Guide price
A CHARMING PERIOD FARMHOUSE WITH AN ATTACHED ANNEXE PEACEFULLY SITUATED ALONG A PRIVATE LANE WITH FAR REACHING COUNTRYSIDE VIEWS, DELIGHTFUL GARDENS, STABLES AND PADDOCK, ALL IN APPROX. 1.6 ACRES SITUATED ON THE EDGE OF THIS PRETTY SOUTH SOMERSET VILLAGE
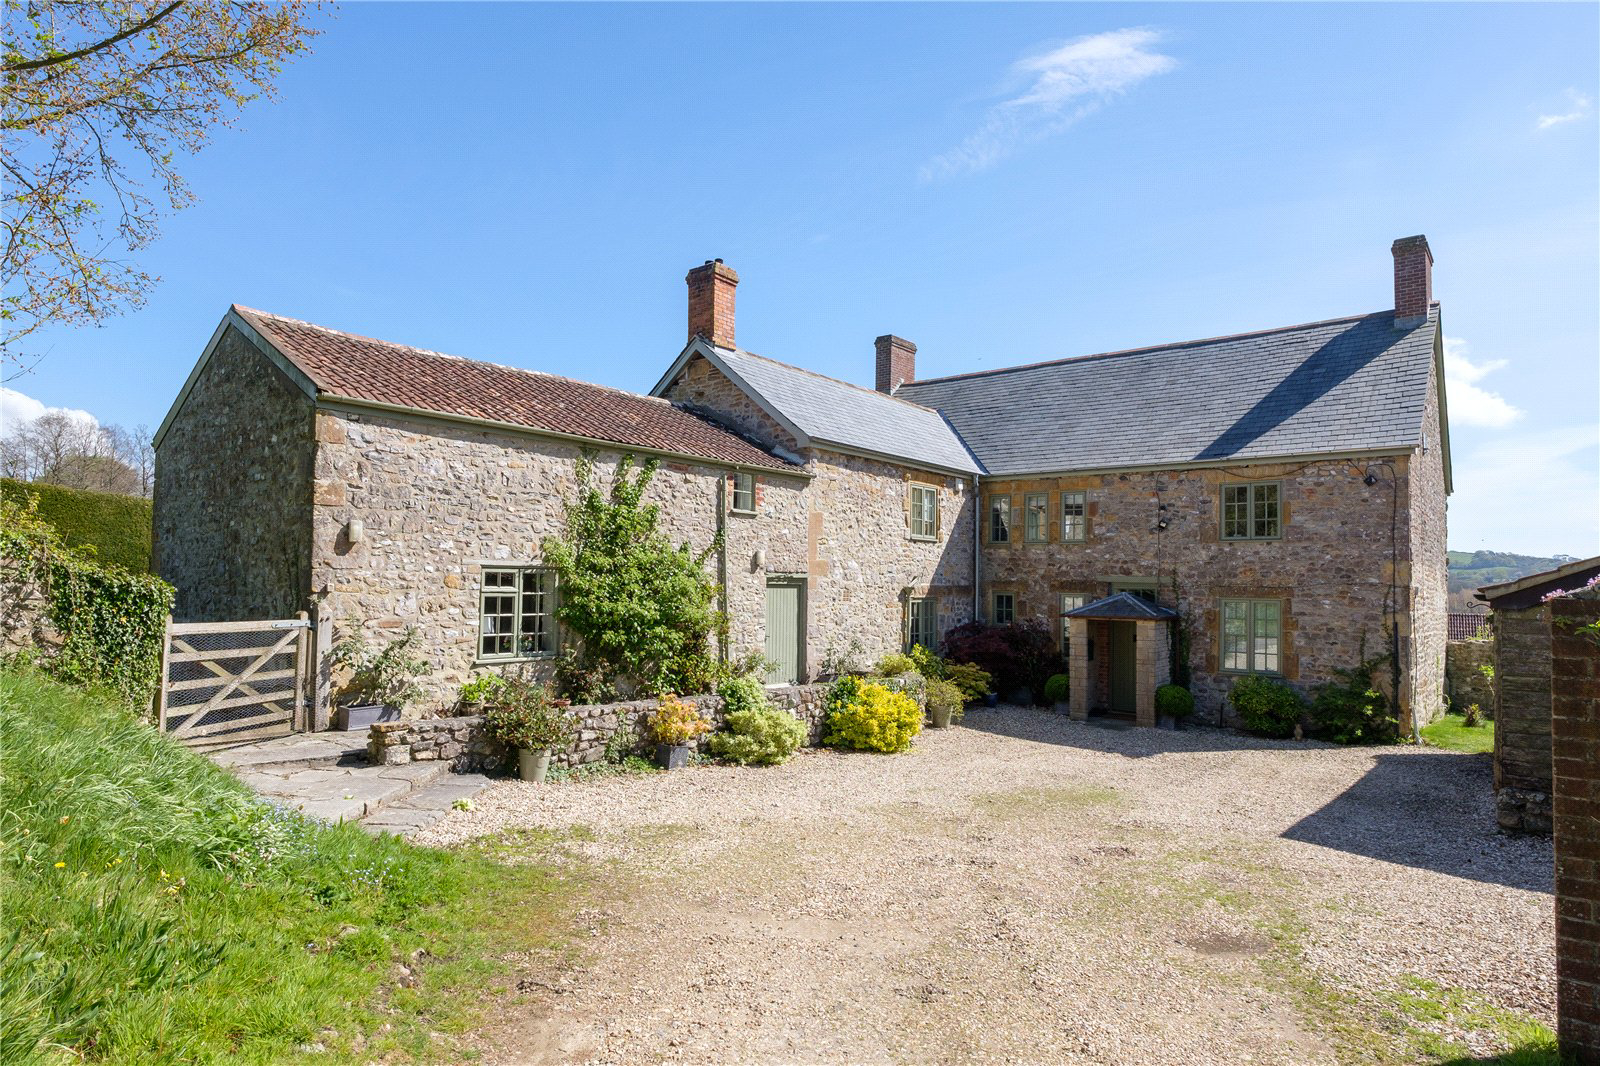
Hidden away along a private single-track lane, and enjoying a very peaceful setting, Ashcombe Farmhouse sits in grounds of just over 1.6 acres, and is surrounded by open countryside with far reaching views, making for the perfect place in which to walk or ride out.
Built of attractive stone elevations under a pitched slate roof, (and benefiting from not being listed) the property has been lovingly cared for having been in the same family for over forty years, it offers great flexibility with its adjoining one bedroomed annexe, making for a most appealing family home that would suit multigenerational living or indeed an income stream if required.
The house enjoys an elegant yet rustic charm with its pretty stone Mullion fram…
The home, in the agent’s words
- Outbuildings
- Annex
Read the full agent description
A CHARMING PERIOD FARMHOUSE WITH AN ATTACHED ANNEXE PEACEFULLY SITUATED ALONG A PRIVATE LANE WITH FAR REACHING COUNTRYSIDE VIEWS, DELIGHTFUL GARDENS, STABLES AND PADDOCK, ALL IN APPROX. 1.6 ACRES SITUATED ON THE EDGE OF THIS PRETTY SOUTH SOMERSET VILLAGE
Hidden away along a private single-track lane, and enjoying a very peaceful setting, Ashcombe Farmhouse sits in grounds of just over 1.6 acres, and is surrounded by open countryside with far reaching views, making for the perfect place in which to walk or ride out.
Built of attractive stone elevations under a pitched slate roof, (and benefiting from not being listed) the property has been lovingly cared for having been in the same family for over forty years, it offers great flexibility with its adjoining one bedroomed annexe, making for a most appealing family home that would suit multigenerational living or indeed an income stream if required.
The house enjoys an elegant yet rustic charm with its pretty stone Mullion framed windows to the front façade, high ceilings and an attractive galleried stone staircase, with spacious and light filled rooms throughout.
The entrance is set beneath a stone built open porch leading into a spacious entrance hall with cloakroom and WC together with a huge boot/utility room to one side, all important for countryside living. Continuing along the passage, the inner hall sits alongside the stone staircase, which is flooded with natural light and has ample room for a small study area and one or two occasional chairs.
The main sitting room is very spacious, spanning the entire width of the farmhouse with pretty stone mullion windows framing the far-reaching countryside views to the front. With an open fireplace at each end, there is ample space for the whole family to spread out or gather together. This room could easily become two, if preferred.
The garden room is a delightful and light filled room, with exposed ham stone walls and patio doors opening onto a small sunny terrace – the perfect retreat in which to sit quietly with a book while listening to nature.
The family kitchen with its fitted wooden painted shaker style units, large pantry cupboard together with solid wood worktops and five oven oil Aga (Green) has plenty of room for a breakfast/dining table for all the family to come together. A glazed door from here connects to the outside onto a sunny paved terrace overlooking the garden, perfect for morning coffee being East facing.
The large light filled galleried landing leads to all four bedrooms, with the principal room facing South admiring the views to the countryside, together with feature fireplace and a full ensuite bathroom with separate shower. A connecting door leads into another South facing bedroom, which would lend itself to a dressing room or nursery room alongside. There are two further double bedrooms and a very generous family shower room, with separate WC completing the accommodation at this level.
The internal connection to the Annexe lies off the kitchen with a doorway into a further utility room, incorporating the rear staircase and access to the courtyard – this room could easily be used as a kitchen for the annexe if required. This in turn leads into a sitting room, which is fully vaulted.
The rear staircase leads to a small double bedroom and a full bathroom with linen cupboard.
The mature and fully landscaped gardens at Ashcombe Farm are a true delight, surrounding the property on three sides, with the formal gardens being fully stock proofed. The lane leads into a private driveway arriving at a gravelled courtyard to the rear of the property with ample parking and a detached double garage with open barn, store, and gardener's loo. A gate from here gives access to the gardens that wrap around, forming the North, East and Southern boundaries, they are mainly laid to lawn, interspersed with a variety of trees plants and shrubs with tall hedging and stone walls providing natural divisions and separate useful spaces in which to relax, grow and enjoy.
There are paved and shingle terraces leading out from both the kitchen and garden room, providing great spots for alfresco dining, and in which to take in the outstanding natural beauty of the surrounding farmland and wider countryside.
Sitting alongside the garden and marking the far Eastern boundary is the stable block and paddock, which can be accessed via a gate from the garden or by a separate five bar gate along the track before arriving at the house. This consists of three stables, tack room, hay store and additional open fronted barn.
Please note that further land could be available to the North by separate negotiation.
All in all, this would make the perfect family home in this most idyllic and peaceful location.
LOCATION
Ashcombe Farm lies between the villages of Wayford and Winsham and is surrounded by some of the most beautiful countryside in the South West, with much of the landscape designated as an Area of Outstanding Natural Beauty with Wayford Woods on your doorstep. The chalk downland leads to the dramatic cliff top scenery of the World Heritage Jurassic Coast, and within easy reach are the many pretty coastal villages and towns, including the elegant resort of Lyme Regis with its attractive Cobb harbour and beaches.Winsham enjoys a vibrant community with a pub, community owned village shop and post office, primary school, village hall, and church. The larger towns of Chard and Crewkerne are around a 15 minute drive away, both with a good range of high street and independent shops, supermarkets including a Waitrose in Crewkerne, cafes, restaurants and pubs. Crewkerne also has a leisure centre and swimming pool, with a mainline railway station, with a regular service to London (Waterloo) in 2.5 hours.
A feel for the area
Connected for everyday life
100%of homes in the postcode can access 100+ Mbps broadband.
Available speed bands
- 30+ Mbps
- 100%
- 100+ Mbps
- 100%
- 300+ Mbps
- 100%
- 1,000+ Mbps
- 100%
Getting about
3.9 milesto Crewkerne Rail Station
Approximate straight-line distance · DfT NaPTAN · 13 Sept 2026Background air quality
- Fine particles · PM₂.₅
- 5.1 µg/m³ · Above the WHO guideline · well within the UK legal limit
- Nitrogen dioxide · NO₂
- 3.6 µg/m³ · Meets the WHO guideline
Annual background levels. For scale: the WHO 2021 guideline is 5 µg/m³ for PM₂.₅ and 10 for NO₂; the UK legal limit is 20 and 40. Lower is better; this is a 1 km model, not a reading at the door.
Defra · 2024 annual model · 1 km areaLocal information is approximate. Distances are straight-line estimates from the available location. Broadband describes postcode coverage, not the speed or service available at this home; check the address with a provider. Air quality is a modelled annual background estimate.
Checking nearby places…
Picture your everyday
Start with the agent's details and explore the area guide to get a feel for daily life here.
Other homes nearby
Homes in TA18 postcode area →About these property details
The information provided in this listing is for general information purposes only and does not constitute property particulars. We make no warranties or guarantees, express or implied, regarding the accuracy, completeness, or availability of the information.
Property details are provided by the listing agent, developer, or other third parties, and we have no control over the content provided. Prospective buyers or tenants should make their own enquiries and verify all information directly with the agent or relevant party.
Information relating to Energy Performance Certificates, Home Reports, or other statutory documents should be obtained directly from the selling agent or developer where applicable.