

Otley · LS21
Wharfedale Drive, LS21 2FD
Offers Over
OOZING CHARACTER! A NO CHAIN truly exceptional Grade II Listed conversion forming part of the prestigious former Wharfedale Hospital redevelopment, offering a rare opportunity to acquire one of the most distinctive homes within this highly regarded and peaceful residential setting. With an enclosed garden and two allocated parking spaces adjacent to the property.
The home, in the agent’s words
- Exceptional NO CHAIN Grade II Listed conversion into a character home
- Unique semi-detached home, converted circa 2015 with a high-quality finish whilst retaining key features
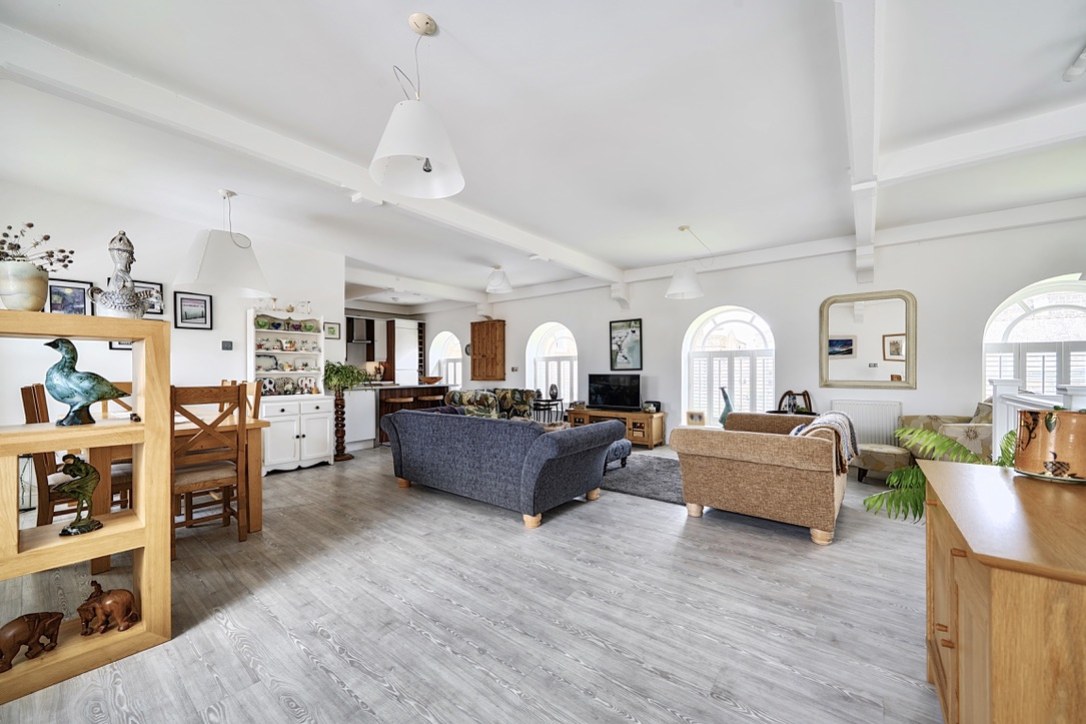
- Stunning first-floor open-plan light and airy kitchen, dining and living space
- Seven striking arched windows provide an abundance of natural light
- High-quality kitchen with quartz worktops and breakfast bar
- Three ground-floor bedrooms, the principal bedroom with an ensuite shower & a separate contemporary bathroom
- Bedroom three with direct garden access – ideal home office potential
- Enclosed west-facing garden with patio and shed with a former hospital chimney backdrop
- Two allocated parking spaces adjacent to the property
- Peaceful and highly regarded residential development convenient for Otley town centre and local amenities
Read the full agent description
OOZING CHARACTER! A NO CHAIN truly exceptional Grade II Listed conversion forming part of the prestigious former Wharfedale Hospital redevelopment, offering a rare opportunity to acquire one of the most distinctive homes within this highly regarded and peaceful residential setting. With an enclosed garden and two allocated parking spaces adjacent to the property.
Sympathetically converted in 2015, this unique leasehold end-terraced residence seamlessly blends historic character with contemporary living. Constructed in attractive Yorkshire stone and featuring an impressive run of arched windows, the property offers beautifully presented accommodation arranged over two floors and is certain to appeal to discerning purchasers seeking something genuinely out of the ordinary.
The property is approached via a substantial entrance door which opens into a welcoming reception hall. The ground floor accommodation comprises two double bedrooms, including a spacious principal bedroom with a contemporary en-suite shower room, a good-sized single bedroom, together with a stylish family bathroom finished to a high standard. Bedrooms one and two both benefit from built-in wardrobes, while bedroom three further enjoys direct access to the rear garden, making it an ideal option for use as a home office or flexible workspace.
Without doubt, the centrepiece of the home is the magnificent first-floor open-plan kitchen, dining and living space. Formerly serving as the hospital canteen, this remarkable room boasts impressive proportions and an abundance of natural light courtesy of seven elegant arched windows, creating a truly striking and atmospheric living environment.
The space is cleverly arranged into three distinct zones: a central living area, a dedicated dining area, and a stylish, high-quality kitchen. The kitchen is fitted with a comprehensive range of contemporary units offering ample storage, complemented by quartz worktops incorporating a breakfast bar. A full suite of integrated appliances includes a gas hob, extractor hood, electric oven, fridge-freezer, dishwasher and washer/dryer, delivering both practicality and a sleek, modern finish. The result is an exceptional space perfectly suited to both everyday family life and entertaining.
Outside, the property enjoys the benefit of two allocated parking spaces situated immediately adjacent to the house. To the rear is a beautifully maintained enclosed west-facing garden, designed to make the most of the afternoon and evening sunshine. The garden incorporates a paved seating area, lawn and a useful garden shed, creating an attractive and practical outdoor space.
Wharfedale Drive is widely regarded as one of Otley’s most successful and desirable conversions, combining architectural heritage with modern convenience. Residents enjoy a peaceful environment within attractive surroundings, whilst remaining within easy reach of Otley town centre, excellent schools, scenic countryside walks and a wide range of local amenities.
CONVEYANCING NOTE:
The vendors have opted to provide a 'Sale Ready' legal pack for the sale of their property which includes a set of searches. The legal pack provides upfront the essential documentation that tends to cause or create delays in the transactional process.
The legal pack includes:
• Evidence of title
• Standard searches (regulated local authority, water & drainage & environmental)
• Protocol forms and answers to standard conveyancing enquiries
The legal pack is available to view in the branch prior to agreeing to purchase the property. The vendor requests that the buyer buys the searches provided in the pack which will be billed at £360 inc VAT upon completion.
Additional Information:
• Annual ground rent £360, due to reduce to £250 in 2027.
• Service charge £612 per quarter covering (not exhaustive): buildings insurance, exterior property maintenance including the roof, exterior window cleaning and painting, management fees, communal grounds maintenance.
• Utility connections: All mains services.
• Mobile connectivity (OFCOM): Video streaming performance – EE 83%, Three 63%, O2 79%, Vodafone 71% (please also check with your provider).
• Broadband: Ultrafast Full Fibre to the Property (up to 10,000 Mbps) available via Openreach (including Sky), Virgin Media, All Points Fibre & Netomnia.
• Construction type: Standard
• Restrictive covenants: No indicator
• Council tax: Band D - Leeds City Council 2026/27 - £2,284
Can I help you too?
At EweMove, we do things differently from traditional local agents, offering a fully bespoke and premium personal service tailored to you.
Search “EweMove Otley & Guiseley” to start your no-obligation conversation with Owner Director, Nev Lyon. With over 100 five-star Google reviews, it’s a conversation well worth having!
A feel for the area
Connected for everyday life
100%of homes in the postcode can access 100+ Mbps broadband.
Available speed bands
- 30+ Mbps
- 100%
- 100+ Mbps
- 100%
- 300+ Mbps
- 100%
- 1,000+ Mbps
- 100%
Getting about
2.2 milesto Menston Rail Station
Approximate straight-line distance · DfT NaPTAN · 13 Sept 2026Background air quality
- Fine particles · PM₂.₅
- 6.2 µg/m³ · Above the WHO guideline · well within the UK legal limit
- Nitrogen dioxide · NO₂
- 6.4 µg/m³ · Meets the WHO guideline
Annual background levels. For scale: the WHO 2021 guideline is 5 µg/m³ for PM₂.₅ and 10 for NO₂; the UK legal limit is 20 and 40. Lower is better; this is a 1 km model, not a reading at the door.
Defra · 2024 annual model · 1 km areaLocal information is approximate. Distances are straight-line estimates from the available location. Broadband describes postcode coverage, not the speed or service available at this home; check the address with a provider. Air quality is a modelled annual background estimate.
Checking nearby places…
Picture your everyday
Start with the agent's details and explore the area guide to get a feel for daily life here.
Other homes nearby
Homes in LS21 postcode area →About these property details
The information provided in this listing is for general information purposes only and does not constitute property particulars. We make no warranties or guarantees, express or implied, regarding the accuracy, completeness, or availability of the information.
Property details are provided by the listing agent, developer, or other third parties, and we have no control over the content provided. Prospective buyers or tenants should make their own enquiries and verify all information directly with the agent or relevant party.
Information relating to Energy Performance Certificates, Home Reports, or other statutory documents should be obtained directly from the selling agent or developer where applicable.