

Barnstaple, Devon · EX32
Foxglove Close
Guide Price · Originally listed at £320,000
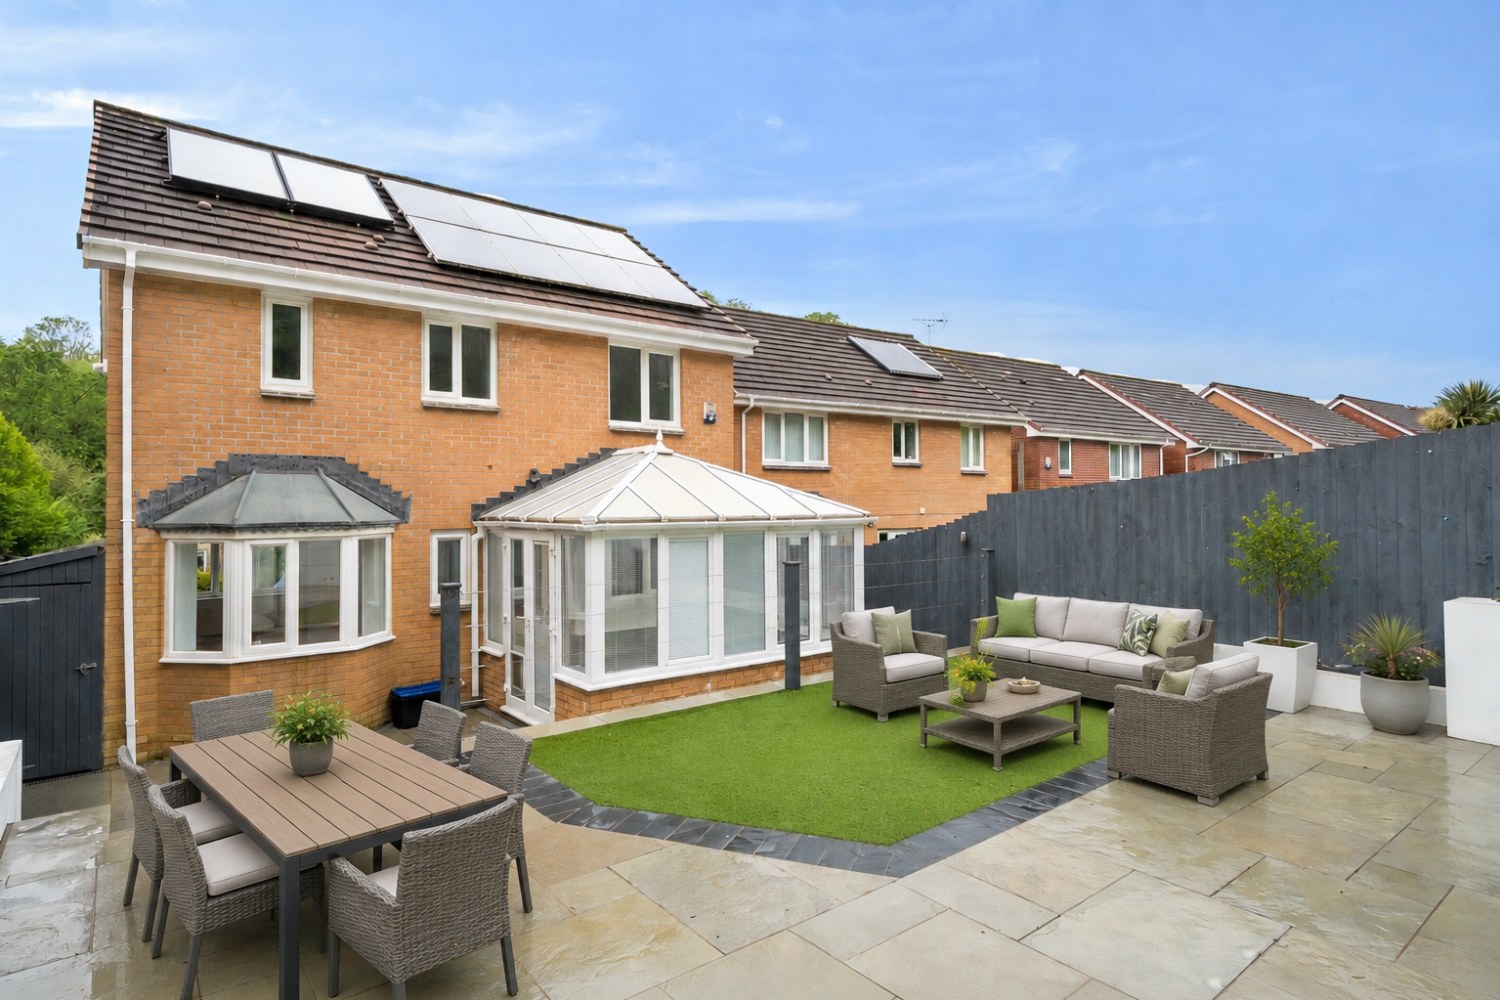
This chain-free, three-bedroom detached home in Barnstaple comes complete with a garage, driveway, and solar panels for low-cost living—perfect for families looking to move straight in!
The home, in the agent’s words
- No Onward Chain!
- Solar Panels & Solar Thermal
- Master En-Suite
- Sought After Location
- Gas Central Heating
- Move In Ready
- Driveway Parking & Garage
- Call Now To Arrange Your Viewing!
Read the full agent description
This beautifully presented three-bedroom detached family home is situated in the highly sought-after area of Foxglove Close, Barnstaple, and is offered to the market with no onward chain. Perfectly positioned close to local amenities and excellent bus routes, this property combines modern comfort with impressive energy efficiency, boasting both solar thermal panels and solar photovoltaic panels that provide a steady income. The home stands out immediately with its attractive brick frontage, single garage, and driveway parking, complemented by gas-fired central heating throughout.
Stepping through the front porch, you are welcomed into a bright and generously proportioned living room. This inviting reception space features crisp white decor, elegant laminate flooring, and a large front-facing window that floods the room with natural light. There is abundant space here for a substantial three-piece sofa suite, an entertainment centre, and additional living room furniture, making it an ideal hub for family relaxation. An under-stairs storage cupboard adds practical convenience. The living room flows seamlessly through a wide archway into a dedicated dining room, which offers room for a family-sized dining table.
Adjacent to the dining areas sits a contemporary, well-appointed kitchen fitted with sleek white gloss cabinetry and wood-effect worktops. It comes fully equipped with an integrated eye-level double oven, a gas hob with a stainless steel extractor hood, and a built-in sink. Accessed directly from the modern kitchen is a brilliant conservatory that acts as a versatile extra reception space. It offers plenty of room for casual seating and features double doors that open right out into the garden. From the kitchen, a doorway leads to a highly functional rear lobby with an adjoining downstairs cloakroom/WC.
Ascending to the first floor, a central landing guides you to three comfortable bedrooms and the family bathroom. The master bedroom is a spacious double room with ample floor area for a king-sized bed, bedside tables, and boasts a built-in wardrobe, while further benefiting from its own private en-suite shower room fitted with a curved glass enclosure, dark tiling, and a heated towel rail. The second bedroom is another excellent double room, with a handy built-in cupboard and offers plenty of space for a double bed, storage units, and a desk if required. The third bedroom is a well-proportioned single room that can easily accommodate a bed and wardrobe, or serve perfectly as a home office or nursery. Serving these rooms is a clean, crisp family bathroom featuring a modern white suite, including a shower over bath with a glass screen. Also accessible from the landing is a boarded loft, providing ample additional storage space and accessed conveniently via a fitted ladder.
Outside, the property continues to impress with a meticulously landscaped, fully enclosed rear garden. Designed for low maintenance and maximum enjoyment, it features a level artificial lawn bordered by dark paving, surrounded by high-quality privacy fencing. It's the perfect sun-trap spot for outdoor dining, barbecues, and garden furniture. This home represents a fantastic, move-in-ready opportunity for families and professionals alike.
Call now to arrange your viewing!
*Some images have been digitally staged using AI*
Local Shop - 0.6 miles - // Local Pub - 0.7 miles // Local School - Orchard Vale Community School 0.4 miles // Parking - Driveway Parking & Garage // Tenure - Freehold //
A feel for the area
Connected for everyday life
100%of homes in the postcode can access 100+ Mbps broadband.
Available speed bands
- 30+ Mbps
- 100%
- 100+ Mbps
- 100%
- 300+ Mbps
- 100%
- 1,000+ Mbps
- 100%
Getting about
1.7 milesto Barnstaple Rail Station
Approximate straight-line distance · DfT NaPTAN · 13 Sept 2026Background air quality
- Fine particles · PM₂.₅
- 4.8 µg/m³ · Meets the WHO guideline
- Nitrogen dioxide · NO₂
- 4.9 µg/m³ · Meets the WHO guideline
Annual background levels. For scale: the WHO 2021 guideline is 5 µg/m³ for PM₂.₅ and 10 for NO₂; the UK legal limit is 20 and 40. Lower is better; this is a 1 km model, not a reading at the door.
Defra · 2024 annual model · 1 km areaLocal information is approximate. Distances are straight-line estimates from the available location. Broadband describes postcode coverage, not the speed or service available at this home; check the address with a provider. Air quality is a modelled annual background estimate.
Checking nearby places…
Picture your everyday
Start with the agent's details and explore the area guide to get a feel for daily life here.
Other homes nearby
Homes in EX32 postcode area →About these property details
The information provided in this listing is for general information purposes only and does not constitute property particulars. We make no warranties or guarantees, express or implied, regarding the accuracy, completeness, or availability of the information.
Property details are provided by the listing agent, developer, or other third parties, and we have no control over the content provided. Prospective buyers or tenants should make their own enquiries and verify all information directly with the agent or relevant party.
Information relating to Energy Performance Certificates, Home Reports, or other statutory documents should be obtained directly from the selling agent or developer where applicable.