

Fritwell · OX27
Covert Close
Guide Price
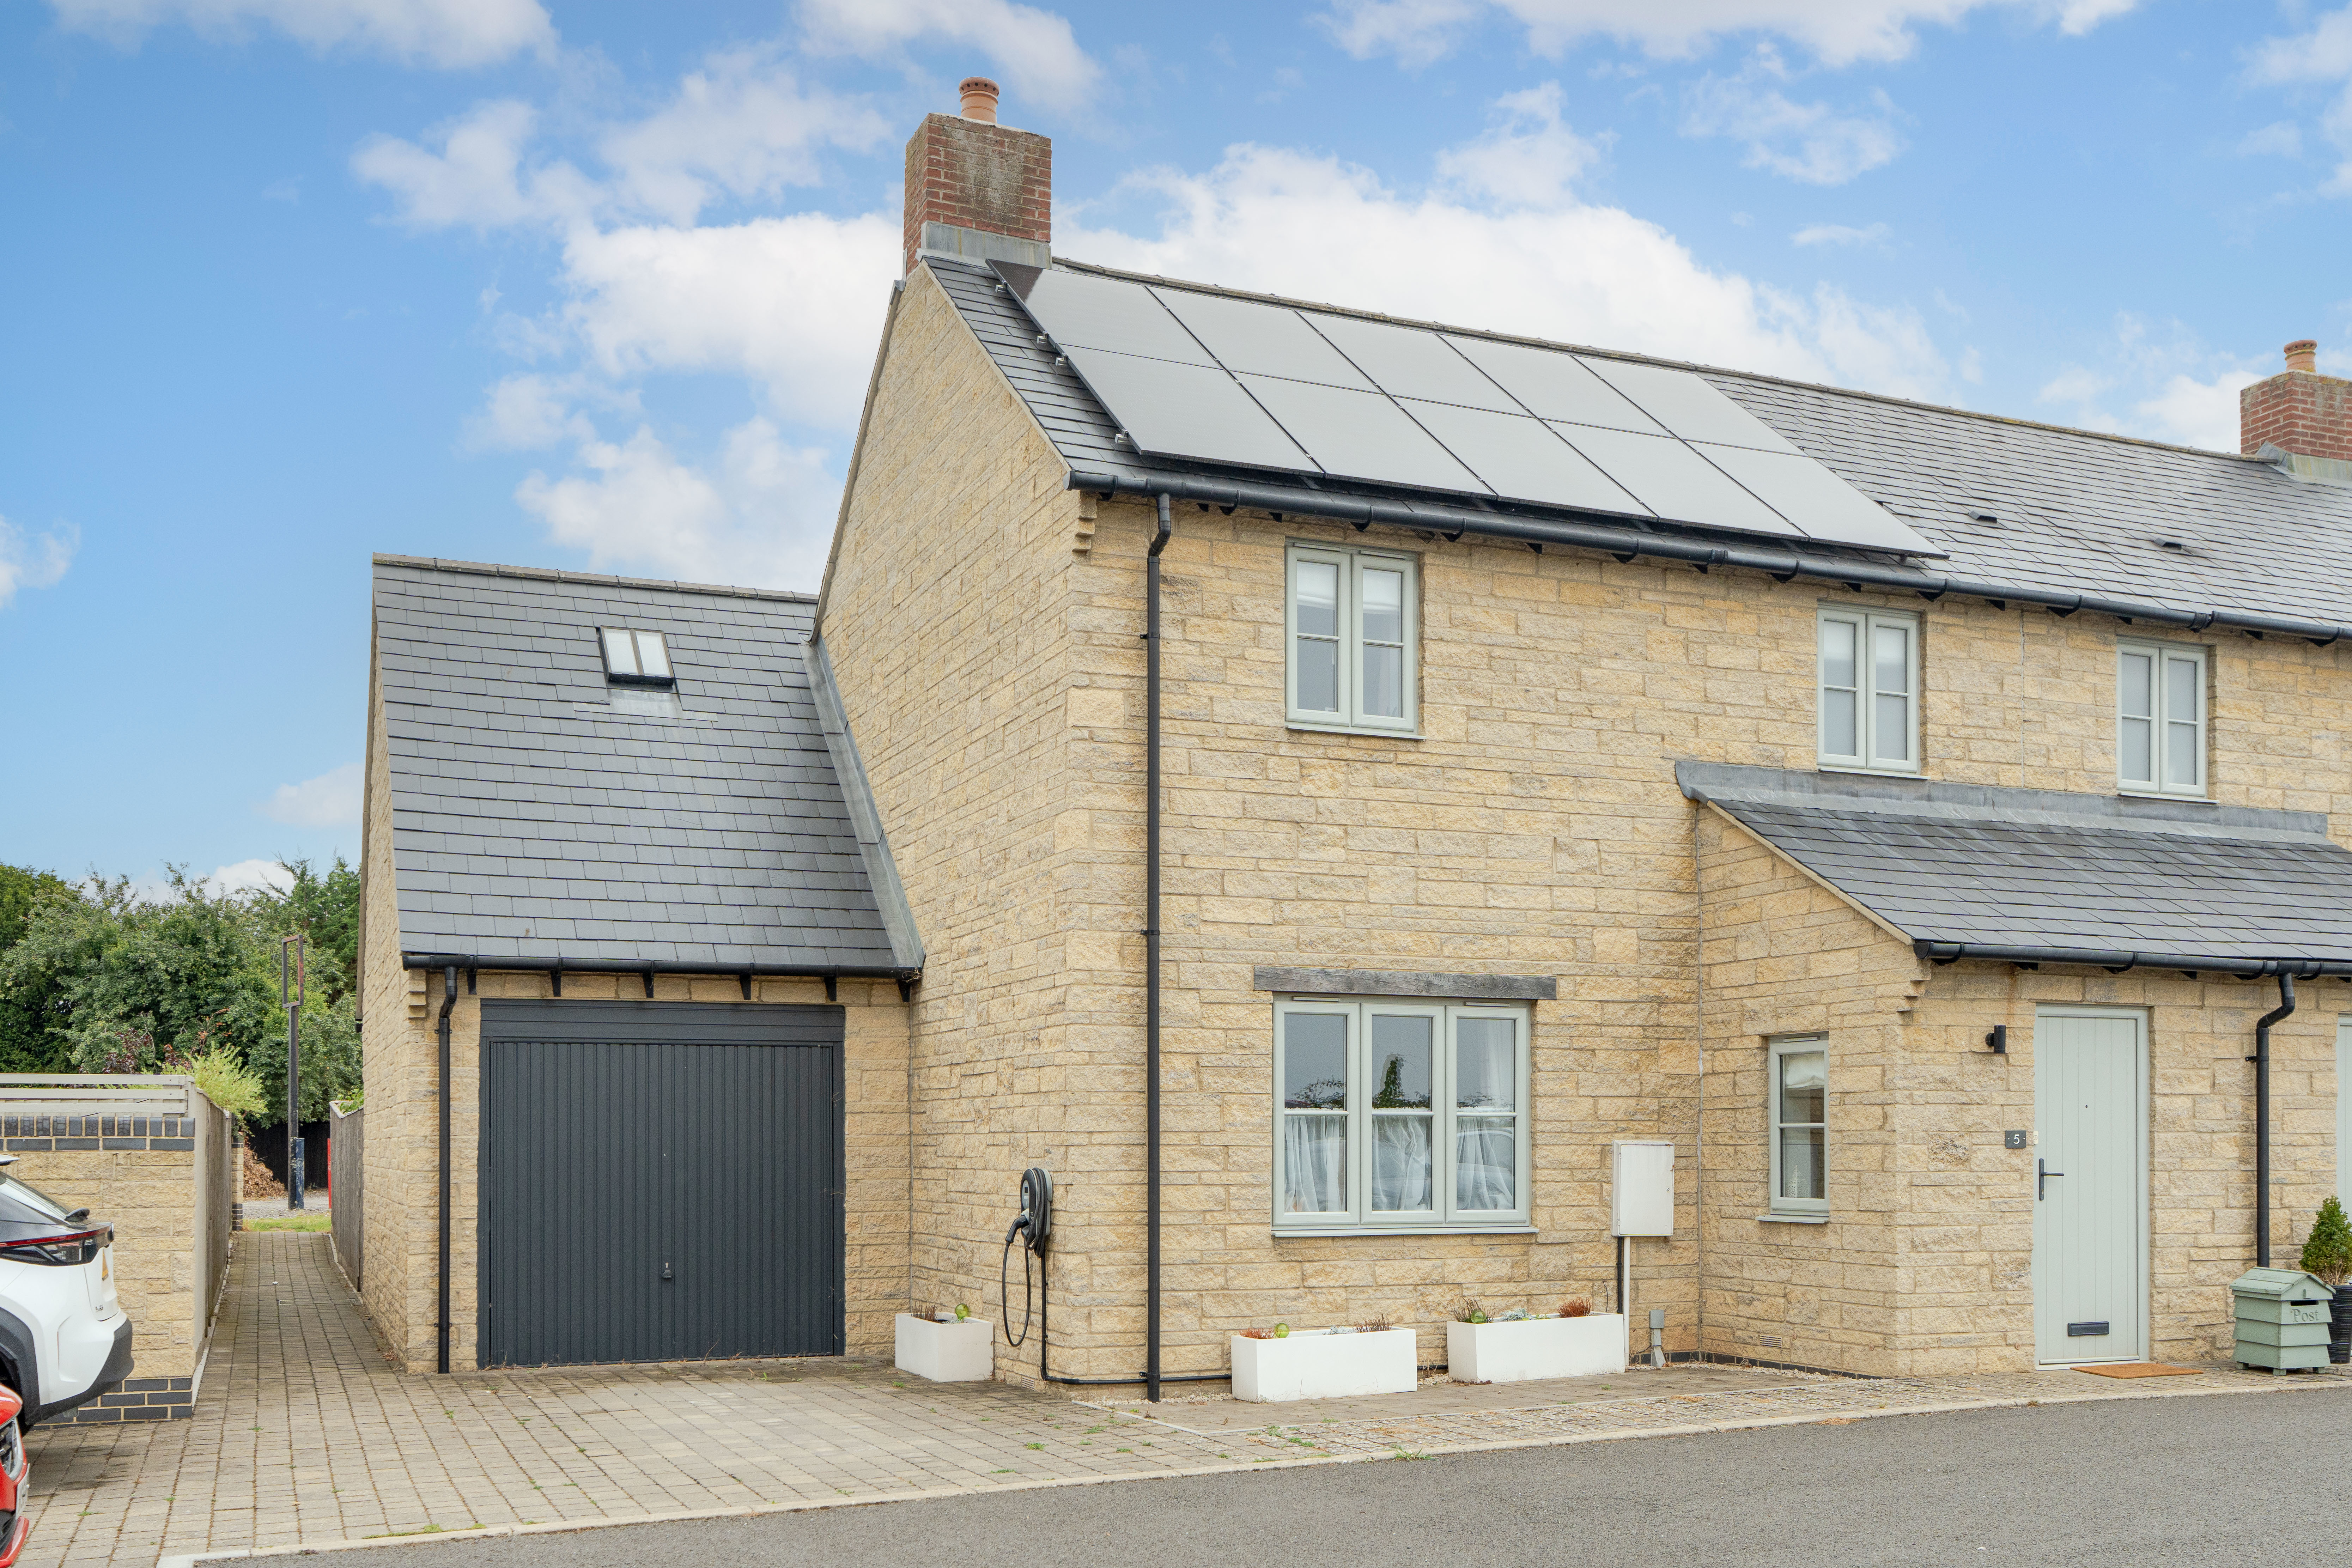
Located in the pretty village of Fritwell is this exclusive development of just 8 homes, with ample parking and panoramic views.
On entering you a...
The home, in the agent’s words
- Eco Friendly, Modern Family Home
- Solar Panels
- EV Charging Point
- Air Source Heat Pump
- Quiet Cul-De-Sac Location
- Single Garage and Two Parking Spaces
- Underfloor Heating on Ground Floor and Radiators Upstairs
- 5 Years Remaning of the 10 Year Warranty
- Granite Worktops
- En-suite to the Main Bedroom
Read the full agent description
A beautifully presented, bright, airy and spacious modern three double bedroom semi-detached village home, offering stylish and energy-efficient accommodation with excellent eco-friendly credentials. The property benefits from an air source heat pump, solar panels and an electric vehicle charging point, helping to provide a more sustainable and economical way of living. Ideally situated within a quiet close, the property enjoys excellent access to the A43, M40 and wider motorway network, providing convenient links to Bicester, Brackley, Milton Keynes, Oxford, Birmingham, London and beyond.
The welcoming porch features a particularly useful large cupboard and leads through to the entrance hall, with stairs rising to the first floor and access to a convenient cloakroom. The bright and airy dual-aspect sitting/dining room provides an excellent space for both relaxing and entertaining, with French doors opening directly onto the rear garden. The well-equipped kitchen benefits from a range of built-in appliances and an induction hob and granite worktops.
To the first floor, the principal bedroom features fitted wardrobes and a superb en-suite shower room. There are two further generously proportioned double bedrooms, one of which also benefits from fitted wardrobes, together with the family bathroom.
Externally, the property offers a single garage with a parking space directly in front, while the front garden has been laid to hardstanding to provide additional off-road parking. The electric vehicle charging point adds further convenience for environmentally conscious buyers. The private rear garden enjoys a good degree of seclusion and features a patio area, lawn and attractive flower beds, providing an ideal space for outdoor dining, entertaining and relaxation.
Bicester provides for all everyday needs, with an excellent selection of shops, bars, restaurants, nurseries, schools, doctors, dentists and banks. The town is also home to the world-famous Bicester Village Shopping Outlet and offers a wide range of sporting and recreational facilities.
The property is connected to mains electricity, water and drainage, with its air source heat pump and solar panels contributing towards its excellent energy efficiency and environmentally friendly appeal. Broadband – according to Ofcom, Standard, Superfast and Ultrafast broadband services are available (checker.ofcom.org.uk). Mobile – according to Ofcom, there is likely mobile voice coverage indoors for O2 and limited coverage for EE, Three and Vodafone. Indoor data coverage is limited for EE, Three, O2 and Vodafone, while likely mobile voice and data coverage is available outdoors for EE, Three, O2 and Vodafone (checker.ofcom.org.uk).
We are not aware of any planning permissions in place which would negatively affect the property; however, interested parties should make their own enquiries with the local authority. Information relating to Easements, Boundaries, Restrictions and Rights is awaited.
Local Authority: Cherwell District Council – Council Tax Band D. EPC Rating: B.
Located in the pretty village of Fritwell is this exclusive development of just 8 homes, with ample parking and panoramic views. On entering you are greeted by the porch, leading to the living/dining room. The kitchen is fitted with high-specification kitchen cabinets, granite worktops and comprises LAMONA electrical appliances, ceramic hob with extractor over, washer-dryer and dishwasher. The downstairs benefits from underfloor heating, from the energy efficient air source heat pump. Upstairs consist of three bedrooms, with ensuite to the main, as well as a well-equipped family bathroom comprising of Bristan shower, and Twyford mixture taps. Externally the private garden is mainly laid to lawn, with a patio. There are two parking spaces and single garage. The village is also well connected. The M40 is a few minutes' drive away and offers commuter access to London, The M25 and Birmingham. The A41, A43 and A34 are all within easy reach along with shopping at Bicester Village. Bicester is a few miles away where there are two train stations (commute to Marylebone in around 45 mins from Bicester North).
A feel for the area
Connected for everyday life
100%of homes in the postcode can access 100+ Mbps broadband.
Available speed bands
- 30+ Mbps
- 100%
- 100+ Mbps
- 100%
- 300+ Mbps
- 100%
- 1,000+ Mbps
- 100%
Getting about
4 milesto Heyford Rail Station
Approximate straight-line distance · DfT NaPTAN · 13 Sept 2026Background air quality
- Fine particles · PM₂.₅
- 6.7 µg/m³ · Above the WHO guideline · well within the UK legal limit
- Nitrogen dioxide · NO₂
- 6.3 µg/m³ · Meets the WHO guideline
Annual background levels. For scale: the WHO 2021 guideline is 5 µg/m³ for PM₂.₅ and 10 for NO₂; the UK legal limit is 20 and 40. Lower is better; this is a 1 km model, not a reading at the door.
Defra · 2024 annual model · 1 km areaLocal information is approximate. Distances are straight-line estimates from the available location. Broadband describes postcode coverage, not the speed or service available at this home; check the address with a provider. Air quality is a modelled annual background estimate.
Checking nearby places…
Picture your everyday
Start with the agent's details and explore the area guide to get a feel for daily life here.
Other homes nearby
Homes in OX27 postcode area →About these property details
The information provided in this listing is for general information purposes only and does not constitute property particulars. We make no warranties or guarantees, express or implied, regarding the accuracy, completeness, or availability of the information.
Property details are provided by the listing agent, developer, or other third parties, and we have no control over the content provided. Prospective buyers or tenants should make their own enquiries and verify all information directly with the agent or relevant party.
Information relating to Energy Performance Certificates, Home Reports, or other statutory documents should be obtained directly from the selling agent or developer where applicable.