
YouTube is paused. Loading it lets YouTube receive your IP address and browser information and use its own cookies to play the property video.
This one-time choice is not remembered. You can keep browsing without loading it.
St. Clears, Carmarthen · SA33
Cae Glas
OIRO
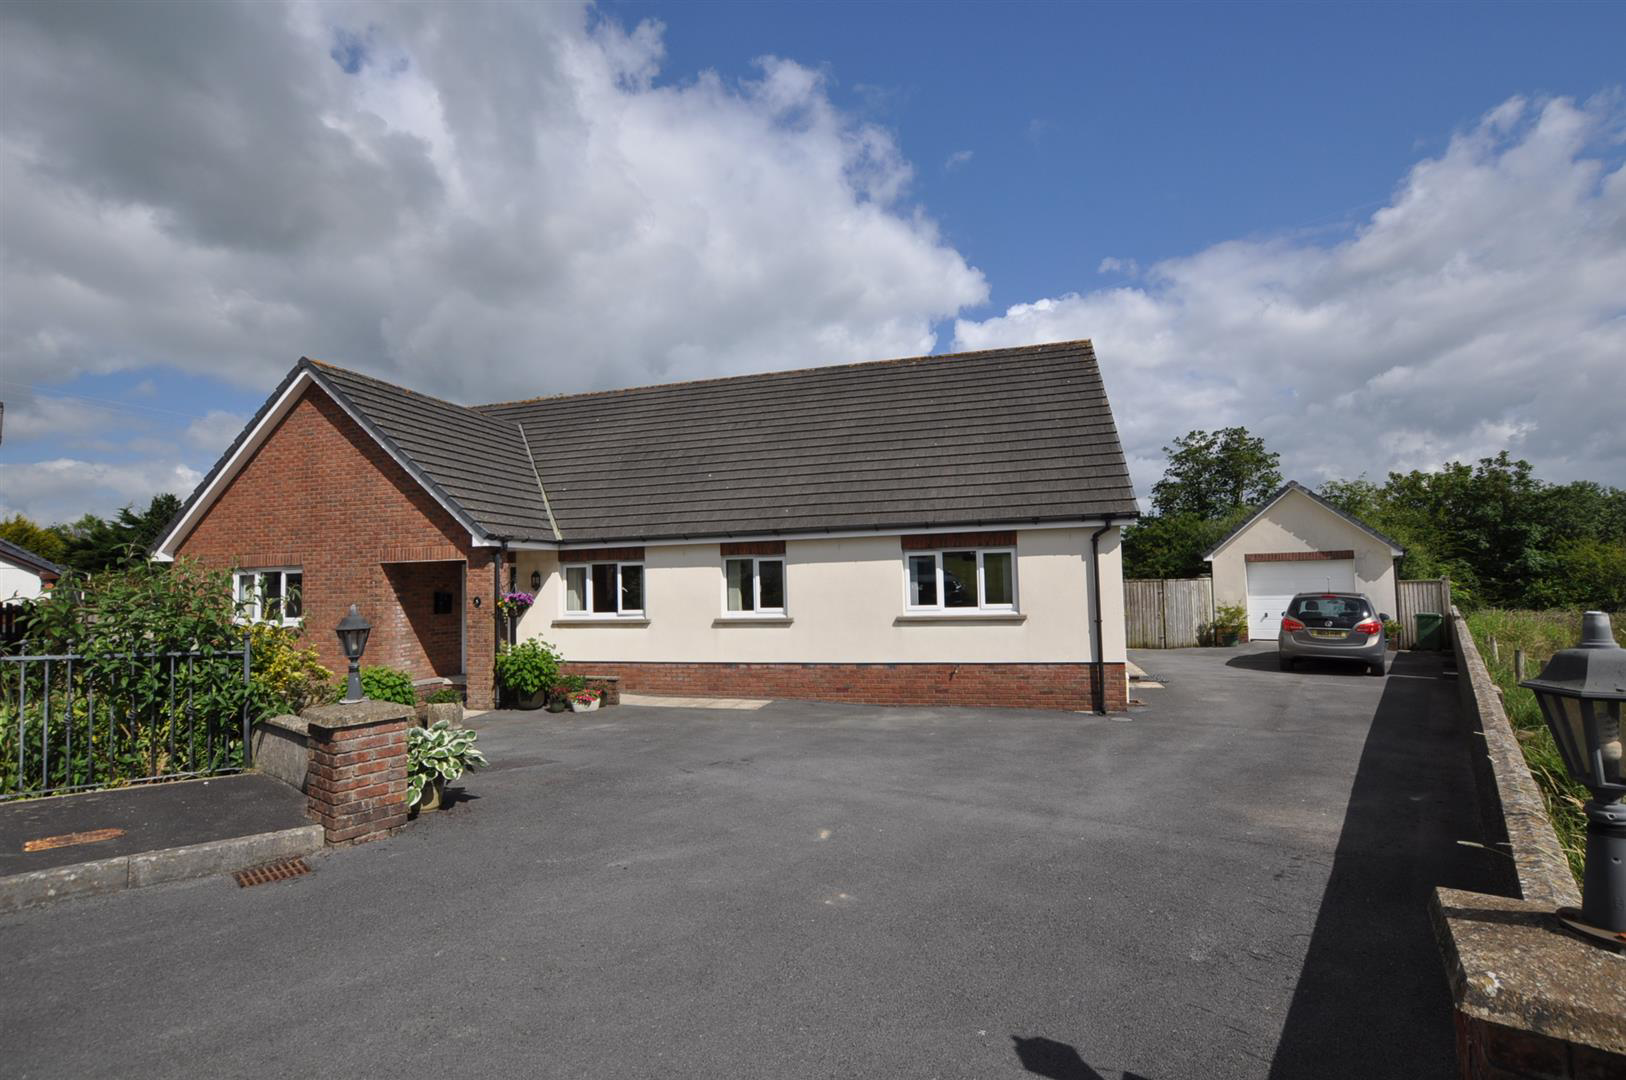
Welcome to this stunning detached bungalow located in the sought-after area of Cae Glas, St. Clears, Carmarthen. This spacious property boasts two reception rooms, five bedrooms, and three bathrooms, providing ample space for comfortable living and ideal for a growing family. As you step inside, you'll be greeted by the tasteful decoration that has been meticulously maintained to a high standard. The property features a Sunlounge that overlooks the beautifully sunny landscaped gardens, offering a perfect spot to relax and unwind. Some of the standout features of this bungalow is the ample parking space and the bright and spacious airy rooms, ensuring convenience for you and your guests. Whether you're a growing family or someone who loves to entertain, this property offers the space and versatility to meet your needs. Contact us today to arrange a viewing and experience the beauty and comfort this property has to offer.
The home, in the agent’s words
Read the full agent description
Welcome to this stunning detached bungalow located in the sought-after area of Cae Glas, St. Clears, Carmarthen. This spacious property boasts two reception rooms, five bedrooms, and three bathrooms, providing ample space for comfortable living and ideal for a growing family. As you step inside, you'll be greeted by the tasteful decoration that has been meticulously maintained to a high standard. The property features a Sunlounge that overlooks the beautifully sunny landscaped gardens, offering a perfect spot to relax and unwind. Some of the standout features of this bungalow is the ample parking space and the bright and spacious airy rooms, ensuring convenience for you and your guests. Whether you're a growing family or someone who loves to entertain, this property offers the space and versatility to meet your needs. Contact us today to arrange a viewing and experience the beauty and comfort this property has to offer.
Externally - Single feature exposed brick open storm porch with both pedestrian disability access with a uPVC double glazed entrance door encapsulating a bevelled motif. uPVC panel window to the side.
Entrance Hall - 5.41m x 1.51m - Having attractive terracotta ceramic tiled floor with mosaic tiled inserts. Doors leading off to the Lounge and Bedrooms 1 and 2.
Cloakroom/Wc - 2.24m x 1.49m - Close coupled economy flush WC and oval shaped wash hand basin fitted with vanity unit under with high gloss door and drawer front, ceramic tiled floor, part tiled walls with pattern inserts and patterned border. uPVC double glazed window to side. Wall mounted convector heater.
Inner Hallway - 9.97m x 1.47m - With doors leading off to Dining Room, Kitchen, Utility Room Bedroom 3, 4 & 5. Airing cupboard with fitted shelves and couplings for underfloor heating.
Kitchen - 6.9m x 4.12m (22'7" x 13'6" ) - Range of high quality fitted base and eye level units with light Oak finish door and drawer fronts and a gloss granite effect finish worksurface over the base units incorporating the 1 ? bowl stainless steel sink. Bosch 5 ring LP gas hob with concave glass stainless steel chimney style extractor over. Fully integrated dishwasher. Bosch double oven/grill. Fully integrated fridge/freezer. Matching dresser unit with display cupboard. Terracotta ceramic tiled floor. Multi-coloured tiled walls between the base and eye level units. uPVC double glazed window to the fore and uPVC double glazed side entrance door. Spot lighting.
Dining Room - 3.97m x 3.52m - uPVC double glazed window to the side and uPVC double glazed double doors leading out to the rear gardens and grounds.
Utility Room - 3.53m x 1.44m - Range of fitted base and eye level units with matte finish granite effect worksurface over the base units incorporating the stainless steel sink Multi-coloured tiled walls between the base and eye level units. Terracotta ceramic tiled floor. Plumbing for washing machine and space for tumble dryer. Firebird oil boiler which serves the central heating system and heats the domestic hot water. Extractor.
Bedroom 5 - 3.74m x 2.35m -
Bedroom 3 - 3.73m x 3.23m - uPVC double glazed window to fore.
Family Bathroom - 3.50m x 2.85m - White 5 piece suite comprising of panelled bath, close coupled economy flush WC, oval shaped wash hand basin fitted within the vanity unit having high gloss white drawer and door fronts. Illuminated Mirror over with shaver point. Corner shower enclosure with two head mixer shower fitments. uPVC window to the rear. LED downlighting. Extractor. Ceramic tiled floor. Floor to ceiling tiled walls with pattern border. Wall mounted chrome towel radiator.
Bedroom 4 - 3.53m x 2.77m - uPVC double glazed window to the rear.
Bedroom 2 - 4.42m x 3.67m - uPVC double glazed window to side. Fitted bedroom unit comprising 3 single door unit and central double door, mirrored unit. With matching dressing chest. Two built-in wardrobe units.
Master Bedroom 1 - 4.77m x 3.68m - Double aspect room with uPVC double glazed windows to side and rear. Fitted wardrobe unit comprising two double wardrobe, one with mirrored front and a single unit, matching dressing chest. Built-in walk-in wardrobe.
En-Suite - 3.65m x 1.83m - 4 piece suite comprising of corner shower enclosure with Mira Sport electric shower fitment. Oval shaped wash hand basin fitted within the vanity unit having high gloss white drawer and door fronts. Illuminated Mirror over with shaver point. Close coupled economy flush WC and bidet with chrome mixer tap fitment. uPVC double glazed window to the rear. Ceramic tiled floor. Floor to ceiling tiled walls with patterned border and inserts. Extractor.
Lounge - 5.52m x 4.56m - Italian marble floor. Feature marble fireplace. uPVC double doors window to fore. uPVC double doors leading through to the
Sunlounge - 3.67m x 3.33m - Vaulted ceiling with special glazed skylight. Feature exposed pointed brick, cavity-built dwarf walls with uPVC double glazed windows to three sides with encapsulated bevelled motif. uPVC double glazed double doors leading out to the landscaped side garden area in turn leading to the rear gardens. Herringbone ceramic tiled floor. Power and lighting. Underfloor heating.
Externally - Property is approached over a tarmacadam driveway nestled into a fan shape plot with driveway continuing up to the detached garage. Pathways to all sides of the property. The whole gardens have been carefully landscaped. Paved patio area with decorative gravelled area to the left hand side and variety of shrubbery and foliage throughout. Rear garden intersected by a wide range of shrubbery and foliage, very well maintained. Intersecting the lawned area is a pathway which leads to a Summerhouse under a pitched Larchwood shingled roof. Detached masonry built garage with a roller shutter door. External power points. 2 outside tap. Glass greenhouse. Timber Shed/Workshop. Vegetable plot. Featherboard fencing to the boundaries of the rear garden.
A feel for the area
Connected for everyday life
0%of homes in the postcode can access 100+ Mbps broadband.
Available speed bands
- 30+ Mbps
- 100%
- 100+ Mbps
- 0%
- 300+ Mbps
- 0%
- 1,000+ Mbps
- 0%
Getting about
4.8 milesto Whitland Rail Station
Approximate straight-line distance · DfT NaPTAN · 13 Sept 2026Background air quality
- Fine particles · PM₂.₅
- 3.9 µg/m³ · Meets the WHO guideline
- Nitrogen dioxide · NO₂
- 2.4 µg/m³ · Meets the WHO guideline
Annual background levels. For scale: the WHO 2021 guideline is 5 µg/m³ for PM₂.₅ and 10 for NO₂; the UK legal limit is 20 and 40. Lower is better; this is a 1 km model, not a reading at the door.
Defra · 2024 annual model · 1 km areaLocal information is approximate. Distances are straight-line estimates from the available location. Broadband describes postcode coverage, not the speed or service available at this home; check the address with a provider. Air quality is a modelled annual background estimate.
Picture your everyday
Start with the agent's details and explore the area guide to get a feel for daily life here.
Other homes nearby
Homes in SA33 postcode area →About these property details
The information provided in this listing is for general information purposes only and does not constitute property particulars. We make no warranties or guarantees, express or implied, regarding the accuracy, completeness, or availability of the information.
Property details are provided by the listing agent, developer, or other third parties, and we have no control over the content provided. Prospective buyers or tenants should make their own enquiries and verify all information directly with the agent or relevant party.
Information relating to Energy Performance Certificates, Home Reports, or other statutory documents should be obtained directly from the selling agent or developer where applicable.