

Kendal, Cumbria · LA8
Prizet Farm House, Helsington, LA8 8AB
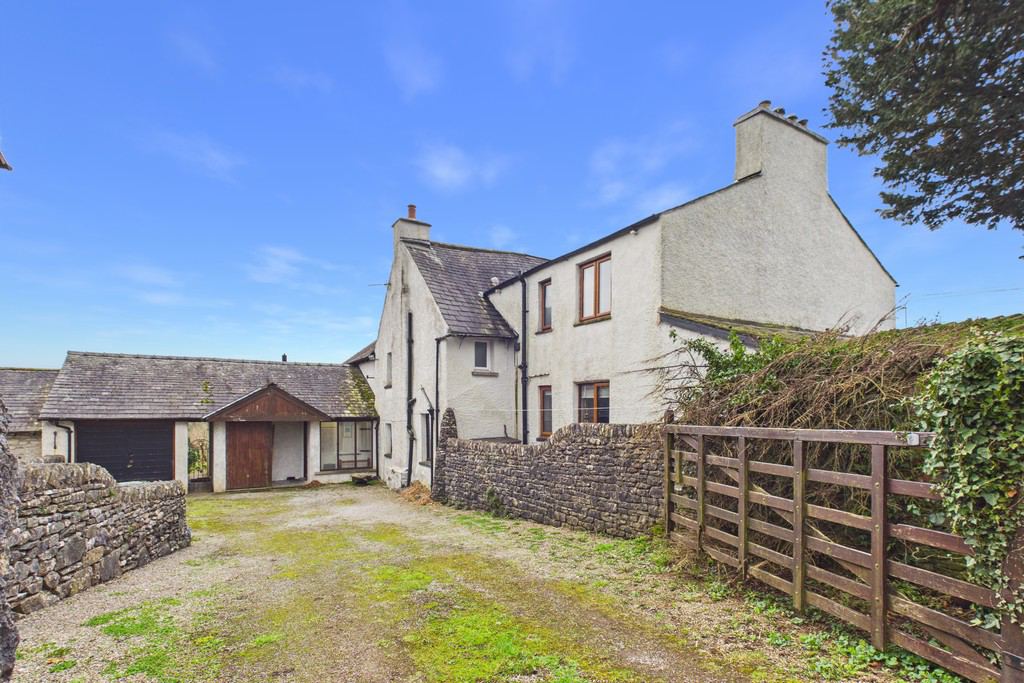
Set within a generous plot in the rural hamlet of Helsington, on the outskirts of Kendal, Prizet Farmhouse is an impressive stone-built semi-detached home offering substantial and versatile accommodation arranged across two floors. The property retains a number of attractive period features alongside modern comforts, while offering an exciting opportunity for a new owner to enhance and personalise the home to their own taste. With its generous proportions and wealth of potential, this is a property that can be thoughtfully updated to create a wonderful home for the future.
The home, in the agent’s words
- Stone-built semi-detached farmhouse
- Set within a substantial plot
- Flexible reception space
- Modern kitchen with utility room
- Separate dining room and orangery
- Character features throughout
- Five double bedrooms
- Two family bathrooms and shower room
- Garage and driveway parking
- Ultrafast broadband available
Read the full agent description
Set within a generous plot in the rural hamlet of Helsington, on the outskirts of Kendal, Prizet Farmhouse is an impressive stone-built semi-detached home offering substantial and versatile accommodation arranged across two floors. The property retains a number of attractive period features alongside modern comforts, while offering an exciting opportunity for a new owner to enhance and personalise the home to their own taste. With its generous proportions and wealth of potential, this is a property that can be thoughtfully updated to create a wonderful home for the future.
Surrounded by rolling countryside and enjoying convenient access to Junction 36 of the M6, the historic market town of Kendal and the breathtaking landscapes of the Lake District National Park just 15–20 minutes away, the location perfectly balances rural tranquility with everyday practicality.
Approached through a traditional timber field gate set within mature hedgerows, the property benefits privacy and exudes countryside charm. There is off-road parking for multiple vehicles, access to a garage with an up-and-over door and gated entry to the rear garden.
A spacious log store sits beside the entrance, leading into a bright porch with long glass panes overlooking the driveway. From here, you step into an impressive entrance hall where a staircase rises to a striking open first-floor landing. Above, a statement chandelier with cascading glass orbs creates a dramatic focal point, while natural light streams in from a rear window overlooking the orangery.
To the left of the hallway lies the bright, well-appointed kitchen, enjoying beautiful rear views across green fields towards The Helm. Designed with both style and functionality in mind, it features marble-effect granite worktops with drainer grooves, an inset stainless steel sink, contemporary soft-close base units, glass display cabinetry, a freestanding Bosch fridge, Bosch dishwasher and a four-ring gas hob and cooker with extractor over. There is ample space for a dining table, making it perfect for breakfast and informal family meals.
The kitchen leads to a generous utility room with additional wall and base units, worktops, inset sink, integrated washing machine, boiler and a traditional Sheila Maid. A ground floor shower room with step-up shower cubicle, electric shower and WC sits just off the utility, which also provides direct external access.
Beyond the kitchen is a spacious dining room, again benefiting from stunning rear views; an ideal setting for entertaining and family gatherings. Glazed doors open into the orangery, a delightful space with installed sound system and garden access, perfect for enjoying a quiet cup of tea while taking in the outlook. Sliding glass doors connect seamlessly to the living room.
The living room pays homage to the properties heritage, with exposed wooden ceiling beams and a log burner set within a traditional wrap-around stone fireplace with hearth and mantel extending to a media shelf.
Off the entrance hall are two additional versatile rooms, both ideal as a study/home office, hobby room, and one of which could also pose as a fifth bedroom - offering flexibility to suit modern family life.
Ascending to the spacious landing, the sense of light and openness continues. On the west wing, Bedroom One is a generous double with built-in storage and beautiful rear aspect views. Adjacent is the family bathroom, fitted with a paneled bath with central taps and overhead shower, pedestal wash hand basin, WC, heated towel radiator and tiled walls.
The east wing hosts three further bedrooms. Two are spacious doubles - one enjoying dual rear-facing windows overlooking the orangery, while the fourth is a comfortable smaller double. A second family bathroom at the end of the landing includes a wooden paneled bath with overhead shower, pedestal wash basin, WC, heated towel rail and part-tiled walls. A handy linen cupboard completes the upstairs accommodation.
Externally, Prizet Farmhouse truly comes into its own. The generous garden enjoys uninterrupted countryside views towards The Helm, accompanied by the subtle sound of the nearby River Kent. The grounds include a large lawned area, a flagged terrace, a natural stone-bordered pond, vegetable beds and steps leading to a lower lawn. Vehicle access from the front lane extends to the bottom of the garden, adding practicality to this idyllic setting.
With brand new carpets, a modern kitchen and spacious, flexible living accommodation, Prizet Farmhouse is ready to move into while still offering exciting potential for further development, personalisation and modernisation.
This is a rare opportunity to enjoy peaceful countryside living with schools, supermarkets and leisure facilities all within easy reach. A magnificent family home in an enviable location, ready for its next chapter.
Accommodation with approximate dimensions
Entrance Porch:
Entrance Hall:
Kitchen: 12' 2" x 13' 6" (3.73m x 4.14m)
Utility Room: 7' 10" x 10' 0" (2.39m x 3.07m)
Shower Room:
Dining Room: 13' 9" x 11' 8" (4.21m x 3.58m)
Living Room: 16' 1" x 17' 8" (4.92m x 5.40m)
Study: 5' 4" x 13' 1" (1.63m x 4.01m)
Bedroom Five: 9' 4" x 17' 3" (2.85m x 5.27m)
Orangery: 8' 0" x 17' 5" (2.45m x 5.31m)
First Floor:
Bedroom One: 11' 10" x 11' 8" (3.63m x 3.58m)
Bedroom Two: 14' 11" x 8' 9" (4.57m x 2.67m)
Bedroom Three: 14' 9" x 8' 9" (4.50m x 2.67m)
Bedroom Four: 10' 6" x 11' 10" (3.21m x 3.63m)
House Bathroom One:
House Bathroom Two:
Garage:
Property Information
Parking: Garage and Driveway Parking
Tenure: Freehold
Services: Private septic tank drainage, Oil central heating, mains water and mains electricity.
Please note that due to updated regulations for septic tanks and private drainage facilities, interested parties may wish to seek independent advice on the installation.
Energy Performance Certificate: The full Energy Performance Certificate is available on our website and also at any of our offices.
Council Tax: Westmorland and Furness Council Tax Band: G
Viewings: Strictly by appointment with Hackney & Leigh.
What3Words & Directions ///clock.fruit.budget
Prizet Farmhouse is situated to the south of The Market Town of Kendal and can be found by leaving Kendal on the Kendal By-pass (A591) after passing Prizet Filling Station take the turning left (to Natland). Continue along for approximately 1/4 of a mile and take the first left and follow the lane for approximately 300 yards, and Prizet Farmhouse will be on your left..
Anti Money Laundering Regulations: Please note that when an offer is accepted on a property, we must follow government legislation and carry out identification checks on all buyers under the Anti-Money Laundering Regulations (AML). We use a specialist third-party company to carry out these checks at a charge of £60.00 (inc. VAT) per individual or £50.00 (incl. vat) per individual, if more than one person is involved in the purchase (provided all individuals pay in one transaction). The charge is non-refundable, and you will be unable to proceed with the purchase of the property until these checks have been completed. In the event the property is being purchased in the name of a company, the charge will be £150 (incl. vat).
Diclaimer: All permits to view and particulars are issued on the understanding that negotiations are conducted through the agency of Messrs. Hackney & Leigh Ltd. Properties for sale by private treaty are offered subject to contract. No responsibility can be accepted for any loss or expense incurred in viewing or in the event of a property being sold, let, or withdrawn. Please contact us to confirm availability prior to travel. These particulars have been prepared for the guidance of intending buyers. No guarantee of their accuracy is given, nor do they form part of a contract. *Broadband speeds estimated and checked by https://checker.ofcom.org.uk/en-gb/broadband-coverage on 21/02/2026.
Agent Note: Please be aware that the current vendor will be retaining a portion of the land. This matter is currently with solicitors, and the OS map provided illustrates the proposed new boundary (for illustrative purposes only; the exact boundary will be agreed by both parties' solicitors).
In addition, the neighbouring property to the left-hand side ( As you look face on towars the property ) has a right of way across the top of the driveway, from the lane up to the gate providing access to the private driveway for Prizet Farm House.
Please note that due to updated regulations for septic tanks and private drainage facilities, interested parties may wish to seek independent advice on the installation. We can recommend several local firms who may be able to assist.
A feel for the area
Connected for everyday life
100%of homes in the postcode can access 100+ Mbps broadband.
Available speed bands
- 30+ Mbps
- 100%
- 100+ Mbps
- 100%
- 300+ Mbps
- 100%
- 1,000+ Mbps
- 100%
Getting about
1.4 milesto Oxenholme Lake District Rail Station
Approximate straight-line distance · DfT NaPTAN · 13 Sept 2026Background air quality
- Fine particles · PM₂.₅
- 4.8 µg/m³ · Meets the WHO guideline
- Nitrogen dioxide · NO₂
- 3.4 µg/m³ · Meets the WHO guideline
Annual background levels. For scale: the WHO 2021 guideline is 5 µg/m³ for PM₂.₅ and 10 for NO₂; the UK legal limit is 20 and 40. Lower is better; this is a 1 km model, not a reading at the door.
Defra · 2024 annual model · 1 km areaLocal information is approximate. Distances are straight-line estimates from the available location. Broadband describes postcode coverage, not the speed or service available at this home; check the address with a provider. Air quality is a modelled annual background estimate.
Checking nearby places…
Picture your everyday
Start with the agent's details and explore the area guide to get a feel for daily life here.
Other homes nearby
Homes in LA8 postcode area →About these property details
The information provided in this listing is for general information purposes only and does not constitute property particulars. We make no warranties or guarantees, express or implied, regarding the accuracy, completeness, or availability of the information.
Property details are provided by the listing agent, developer, or other third parties, and we have no control over the content provided. Prospective buyers or tenants should make their own enquiries and verify all information directly with the agent or relevant party.
Information relating to Energy Performance Certificates, Home Reports, or other statutory documents should be obtained directly from the selling agent or developer where applicable.