

Oreston, Plymouth. · PL9
Marine Road
none · Originally listed at £460,000
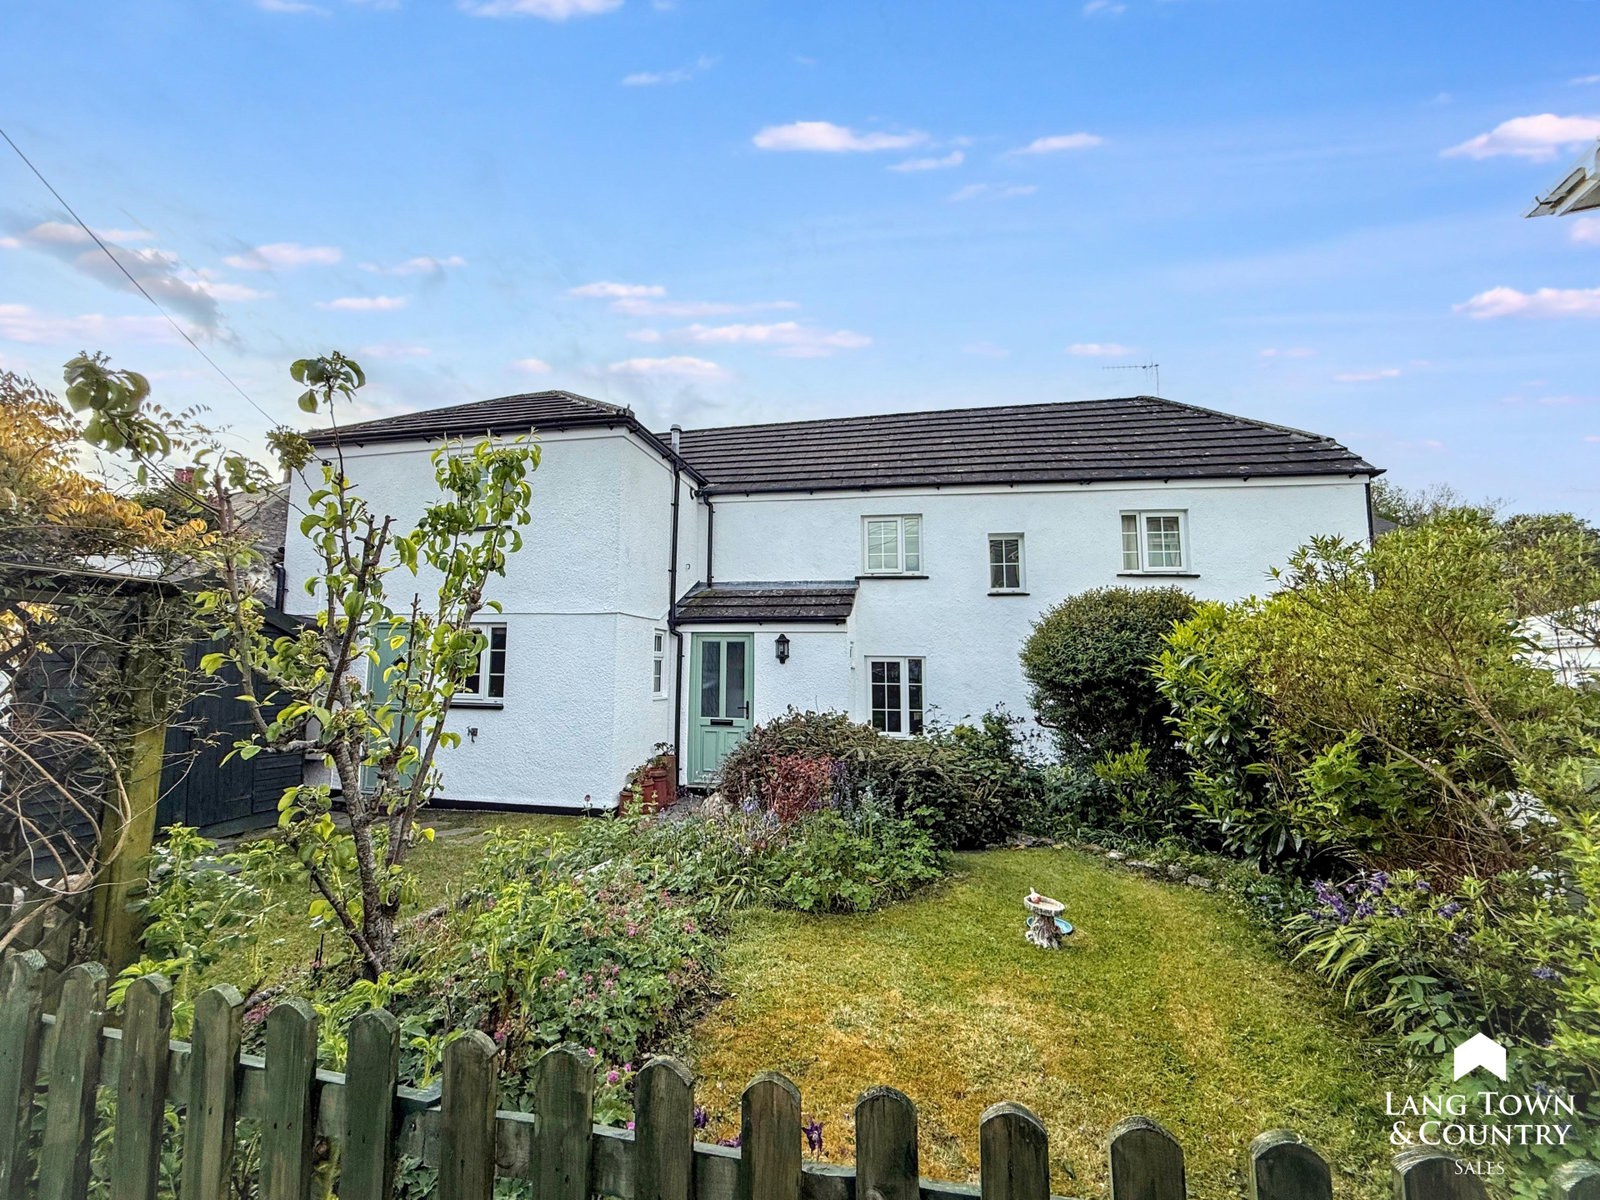
A beautifully renovated three double bedroom detached Georgian cottage, ideally positioned just moments from the waterfront and slipway in Oreston. This charming home offers generous driveway parking, level gardens, two spacious reception rooms, and two bathrooms, alongside PVCu double glazing and gas central heating for modern comfort.
The home, in the agent’s words
- Beautifully renovated three-bedroom detached Georgian cottage in Oreston
- Prime location just moments from the waterfront, quay, and slipway
- Generous driveway with off-road parking for up to three vehicles
- Two spacious reception rooms, both with multi-fuel stoves
- Modern comforts including PVCu double glazing and gas central heating
- Stylish country-style kitchen with solid wood worktops and exposed stone walls
- Two bathrooms plus a convenient downstairs WC
- Flexible layout with separate staircases and a private principal bedroom suite
- Enclosed front garden, rear courtyard, and attractive planted borders
- Thoughtfully updated with damp-proofing, insulation, and high-quality finishes throughout
Read the full agent description
A beautifully renovated three double bedroom detached Georgian cottage, ideally positioned just moments from the waterfront and slipway in Oreston. This charming home offers generous driveway parking, level gardens, two spacious reception rooms, and two bathrooms, alongside PVCu double glazing and gas central heating for modern comfort.
Set a stone’s throw from the picturesque quay, the property has been thoughtfully updated by the current owners, blending period character with contemporary living. Recent improvements include extensive damp-proofing and insulation works, complemented by stylish finishes throughout. The country-style kitchen has solid wood worktops, exposed stone walls.
The cottage benefits from two separate entrances: a charming stable-style door leading directly into the kitchen, and a second entrance porch providing access to a downstairs WC and the main living accommodation. Inside, there are two impressive reception rooms, both featuring multi-fuel stoves. One is an especially spacious triple-aspect room with direct access to the rear courtyard, creating a wonderfully light and inviting space.
Upstairs, the layout offers flexibility and privacy. The principal bedroom is accessed via its own staircase and enjoys use of an adjacent bathroom, creating a private suite-like feel. Two further well-proportioned double bedrooms are accessed via a second staircase and are served by a stylish family shower room.
Externally, the property offers a rear courtyard garden and a larger, enclosed front garden, mainly laid to lawn with attractive planted borders and a timber shed. A pedestrian gate opens onto a wide driveway, providing off-road parking for up to three vehicles.
A feel for the area
Connected for everyday life
95%of homes in the postcode can access 100+ Mbps broadband.
Available speed bands
- 30+ Mbps
- 100%
- 100+ Mbps
- 95%
- 300+ Mbps
- 95%
- 1,000+ Mbps
- 95%
Getting about
1.9 milesto Plymouth Rail Station
Approximate straight-line distance · DfT NaPTAN · 13 Sept 2026Background air quality
- Fine particles · PM₂.₅
- 5.3 µg/m³ · Above the WHO guideline · well within the UK legal limit
- Nitrogen dioxide · NO₂
- 7.4 µg/m³ · Meets the WHO guideline
Annual background levels. For scale: the WHO 2021 guideline is 5 µg/m³ for PM₂.₅ and 10 for NO₂; the UK legal limit is 20 and 40. Lower is better; this is a 1 km model, not a reading at the door.
Defra · 2024 annual model · 1 km areaLocal information is approximate. Distances are straight-line estimates from the available location. Broadband describes postcode coverage, not the speed or service available at this home; check the address with a provider. Air quality is a modelled annual background estimate.
Checking nearby places…
Picture your everyday
Start with the agent's details and explore the area guide to get a feel for daily life here.
Other homes nearby
Homes in PL9 postcode area →About these property details
The information provided in this listing is for general information purposes only and does not constitute property particulars. We make no warranties or guarantees, express or implied, regarding the accuracy, completeness, or availability of the information.
Property details are provided by the listing agent, developer, or other third parties, and we have no control over the content provided. Prospective buyers or tenants should make their own enquiries and verify all information directly with the agent or relevant party.
Information relating to Energy Performance Certificates, Home Reports, or other statutory documents should be obtained directly from the selling agent or developer where applicable.