

Matlock · DE4
Moorfield
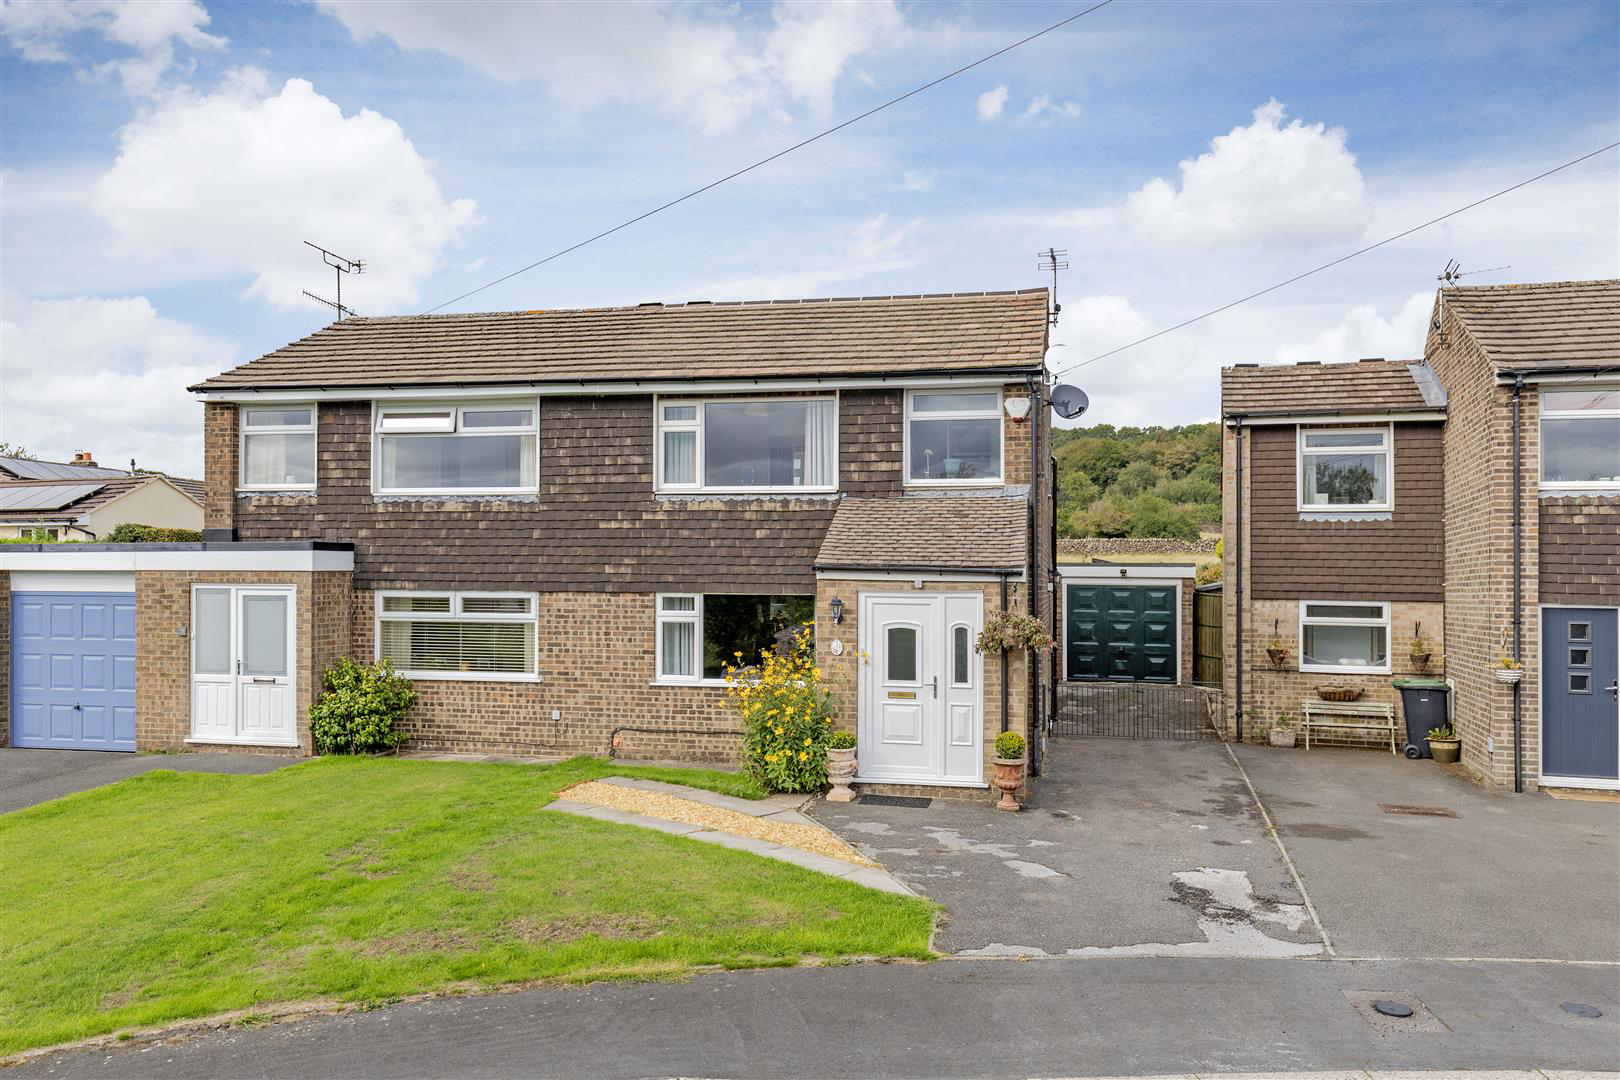
A beautifully presented three-bedroom semi-detached family home, ideally situated on a quiet cul-de-sac in a popular residential area on the outskirts of Matlock.
The home, in the agent’s words
- Three bedroomed semi-detached home in Matlock, Derbyshire
- Lovely position backing onto open fields
- Private driveway parking and single garage
- Entrance hall
- Sitting room with dining area
- Generous, well equipped kitchen
- Lovely rear garden with level lawn and decked seating area
- Stunning views from the front and rear
- Excellent condition throughout
- Double glazing and gas central heating
Read the full agent description
A beautifully presented three-bedroom semi-detached family home, ideally situated on a quiet cul-de-sac in a popular residential area on the outskirts of Matlock.
Occupying a slightly elevated position, the property enjoys delightful far-reaching views across the surrounding countryside and the picturesque Derwent Valley. Recently decorated throughout, the accommodation combines well-proportioned living spaces with a contemporary finish and comprises a spacious open-plan dining sitting room, good-sized fully fitted breakfast kitchen, three bedrooms and a stylish family bathroom.
The property is entered through a UPVC entrance door with an obscured glazed panel, opening into a welcoming entrance hallway with coat hanging space, central heating radiator and a broad arched opening leading through to the principal living accommodation.
The spacious L-shaped dining sitting room is a particularly attractive feature of the home, enjoying excellent natural light from dual-aspect UPVC double-glazed picture windows. The front-facing window provides delightful views over the surrounding properties and across Matlock towards the open countryside of the Derwent Valley, while the rear windows overlook the garden. A stylish contemporary media wall incorporates a wall-mounted electric fire with television above, creating an attractive focal point. The room also benefits from central heating radiators, television aerial and telephone points with broadband connection. A fifteen-pane glazed door provides access to the kitchen.
The good-sized breakfast kitchen is fitted with an attractive range of shaker-style units, incorporating cupboards and drawers beneath timber-effect work surfaces with tiled splashbacks. Matching wall-mounted cupboards provide additional storage, with useful under-cabinet lighting. Integrated appliances include a twelve-place-setting dishwasher, fridge and freezer, while there is space and plumbing beneath the work surface for an automatic washing machine. The kitchen is further equipped with a one-and-a-half-bowl stainless-steel sink with mixer tap, four-ring ceramic hob with extractor canopy vented to the outside, and an eye-level double oven and grill. A rear-facing double-glazed picture window overlooks the garden and enjoys views beyond towards the open fields and woodland. There is also a half-glazed external door providing access to the side of the property, together with ample space for a breakfast table. The Worcestershire gas-fired boiler is neatly concealed within a cupboard and provides the property's central heating and hot water.
A staircase rises from the dining sitting room to the first-floor landing, where a side-facing double-glazed window provides natural light. There is access to the loft space, together with a useful linen cupboard with slatted shelving, and doors leading to all three bedrooms and the family bathroom.
Bedroom One is a well-proportioned double bedroom with a front-facing UPVC double-glazed picture window, enjoying superb far-reaching views across the open countryside surrounding Matlock, including Riber Castle, High Tor and Masson. The room benefits from a central heating radiator and a built-in wardrobe with sliding mirrored doors and hanging rails.
Bedroom Two overlooks the rear garden through a double-glazed picture window, with attractive views extending beyond to the open fields and woodland. It also benefits from a central heating radiator and a built-in wardrobe with sliding mirrored doors and hanging rails.
Bedroom Three is positioned to the front of the property and enjoys similar attractive views to Bedroom One. A central heating radiator, built-in open-display shelving and useful storage cupboard are provided. This versatile room would make an ideal home office or study if not required as a bedroom.
The family bathroom is fully tiled and fitted with a contemporary suite comprising a panelled bath with side-fill taps and mixer shower, wall-hung wash hand basin and dual-flush close-coupled WC. There is also a central heating radiator, extractor fan and rear-facing obscured-glazed window.
Outside, the property benefits from delightful gardens and excellent off-road parking. To the front is a generous driveway providing parking for several vehicles and giving access to the detached garage, together with an area of lawn. The enclosed rear garden is a particular asset, being bounded by hedging and stone walls and predominantly laid to lawn, with mature ornamental shrubs providing colour and interest. At the top of the garden is a flagged and decked seating area, perfectly positioned to take advantage of the southerly aspect and far-reaching views across the surrounding countryside. A timber garden shed provides useful additional storage and benefits from an electricity point.
The detached single garage is brick built and fitted with an up-and-over vehicular door, power and lighting. Further external features include outside lighting and an outside water supply.
Overall, this is an appealing and well-presented family home, offering comfortable and versatile accommodation in a desirable and peaceful residential setting, complemented by attractive gardens, ample parking, a detached garage and superb countryside views.
Important Information
Anti-Money Laundering (AML) Checks - As part of making an offer, we're required by law to complete Anti-Money Laundering (AML) checks to confirm the identity of all purchasers. To cover the cost of this process, a fee of �30 inc VAT per buyer is payable when your offer is accepted. This is a standard requirement for all buyers and helps us ensure your offer can be progressed as quickly and smoothly as possible.
A feel for the area
Connected for everyday life
100%of homes in the postcode can access 100+ Mbps broadband.
Available speed bands
- 30+ Mbps
- 100%
- 100+ Mbps
- 100%
- 300+ Mbps
- 100%
- 1,000+ Mbps
- 100%
Getting about
0.7 milesto Matlock Rail Station
Approximate straight-line distance · DfT NaPTAN · 13 Sept 2026Background air quality
- Fine particles · PM₂.₅
- 6.5 µg/m³ · Above the WHO guideline · well within the UK legal limit
- Nitrogen dioxide · NO₂
- 5.9 µg/m³ · Meets the WHO guideline
Annual background levels. For scale: the WHO 2021 guideline is 5 µg/m³ for PM₂.₅ and 10 for NO₂; the UK legal limit is 20 and 40. Lower is better; this is a 1 km model, not a reading at the door.
Defra · 2024 annual model · 1 km areaLocal information is approximate. Distances are straight-line estimates from the available location. Broadband describes postcode coverage, not the speed or service available at this home; check the address with a provider. Air quality is a modelled annual background estimate.
Checking nearby places…
Picture your everyday
Start with the agent's details and explore the area guide to get a feel for daily life here.
Other homes nearby
Homes in DE4 postcode area →About these property details
The information provided in this listing is for general information purposes only and does not constitute property particulars. We make no warranties or guarantees, express or implied, regarding the accuracy, completeness, or availability of the information.
Property details are provided by the listing agent, developer, or other third parties, and we have no control over the content provided. Prospective buyers or tenants should make their own enquiries and verify all information directly with the agent or relevant party.
Information relating to Energy Performance Certificates, Home Reports, or other statutory documents should be obtained directly from the selling agent or developer where applicable.