
Swanmore · SO32
Medlicott Way
Originally listed at £525,000
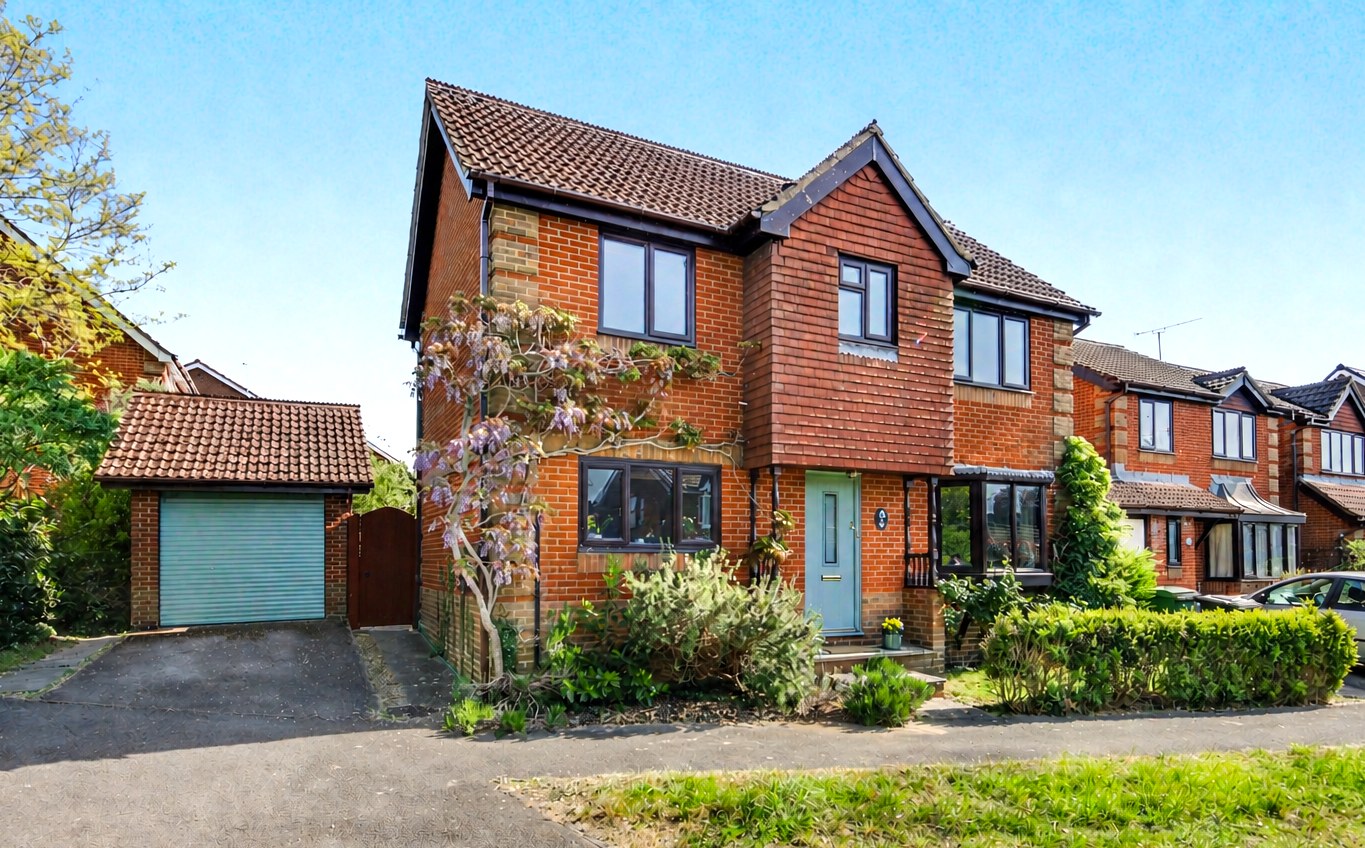
Tucked away in a quiet cul-de-sac in the heart of Swanmore, 9 Medlicott Way is a striking, extensively extended detached family home that effortlessly combines presence, practicality and contemporary style. From the moment you arrive, its impressive frontage and generous proportions hint at something rather special inside.
This is a home designed for modern family life, for those who love to entertain, who value space and light, and who want a property that feels both substantial and welcoming. Whether you’re upsizing, relocating for village life, or searching for your “forever home”, this beautifully presented residence is ready to move straight into and is offered with no forward chain, making your next chapter refreshingly straightforward.
LOCATION
Set within the highly desirable village of Swanmore, this home enjoys the perfect balance between countryside charm and everyday convenience. Swanmore is known for its strong sense of community, excellent local schooling and be…
The home, in the agent’s words
- WINCHESTER COUNCIL BAND E
- EPC RATING C
- FREEHOLD
- FOUR BEDROOM EXTENDED DETACHED FAMILY HOME
- NO CHAIN
- KITCHEN BREAKFAST ROOM
- ENSUITE TO MASTER BEDROOM
- LOUNGE DINING ROOM
- GARAGE & DRIVEWAY WITH OFF ROAD PARKING
- ENCLOSED PRIVATE GARDEN
Read the full agent description
INTRODUCTION
Tucked away in a quiet cul-de-sac in the heart of Swanmore, 9 Medlicott Way is a striking, extensively extended detached family home that effortlessly combines presence, practicality and contemporary style. From the moment you arrive, its impressive frontage and generous proportions hint at something rather special inside.
This is a home designed for modern family life, for those who love to entertain, who value space and light, and who want a property that feels both substantial and welcoming. Whether you’re upsizing, relocating for village life, or searching for your “forever home”, this beautifully presented residence is ready to move straight into.
LOCATION
Set within the highly desirable village of Swanmore, this home enjoys the perfect balance between countryside charm and everyday convenience. Swanmore is known for its strong sense of community, excellent local schooling and beautiful surrounding Hampshire countryside.
For families, the well-regarded Swanmore College is a significant draw, alongside local primary options and nearby independent schools. Village amenities include local shops, a post office, welcoming pubs and scenic walking routes, all contributing to that quintessential English village lifestyle.
INSIDE
Step through the main entrance and you are immediately welcomed by a sense of space and intelligent design. The ground floor layout flows beautifully, creating defined yet connected living areas.
The kitchen/breakfast room is truly the heart of the home; modern, bespoke and thoughtfully designed with quality fixtures and fittings. From here, you enjoy a charming view down into the breakfast area and out towards the courtyard section of the garden, with a door inviting you to step straight outside for morning coffee in the sun.
The lounge/dining area offers a perfect balance of cosy comfort and natural light. Double doors open directly onto the garden, making it an ideal setting for entertaining, imagine summer gatherings that effortlessly spill outdoors, or relaxed winter evenings with the doors closed and the room glowing warmly.
A newly fitted, contemporary DWC adds both practicality and style to the ground floor.
Upstairs, the extended section reveals an impressive principal suite that feels like a boutique hotel retreat. Vaulted ceilings create height and drama, while the en-suite provides privacy and indulgence. Three further well-proportioned bedrooms offer flexibility for growing families, guest accommodation or home office space, all served by a modern family bathroom.
OUTSIDE
Externally, the property continues to impress. There is ample parking to the front along with a garage, offering both convenience and valuable storage.
To the rear, the garden provides a wonderful extension of the living space. The courtyard section, viewed directly from the kitchen, creates a private, sheltered spot perfect for alfresco dining. The remainder of the garden offers space for children to play, pets to roam, or simply to relax with a book on a sunny afternoon.
SERVICES:
Gas, water, electricity and mains drainage are connected. Please note that none of the services or appliances have been tested by White & Guard.
Fibre to the Cabinet Broadband Up to 15 Mbps upload speed Up to 76 Mbps download speed. This is based on information provided by Openreach.
A feel for the area
Connected for everyday life
100%of homes in the postcode can access 100+ Mbps broadband.
Available speed bands
- 30+ Mbps
- 100%
- 100+ Mbps
- 100%
- 300+ Mbps
- 100%
- 1,000+ Mbps
- 100%
Getting about
3.8 milesto Botley Rail Station
Approximate straight-line distance · DfT NaPTAN · 13 Sept 2026Background air quality
- Fine particles · PM₂.₅
- 5.9 µg/m³ · Above the WHO guideline · well within the UK legal limit
- Nitrogen dioxide · NO₂
- 7.4 µg/m³ · Meets the WHO guideline
Annual background levels. For scale: the WHO 2021 guideline is 5 µg/m³ for PM₂.₅ and 10 for NO₂; the UK legal limit is 20 and 40. Lower is better; this is a 1 km model, not a reading at the door.
Defra · 2024 annual model · 1 km areaLocal information is approximate. Distances are straight-line estimates from the available location. Broadband describes postcode coverage, not the speed or service available at this home; check the address with a provider. Air quality is a modelled annual background estimate.
Checking nearby places…
Picture your everyday
Start with the agent's details and explore the area guide to get a feel for daily life here.
Other homes nearby
Homes in SO32 postcode area →About these property details
The information provided in this listing is for general information purposes only and does not constitute property particulars. We make no warranties or guarantees, express or implied, regarding the accuracy, completeness, or availability of the information.
Property details are provided by the listing agent, developer, or other third parties, and we have no control over the content provided. Prospective buyers or tenants should make their own enquiries and verify all information directly with the agent or relevant party.
Information relating to Energy Performance Certificates, Home Reports, or other statutory documents should be obtained directly from the selling agent or developer where applicable.