

Preston · TQ3
Shorton Road
Guide Price · Originally listed at £1,100,000
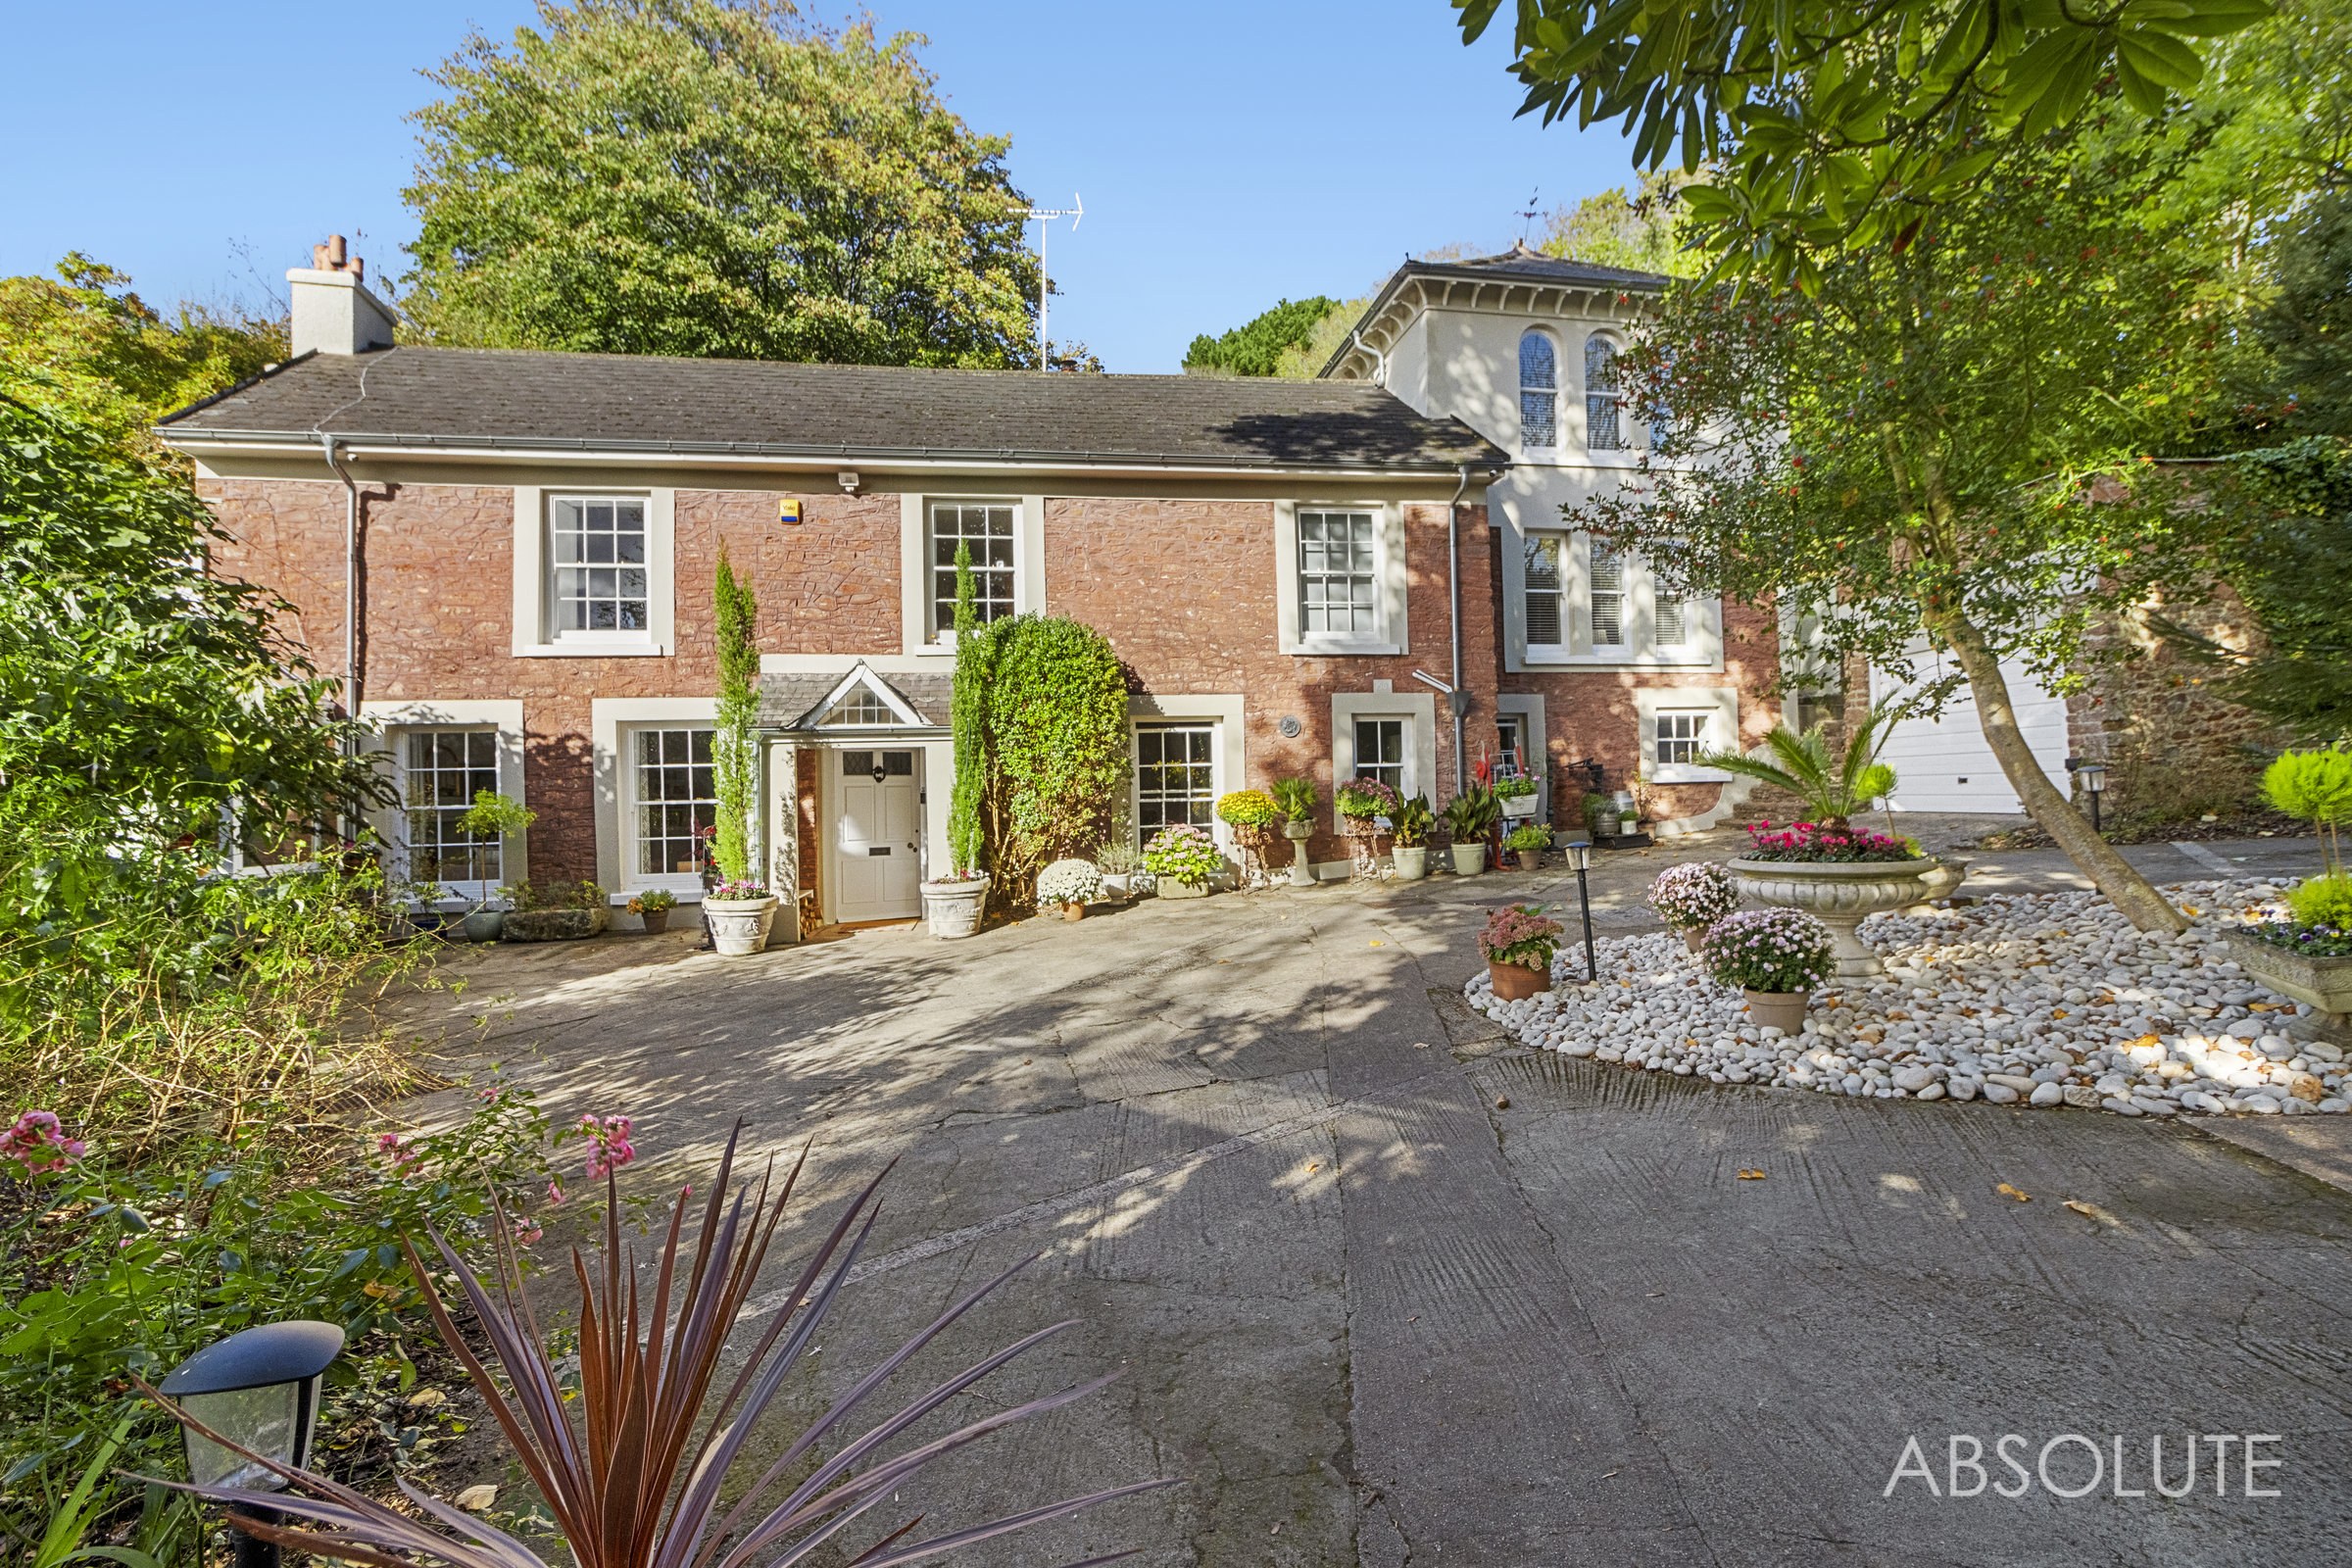
Shorton Manor, a 16th century Grade II Listed residence in Preston Paignton, situated in secluded grounds. Elegant accommodation spanning three floors, features of historical importance, four reception rooms including grand dining hall, six double bedrooms, five bathrooms/shower rooms, country kitchen. Stunning grounds of over 2 acres including formal walled gardens.
The home, in the agent’s words
- Distinguished 16th-Century Grade II listed residence dating from 1567
- Set in over two acres of extensive landscaped grounds inc walled garden & woodland
- Flexible and elegant accommodation arranged over three floors
- Grand entrance and dining hall with a feature fireplace
- Three further elegant reception rooms including a drawing room, sitting room and bright conservatory
- Well-appointed country-style kitchen with separate utility & boot room
- Six spacious double bedrooms, three with private en-suite bathrooms
- Further family bathroom, additional shower room and ground floor cloakroom
- Prestigious electric gated setting with sweeping driveway and garage
- Prime and sought-after Shorton Road location with excellent access to the coastline and town centre
Read the full agent description
Shorton Manor is a truly exceptional 16th-century Grade II Listed residence of immense character, offering a blend of historical charm and modern comfort. Dating back to 1567, this magnificent property is one of Paignton’s most distinguished homes and reputed to be formally part of the Singer estate with its previous owners including explorer, geologist and the inventor of nylon stockings Edwin John Beer. Set within beautifully landscaped grounds extending to just over two acres. The property provides elegant and generous accommodation arranged over three floors, showcasing an abundance of original features and fine proportions throughout.
The impressive entrance opens into a grand dining hallway featuring a fine fireplace and wood panelling, creating an immediate sense of history and warmth. From here, the accommodation flows through three further reception rooms. The elegant drawing room offers a refined setting with a feature fireplace and secret door, while the comfortable sitting room provides a more relaxed atmosphere for family living. A bright conservatory extends the living space, offering lovely views over the gardens and providing an ideal spot for relaxation. The well-appointed country-style kitchen has a traditional feel and is complemented by separate utility and boot room for added convenience and workspace. Completing the ground floor is a cloakroom off the rear lobby.
A graceful staircase rises to the first floor, where you will find four spacious double bedrooms providing excellent family accommodation. Two of these bedrooms benefit from stylish en-suite facilities, with the remaining rooms serviced by a well-appointed family bathroom. Each room reflects the home’s character, with period details and pleasant garden views creating a calm and elegant atmosphere.
The upper level provides two further double bedrooms, offering versatility as guest accommodation, a home office, or independent space. One of these rooms benefits from its own en-suite bathroom and dressing room, while a separate shower room serves the other. This floor maintains the property’s fine proportions and continues the theme of comfort and period charm.
Approached through electric gated access, Shorton Manor enjoys a distinct sense of privacy and exclusivity. A sweeping driveway leads to a single garage and ample parking, framed by mature trees and manicured lawns. The extensive grounds, extending to just over two acres, are a true feature of the property. Formal walled gardens, generous lawns, established shrubs and trees, and landscaped terraces surround the house, creating a tranquil and picturesque setting perfect for outdoor entertaining and peaceful relaxation. Further woodland area with stream adds privacy and seclusion as well as being a haven for wildlife. Whilst a sizeable room accessed from outside with potential to develop into additional accommodation (subject to planning) provides additional space or room for hobbies.
In summary, this exceptional Manor House offers a unique opportunity to own a piece of history while enjoying a luxurious and comfortable lifestyle in a coveted location. Don't miss the chance to make this prestigious residence your own. Arrange a viewing today and step into a world of timeless elegance and refined living.
A feel for the area
Connected for everyday life
91%of homes in the postcode can access 100+ Mbps broadband.
Available speed bands
- 30+ Mbps
- 91%
- 100+ Mbps
- 91%
- 300+ Mbps
- 91%
- 1,000+ Mbps
- 91%
Getting about
1.1 milesto Paignton Rail Station
Approximate straight-line distance · DfT NaPTAN · 13 Sept 2026Background air quality
- Fine particles · PM₂.₅
- 5.4 µg/m³ · Above the WHO guideline · well within the UK legal limit
- Nitrogen dioxide · NO₂
- 4.4 µg/m³ · Meets the WHO guideline
Annual background levels. For scale: the WHO 2021 guideline is 5 µg/m³ for PM₂.₅ and 10 for NO₂; the UK legal limit is 20 and 40. Lower is better; this is a 1 km model, not a reading at the door.
Defra · 2024 annual model · 1 km areaLocal information is approximate. Distances are straight-line estimates from the available location. Broadband describes postcode coverage, not the speed or service available at this home; check the address with a provider. Air quality is a modelled annual background estimate.
Checking nearby places…
Picture your everyday
Start with the agent's details and explore the area guide to get a feel for daily life here.
Other homes nearby
Homes in TQ3 postcode area →About these property details
The information provided in this listing is for general information purposes only and does not constitute property particulars. We make no warranties or guarantees, express or implied, regarding the accuracy, completeness, or availability of the information.
Property details are provided by the listing agent, developer, or other third parties, and we have no control over the content provided. Prospective buyers or tenants should make their own enquiries and verify all information directly with the agent or relevant party.
Information relating to Energy Performance Certificates, Home Reports, or other statutory documents should be obtained directly from the selling agent or developer where applicable.