

Bradford · BD2
Pollard Lane
Offers In The Region Of
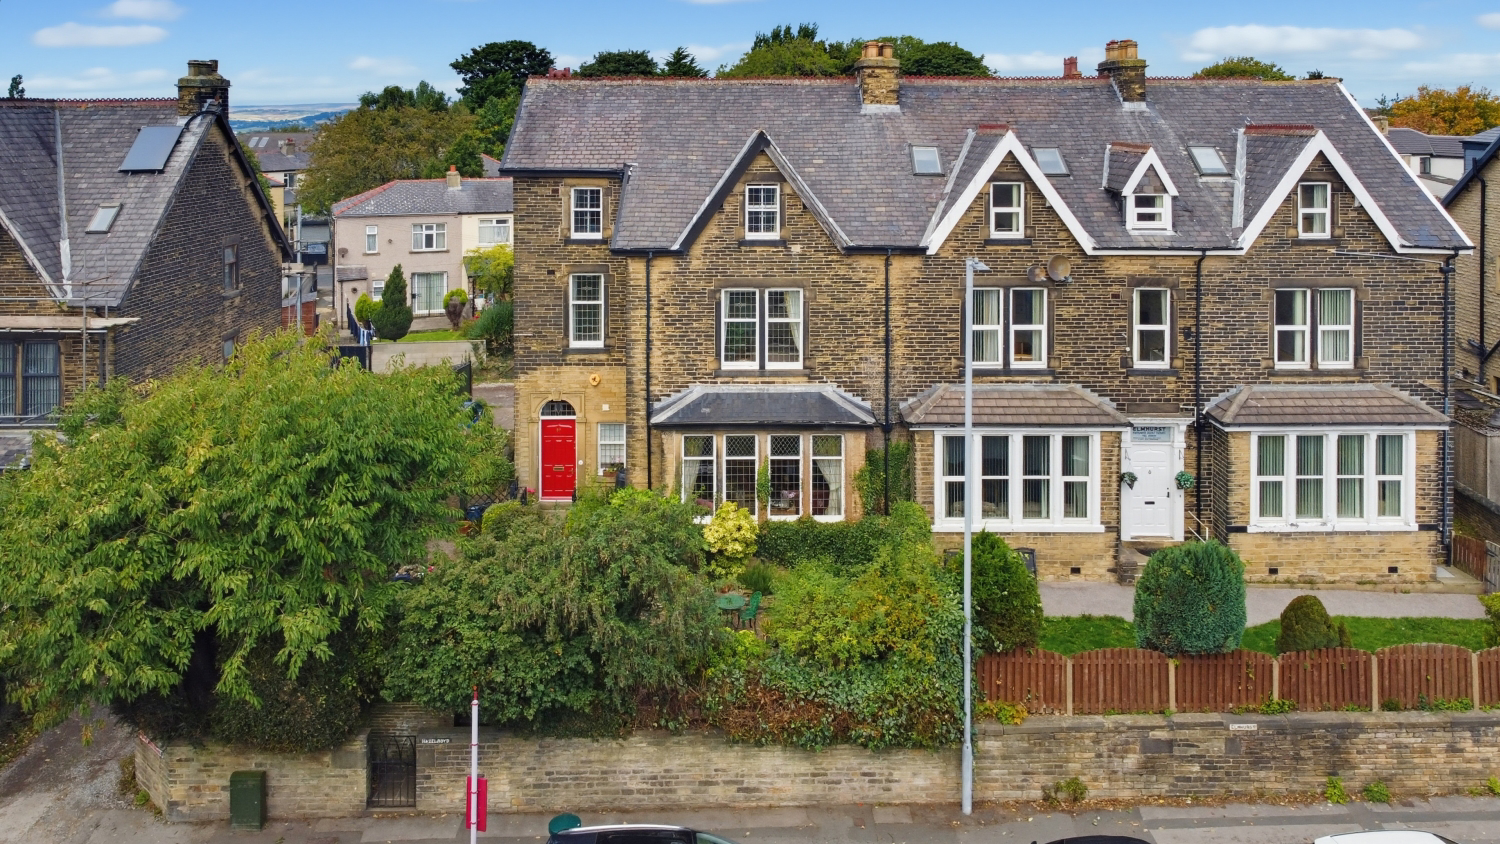
Introducing this substantial and character-filled seven-bedroom end-terrace residence, gracefully arranged over three floors and offering an exceptional blend of period charm, generous proportions and versatile living accommodation.
From the moment you approach this impressive home, there is an undeniable sense of grandeur. Behind gated access, a charming pebbled frontage is beautifully softened by established shrubs, mature planting and an abundance of greenery, creating a discreet and welcoming entrance.
The home, in the agent’s words
- Contact us 24/7 to arrange a viewing
- Impressive seven bedroom end terrace residence
- Substantial accommodation arranged over 3 floors
- Exceptional period character and original features
- Elegant entrance hallway with spectacular feature window
- Generous principal lounge with feature fireplace
- Large cellar offering excellent additional storage space
- Private, gated driveway with parking for multiple vehicles
- Tranquil garden space providing a serene setting for outdoor furniture, entertaining guests or simply enjoying a quiet morning coffee
- Well sought after location with fantastic transport links to both Leeds and Bradford
Read the full agent description
Introducing this substantial and character-filled seven-bedroom end-terrace residence, gracefully arranged over three floors and offering an exceptional blend of period charm, generous proportions and versatile living accommodation.
From the moment you approach this impressive home, there is an undeniable sense of grandeur. Behind gated access, a charming pebbled frontage is beautifully softened by established shrubs, mature planting and an abundance of greenery, creating a discreet and welcoming entrance.
A Grand Entrance
Step through the porch and into an enchanting entrance hallway, where the character of the property immediately takes centre stage.
A spectacular feature window draws the eye, while the impressive proportions, high ceilings and intricate period detailing create a wonderful sense of elegance. The generous hallway provides access to the principal reception rooms, kitchen, downstairs WC and staircase leading to the upper floors.
Elegant Reception Spaces
The principal lounge is a beautifully proportioned retreat, offering an abundance of space for substantial furniture arrangements while retaining a wonderfully intimate atmosphere.
A log-burning stove with an attractive feature surround forms the focal point of the room, perfect for creating a cosy ambience during the cooler months. A large window floods the space with natural light, complementing the room’s impressive proportions and character detailing.
The dining room provides an equally versatile space, ideal for relaxed family dining or more formal entertaining.
The Heart of the Home
The generous kitchen is both practical and versatile, featuring an excellent arrangement of fitted cabinetry and extensive worktop space.
A particularly appealing feature is the access to the large cellar, offering considerable additional storage and potential for a variety of uses.
From the kitchen, an external door leads directly outside, creating a natural connection between the heart of the home and the garden.
First Floor
Ascending to the first floor, the impressive accommodation continues with three generous bedrooms, each offering excellent proportions and flexibility.
One of these rooms is currently utilised as a catering kitchen, demonstrating the remarkable versatility this residence provides for a variety of lifestyle or business requirements.
The family bathroom is generously appointed with a bath, separate shower and vanity basin, while a separate WC is conveniently positioned adjacent to the bathroom.
Second Floor
The second floor reveals a further four generous bedrooms, creating an exceptional amount of accommodation rarely found within a property of this nature.
One of the bedrooms is currently arranged as a dedicated office, providing an ideal environment for home working, while the remaining rooms offer considerable flexibility for bedrooms, dressing rooms, hobbies or additional family accommodation.
With seven bedrooms in total, the property presents an exciting opportunity for those seeking a substantial family home with exceptional versatility.
Private & Tranquil Outside Space
To the rear, a substantial gated driveway provides off-road parking for multiple vehicles, accessed via two large gates.
Beyond the driveway lies a wonderfully peaceful and private paved area, surrounded by established planting, shrubs and greenery.
A serene setting for outdoor furniture, entertaining guests or simply enjoying a quiet morning coffee, the garden provides a surprisingly tranquil retreat within this well-connected Bradford setting.
The Location
Pollard Lane enjoys a well-connected position within Bradford, combining convenient access to the city with excellent links further afield.
For commuters, the property’s location provides excellent transport connections towards both Leeds and Bradford, making it particularly appealing to those who require access to the wider West Yorkshire area for work, leisure and family life.
The surrounding area provides a variety of everyday amenities, local shops, schools and services, while Bradford city centre is readily accessible for a broader selection of shopping, dining, entertainment and cultural attractions.
For those who enjoy an active lifestyle, Bradford Moor Golf Club is just a short stone throw away, providing an attractive recreational amenity close to home.
The location therefore offers an appealing balance of connectivity, convenience and leisure, whilst the property itself provides a peaceful and private sanctuary away from the pace of everyday life.
A Home With Presence
Pollard Lane is a property with genuine presence. Its combination of seven bedrooms, three floors, generous proportions, private gated parking and an abundance of period character creates a home that is both impressive and incredibly versatile.
From the enchanting entrance hallway and spectacular feature window to the high ceilings, detailed coving, ornate ceiling features and welcoming log-burning stove, the property retains a wonderful sense of grandeur and individuality.
A rare opportunity to acquire a substantial residence offering space, character, flexibility and considerable potential, complemented by private parking, tranquil outside space and excellent connections across West Yorkshire.
A feel for the area
Connected for everyday life
91%of homes in the postcode can access 100+ Mbps broadband.
Available speed bands
- 30+ Mbps
- 100%
- 100+ Mbps
- 91%
- 300+ Mbps
- 91%
- 1,000+ Mbps
- 91%
Getting about
1.1 milesto Bradford Forster Square Rail Station
Approximate straight-line distance · DfT NaPTAN · 13 Sept 2026Background air quality
- Fine particles · PM₂.₅
- 7.7 µg/m³ · Above the WHO guideline · well within the UK legal limit
- Nitrogen dioxide · NO₂
- 14.4 µg/m³ · Above the WHO guideline · well within the UK legal limit
Annual background levels. For scale: the WHO 2021 guideline is 5 µg/m³ for PM₂.₅ and 10 for NO₂; the UK legal limit is 20 and 40. Lower is better; this is a 1 km model, not a reading at the door.
Defra · 2024 annual model · 1 km areaLocal information is approximate. Distances are straight-line estimates from the available location. Broadband describes postcode coverage, not the speed or service available at this home; check the address with a provider. Air quality is a modelled annual background estimate.
Picture your everyday
Start with the agent's details and explore the area guide to get a feel for daily life here.
Other homes nearby
Homes in BD2 postcode area →About these property details
The information provided in this listing is for general information purposes only and does not constitute property particulars. We make no warranties or guarantees, express or implied, regarding the accuracy, completeness, or availability of the information.
Property details are provided by the listing agent, developer, or other third parties, and we have no control over the content provided. Prospective buyers or tenants should make their own enquiries and verify all information directly with the agent or relevant party.
Information relating to Energy Performance Certificates, Home Reports, or other statutory documents should be obtained directly from the selling agent or developer where applicable.