
St. Dogmaels, Cardigan · SA43
Cwmins
OIRO · Originally listed at £349,950
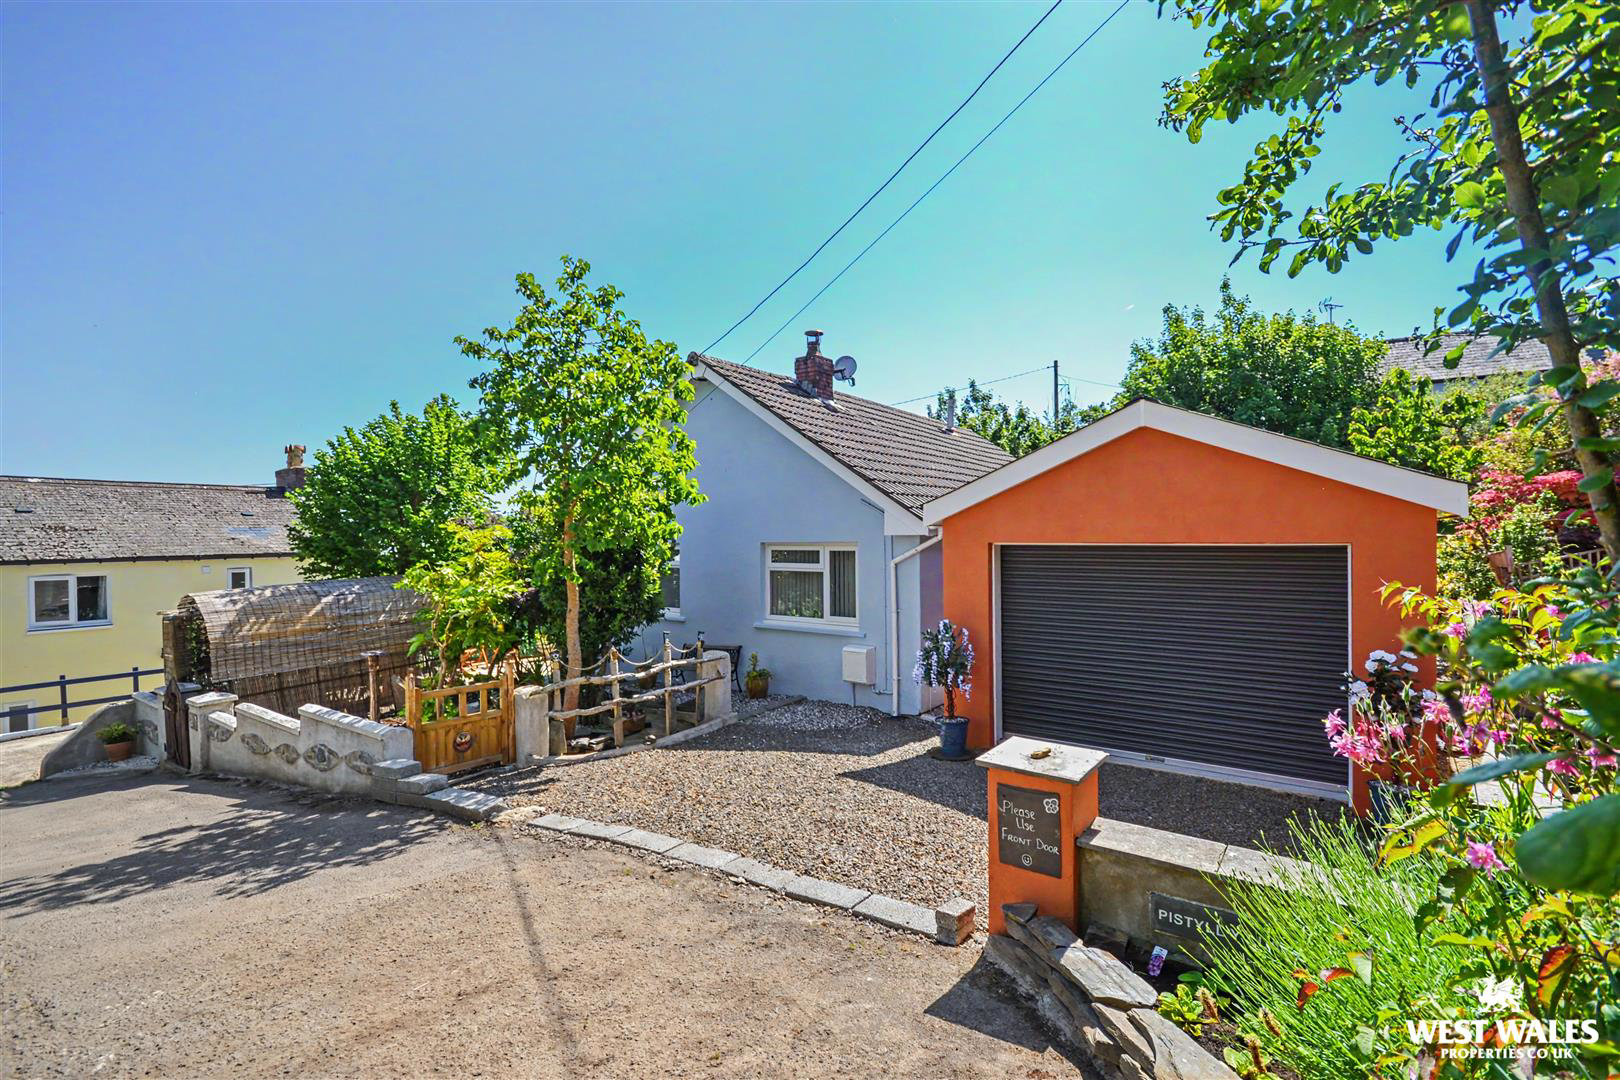
A charming detached bungalow set in the sought-after coastal village of St Dogmaels, enjoying stunning countryside views and within walking distance of the local shop, pub and the beautiful Pembrokeshire coastline. The property also benefits from two bedrooms, off-road parking and a detached garage.
This well-presented home briefly comprises an inviting entrance hallway, where delightful countryside views can be enjoyed straight from the front door. To the right, the cosy living room features a log-burning stove and picturesque rural outlooks, creating the perfect space to relax and unwind. The kitchen/diner is fitted with matching wooden wall and base units and features a gas-fired Rayburn, providing both character and practicality. Double glazed doors open into the bright conservatory, flooding the space with natural light and offering views over the rear garden. There are two double bedrooms, one of which benefits from an en-suite shower room, alongside a family bathroom. Th…
The home, in the agent’s words
- Detached Bungalow
- Two Bedrooms
- Two Reception Rooms
- Popular Coastal Location
- Detached Garage
- Well Presented
- Off Road Parking
- Landscaped Gardens
- Gas Central Heating
- EPC Rating: E
Read the full agent description
A charming detached bungalow set in the sought-after coastal village of St Dogmaels, enjoying stunning countryside views and within walking distance of the local shop, pub and the beautiful Pembrokeshire coastline. The property also benefits from two bedrooms, off-road parking and a detached garage.
This well-presented home briefly comprises an inviting entrance hallway, where delightful countryside views can be enjoyed straight from the front door. To the right, the cosy living room features a log-burning stove and picturesque rural outlooks, creating the perfect space to relax and unwind. The kitchen/diner is fitted with matching wooden wall and base units and features a gas-fired Rayburn, providing both character and practicality. Double glazed doors open into the bright conservatory, flooding the space with natural light and offering views over the rear garden. There are two double bedrooms, one of which benefits from an en-suite shower room, alongside a family bathroom. The current owners have also converted the attic into a useful loft room with Velux windows and ample eaves storage, offering excellent additional space for hobbies or storage.
Externally, the property continues to impress. To the front and side, there is off-road parking and access to the detached garage which was added in 2026 and is insulated and boarded, complete with power, lighting and an electric roller door. To the side of the driveway is a low-maintenance gravelled area and a beautifully landscaped garden with a pergola - an ideal spot for outdoor dining or relaxing.
The rear garden features a summerhouse, raised flower beds, a feature pond, and a variety of mature shrubs and trees, creating a wonderful outdoor space.
St Dogmaels is steeped in history with the ruins of the 12th century Abbey at its heart. The village has a village shop, post office, pub, visitor centre with cafe, an award winning local producers market, places of worship and a primary school. The Abbey ruins provide a magnificent backdrop for the annual Shakespeare plays. Nearby Cardigan town offers a range of amenities including; Castle, a primary and secondary school, a further education college, major super markets and superstores, banks, several public houses, swimming pool, leisure centre, restaurants and coffee shops and many local shops.
VIEWING: By appointment only via the Agents.
TENURE: We are advised Freehold
SERVICES: We have not checked or tested any of the services or appliances at the property.
COUNCIL TAX: Band 'C' Pembrokeshire
ref: LW/AMS/05/26/DRAFT These are Draft details and should not be relied on. Please request an approved copy from our office before booking a viewing.
FACEBOOK & TWITTER
Be sure to follow us on Twitter: @ WWProps
https://www.facebook.com/westwalesproperties/
A feel for the area
Connected for everyday life
0%of homes in the postcode can access 100+ Mbps broadband.
Available speed bands
- 30+ Mbps
- 100%
- 100+ Mbps
- 0%
- 300+ Mbps
- 0%
- 1,000+ Mbps
- 0%
Getting about
13.7 milesto Fishguard Harbour Rail Station
Approximate straight-line distance · DfT NaPTAN · 13 Sept 2026Background air quality
- Fine particles · PM₂.₅
- 3.8 µg/m³ · Meets the WHO guideline
- Nitrogen dioxide · NO₂
- 1.8 µg/m³ · Meets the WHO guideline
Annual background levels. For scale: the WHO 2021 guideline is 5 µg/m³ for PM₂.₅ and 10 for NO₂; the UK legal limit is 20 and 40. Lower is better; this is a 1 km model, not a reading at the door.
Defra · 2024 annual model · 1 km areaLocal information is approximate. Distances are straight-line estimates from the available location. Broadband describes postcode coverage, not the speed or service available at this home; check the address with a provider. Air quality is a modelled annual background estimate.
Checking nearby places…
Picture your everyday
Start with the agent's details and explore the area guide to get a feel for daily life here.
Other homes nearby
Homes in SA43 postcode area →About these property details
The information provided in this listing is for general information purposes only and does not constitute property particulars. We make no warranties or guarantees, express or implied, regarding the accuracy, completeness, or availability of the information.
Property details are provided by the listing agent, developer, or other third parties, and we have no control over the content provided. Prospective buyers or tenants should make their own enquiries and verify all information directly with the agent or relevant party.
Information relating to Energy Performance Certificates, Home Reports, or other statutory documents should be obtained directly from the selling agent or developer where applicable.