

Langport, Somerset · TA10
Wiltown, Curry Rivel
Guide price
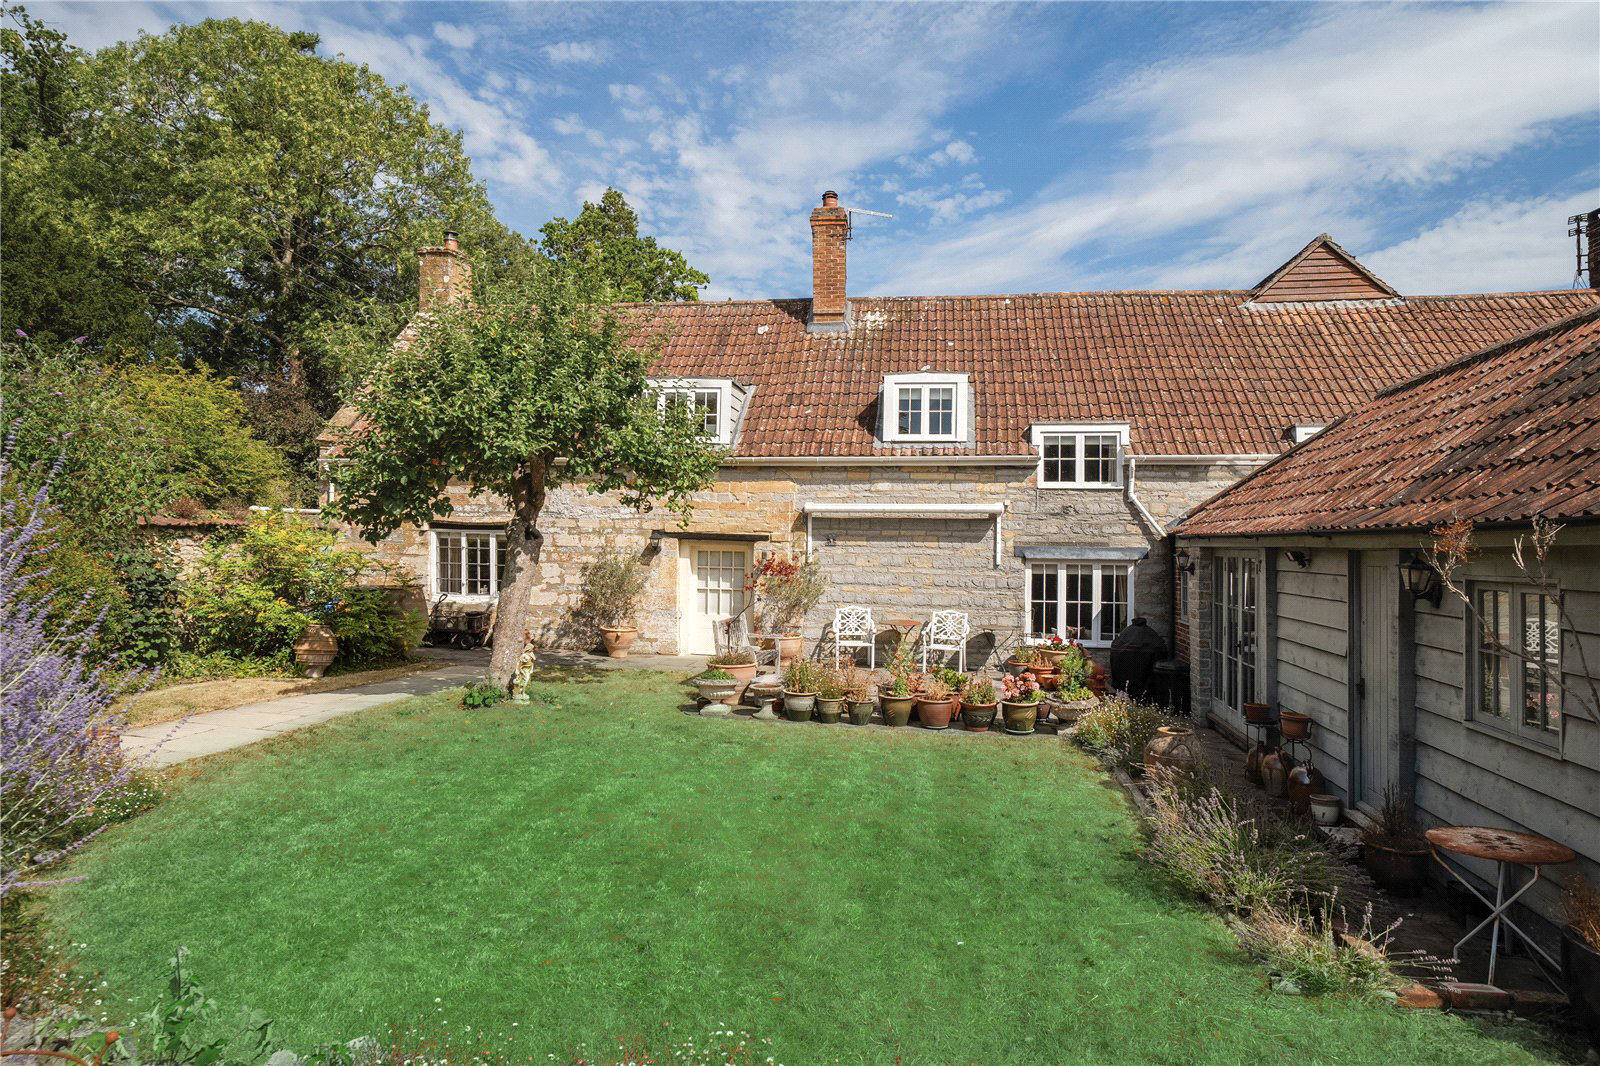
A particularly charming village house, Listed Grade II, offering spacious accommodation retaining many character features set close to the centre of this popular thriving village.
This delightful period property has a great deal of charm and character and is worthy of its Listing. The property has provided a happy and comfortable home for many years but may now need a little updating and redecoration, giving the new owner the opportunity to create their own style. The property is attached to its neighbour and has two equally attractive elevations, the entrance via a delightful path through the walled gardens faces south and has partly glazed front door into the entrance hall with beautifully preserved flagstone floor and plank and muntin screen. There is a further door creating a cross passage to the north side of the house with an equally pretty façade and entrance porch. The drawing room is full of character with an intriguing fireplace with massive stone mantelpiece with Jet…
The home, in the agent’s words
- Outbuildings
- Listed (I/II)
Read the full agent description
A particularly charming village house, Listed Grade II, offering spacious accommodation retaining many character features set close to the centre of this popular thriving village.
This delightful period property has a great deal of charm and character and is worthy of its Listing. The property has provided a happy and comfortable home for many years but may now need a little updating and redecoration, giving the new owner the opportunity to create their own style. The property is attached to its neighbour and has two equally attractive elevations, the entrance via a delightful path through the walled gardens faces south and has partly glazed front door into the entrance hall with beautifully preserved flagstone floor and plank and muntin screen. There is a further door creating a cross passage to the north side of the house with an equally pretty façade and entrance porch. The drawing room is full of character with an intriguing fireplace with massive stone mantelpiece with Jetmaster style grate, bookshelves, cross beam ceiling and a window with a window seat. The dining room lies on the opposite side of the hall, also with flagstone floor, huge inglenook fireplace with fine beam and wood burning stove. There is also a cross beam ceiling, window with window seat facing south and a further window to the opposite side of the room, a door to the staircase and a door through to the kitchen, which is well fitted with a central island and electric AGA.
A step leads up to the sitting/garden room which has a vaulted ceiling, has French doors out into the garden and a door through to the utility room and a cloakroom with shower. There is a long first floor landing which leads to the four bedrooms, the principal bedroom having a large fireplace and the other rooms having built in cupboards with drawer chest below and there is a particularly spacious bathroom with a freestanding bath, wc, wash basin, shower and built in linen cupboard.
Outbuildings, Gardens and Grounds
A pretty garden gate leads into the east facing garden which is bounded on one side by original spiked top fencing and leads to the entrance porch. A drive leads into the property at the end of the walled garden and leads into ample parking for several cars, a single garage and a wood-built garden store shed. There is also a calor gas tank. A gate in the wall leads into the walled garden which is delightful, is planted with many beautiful and traditional plants, several mature apple trees and mixed beds. There is a further garden store shed and a terrace which lies to the front of the house.
Tax Band: E
A feel for the area
Connected for everyday life
0%of homes in the postcode can access 100+ Mbps broadband.
Available speed bands
- 30+ Mbps
- 100%
- 100+ Mbps
- 0%
- 300+ Mbps
- 0%
- 1,000+ Mbps
- 0%
Getting about
9.1 milesto Bridgwater Rail Station
Approximate straight-line distance · DfT NaPTAN · 13 Sept 2026Background air quality
- Fine particles · PM₂.₅
- 5.3 µg/m³ · Above the WHO guideline · well within the UK legal limit
- Nitrogen dioxide · NO₂
- 4.2 µg/m³ · Meets the WHO guideline
Annual background levels. For scale: the WHO 2021 guideline is 5 µg/m³ for PM₂.₅ and 10 for NO₂; the UK legal limit is 20 and 40. Lower is better; this is a 1 km model, not a reading at the door.
Defra · 2024 annual model · 1 km areaLocal information is approximate. Distances are straight-line estimates from the available location. Broadband describes postcode coverage, not the speed or service available at this home; check the address with a provider. Air quality is a modelled annual background estimate.
Picture your everyday
Start with the agent's details and explore the area guide to get a feel for daily life here.
Other homes nearby
Homes in TA10 postcode area →About these property details
The information provided in this listing is for general information purposes only and does not constitute property particulars. We make no warranties or guarantees, express or implied, regarding the accuracy, completeness, or availability of the information.
Property details are provided by the listing agent, developer, or other third parties, and we have no control over the content provided. Prospective buyers or tenants should make their own enquiries and verify all information directly with the agent or relevant party.
Information relating to Energy Performance Certificates, Home Reports, or other statutory documents should be obtained directly from the selling agent or developer where applicable.