

Wellington · TA21
Monument Close
Offers in excess
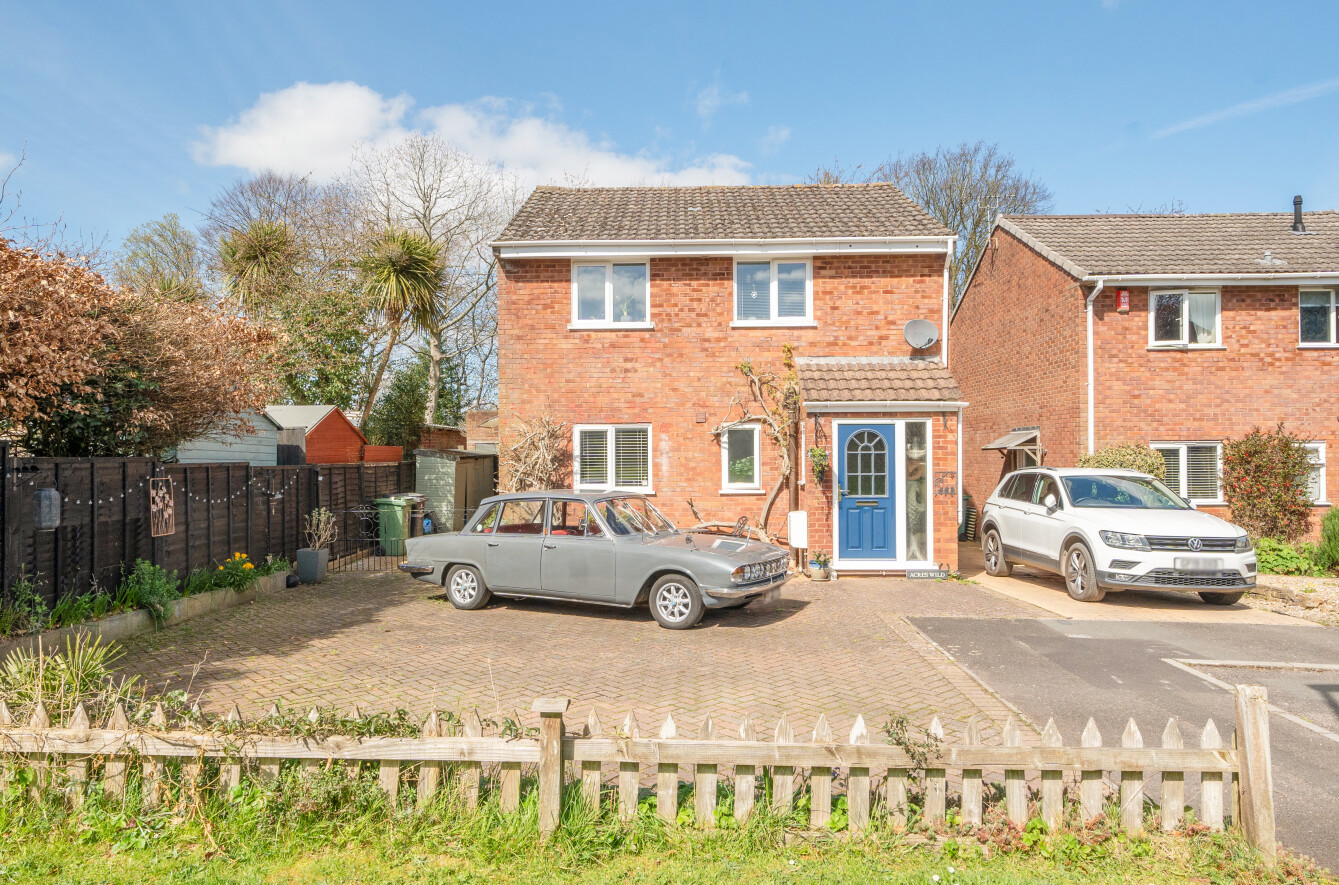
A beautifully improved extended detached home, tucked away in a corner of a quiet cul-de-sac. Generous parking, and a garden designed for both enjoyment and practicality. Recent works including a new boiler, re designed kitchen, rewiring, re decoration throughout, and slate flooring to the entrance hallway and kitchen have created a home ready to move straight into.
The home, in the agent’s words
Read the full agent description
The house presents well from the outset, set in a tucked away position with a generous driveway that provides an excellent sense of space on arrival. Inside, the entrance hallway gives a welcoming first impression, with slate flooring continuing through to the kitchen and adding a practical as well as attractive finish to the ground floor.
The main sitting room forms the heart of the home and offers an impressive open space for day to day living, gathering with family, and entertaining. A wood burning stove creates a natural focal point, while doors opening directly onto the garden help connect the inside. The proportions of this room give it a versatile feel, allowing space for both seating and dining if required
A separate dining room provides valuable flexibility and could suit a range of needs including home working, hobbies, or occasional guest use.
The kitchen has been recently updated and sits to the front of the property
The overall presentation reflects the care that has gone into the property, with recent redecoration and upgrading helping the house feel cohesive and easy to enjoy from the outset.
On the first floor there are three comfortable double bedrooms, which adds to the overall sense of space. The layout is particularly well suited to modern living, with both a family bathroom and a separate shower room serving the first floor, helping the house work well for busy households.
Outside, the property continues to impress. The garden is laid to lawn with established planted borders, a patio area, greenhouse and shed, creating an outdoor space that is both attractive and usable. Whether used for gardening, relaxing or spending time outdoors with family and friends, it offers a pleasing balance of openness and structure. The garage/ workshop has power connected and adds further appeal for storage, projects or general practicality.
A feel for the area
Connected for everyday life
100%of homes in the postcode can access 100+ Mbps broadband.
Available speed bands
- 30+ Mbps
- 100%
- 100+ Mbps
- 100%
- 300+ Mbps
- 100%
- 1,000+ Mbps
- 100%
Getting about
5.9 milesto Bishop's Lydeard Rail Station
Approximate straight-line distance · DfT NaPTAN · 13 Sept 2026Background air quality
- Fine particles · PM₂.₅
- 5.5 µg/m³ · Above the WHO guideline · well within the UK legal limit
- Nitrogen dioxide · NO₂
- 5.6 µg/m³ · Meets the WHO guideline
Annual background levels. For scale: the WHO 2021 guideline is 5 µg/m³ for PM₂.₅ and 10 for NO₂; the UK legal limit is 20 and 40. Lower is better; this is a 1 km model, not a reading at the door.
Defra · 2024 annual model · 1 km areaLocal information is approximate. Distances are straight-line estimates from the available location. Broadband describes postcode coverage, not the speed or service available at this home; check the address with a provider. Air quality is a modelled annual background estimate.
Checking nearby places…
Picture your everyday
Start with the agent's details and explore the area guide to get a feel for daily life here.
Other homes nearby
Homes in TA21 postcode area →About these property details
The information provided in this listing is for general information purposes only and does not constitute property particulars. We make no warranties or guarantees, express or implied, regarding the accuracy, completeness, or availability of the information.
Property details are provided by the listing agent, developer, or other third parties, and we have no control over the content provided. Prospective buyers or tenants should make their own enquiries and verify all information directly with the agent or relevant party.
Information relating to Energy Performance Certificates, Home Reports, or other statutory documents should be obtained directly from the selling agent or developer where applicable.