

Windsor, Berkshire · SL4
Convent Court, Hatch Lane
Asking price
The Frost Partnership are now in receipt of an offer for the sum of £215,000 for 39 Convent Court.
Anyone wishing to place an offer on the property should contact The Frost Partnership, 2 Clarence Road, Windsor, SL4 5AD prior to exchange of contracts.
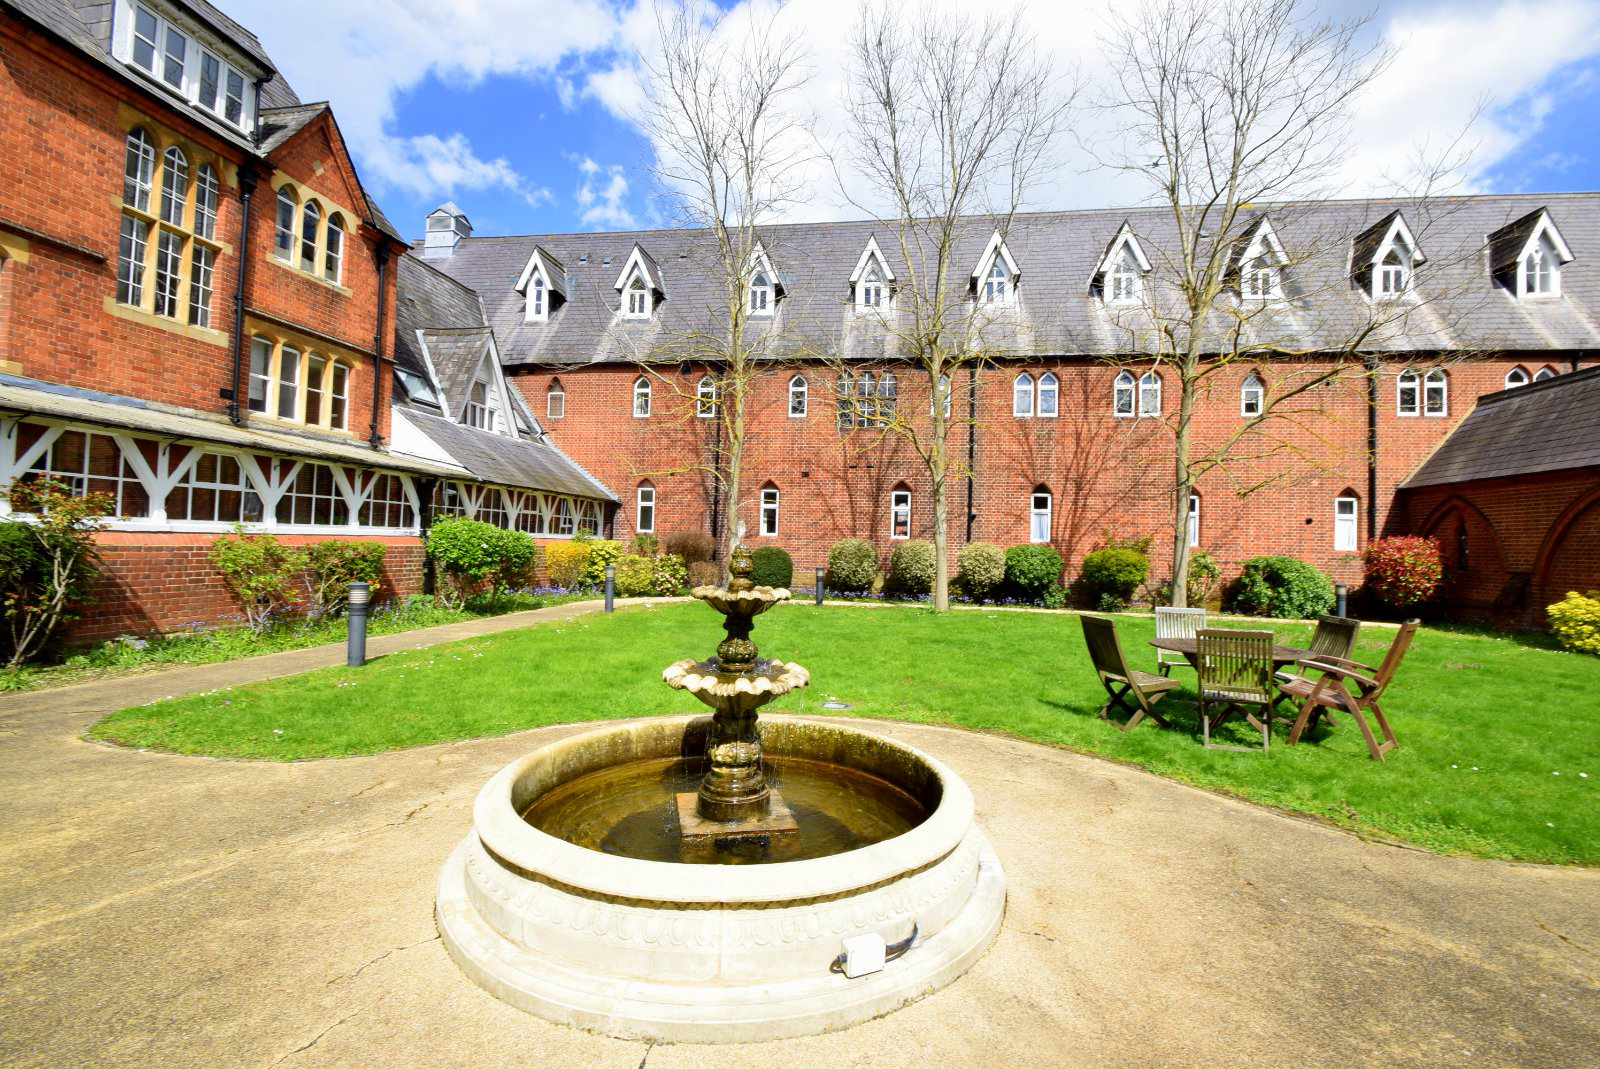
A superb spacious one-bedroom apartment forming part of a sympathetically converted convent building just on the on the outskirts of Windsor town centre and positioned in a highly regarded location. The original convent buildings have been left intact and sympathetically converted into private residences approximately 24 years ago. Each apartment is unique and approached via original halls with beamed arch high ceilings, chequered quarry tiled floors, and various doors giving access to the most beautiful communal grounds, landscaped with lawns shrubbery, trees and 2 with feature fountains. Convent Court originally known as St Johns Convent offers secure parking for 1 car.
This apartment is found on the first floor. All the roo…
The home, in the agent’s words
Read the full agent description
The Frost Partnership are now in receipt of an offer for the sum of £215,000 for 39 Convent Court.
Anyone wishing to place an offer on the property should contact The Frost Partnership, 2 Clarence Road, Windsor, SL4 5AD prior to exchange of contracts.
A superb spacious one-bedroom apartment forming part of a sympathetically converted convent building just on the on the outskirts of Windsor town centre and positioned in a highly regarded location. The original convent buildings have been left intact and sympathetically converted into private residences approximately 24 years ago. Each apartment is unique and approached via original halls with beamed arch high ceilings, chequered quarry tiled floors, and various doors giving access to the most beautiful communal grounds, landscaped with lawns shrubbery, trees and 2 with feature fountains. Convent Court originally known as St Johns Convent offers secure parking for 1 car.
This apartment is found on the first floor. All the rooms are exceptionally light and spacious offering and original fireplace in each room including the bathroom. The open plan kitchen/living room boasts two front aspect arched windows, a large feature fireplace as a focal point and ample place for seating and dining. The modern kitchen is fitted with maple wood fronted cupboards, co-ordinating black granite worktops and integrated appliances. The generous bedroom offers ample fitted wardrobes, and another delightful arched window. The beautifully appointed bathroom is fitted with a shower over the bath, a basin with a fitted vanity cupboard and a WC.
NOTE:
All services/appliances have not and will not be tested and the property is sold as seen.
A feel for the area
Connected for everyday life
6%of homes in the postcode can access 100+ Mbps broadband.
Available speed bands
- 30+ Mbps
- 100%
- 100+ Mbps
- 6%
- 300+ Mbps
- 0%
- 1,000+ Mbps
- 0%
Getting about
0.9 milesto Windsor & Eton Central Rail Station
Approximate straight-line distance · DfT NaPTAN · 13 Sept 2026Background air quality
- Fine particles · PM₂.₅
- 7.5 µg/m³ · Above the WHO guideline · well within the UK legal limit
- Nitrogen dioxide · NO₂
- 11.7 µg/m³ · Above the WHO guideline · well within the UK legal limit
Annual background levels. For scale: the WHO 2021 guideline is 5 µg/m³ for PM₂.₅ and 10 for NO₂; the UK legal limit is 20 and 40. Lower is better; this is a 1 km model, not a reading at the door.
Defra · 2024 annual model · 1 km areaLocal information is approximate. Distances are straight-line estimates from the available location. Broadband describes postcode coverage, not the speed or service available at this home; check the address with a provider. Air quality is a modelled annual background estimate.
Checking nearby places…
Picture your everyday
Start with the agent's details and explore the area guide to get a feel for daily life here.
Other homes nearby
Homes in Windsor →About these property details
The information provided in this listing is for general information purposes only and does not constitute property particulars. We make no warranties or guarantees, express or implied, regarding the accuracy, completeness, or availability of the information.
Property details are provided by the listing agent, developer, or other third parties, and we have no control over the content provided. Prospective buyers or tenants should make their own enquiries and verify all information directly with the agent or relevant party.
Information relating to Energy Performance Certificates, Home Reports, or other statutory documents should be obtained directly from the selling agent or developer where applicable.