
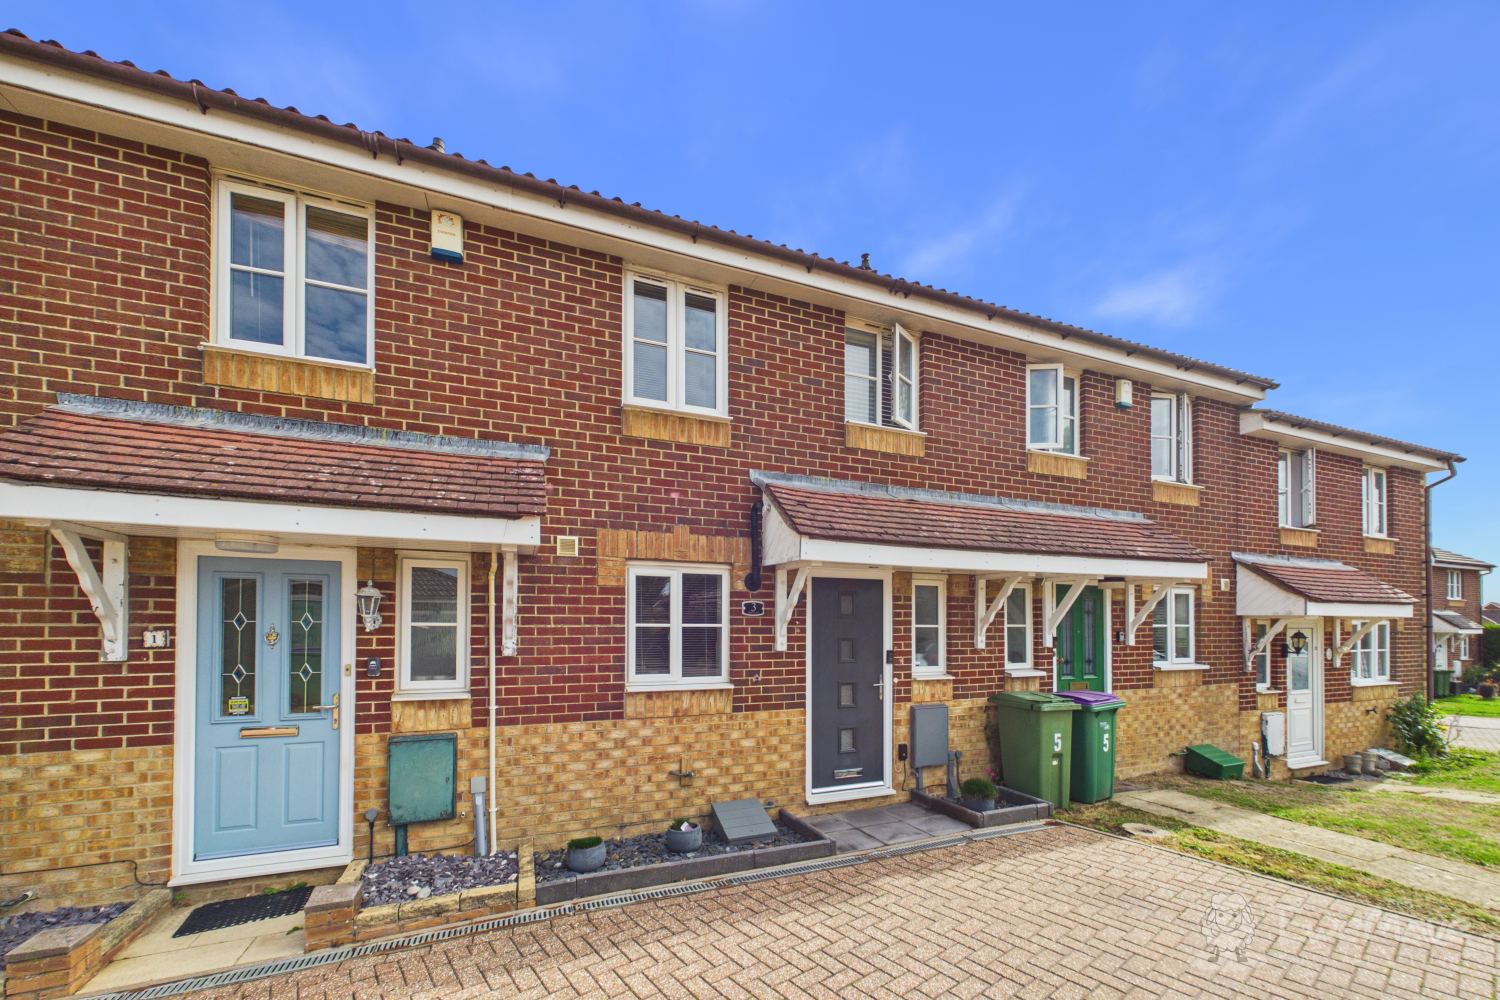

Hawkinge · CT18
Gray Close
Guide Price
GUIDE PRICE £260,000 - £270,000. Offering approximately 594 sq ft of well-planned accommodation arranged over two floors, this attractive and thoughtfully designed home provides a comfortable and practical living environment, making it an excellent choice for couples, small families, first-time buyers or those looking for a manageable modern home.
The home, in the agent’s words
- GUIDE PRICE £260,000 - £270,000
- Two Bedroom Terraced House
- Perfect For First Time Buyers
- Modern Kitchen
- Spacious Lounge/Diner
- Updated Modern Shower Room
- Low Maintenance Garden
- Driveway For 2 Cars & Garage
- Sought After Hawkinge Location
- Excellent Local Amenities
Read the full agent description
Offering approximately 594 sq ft of well-planned accommodation arranged over two floors, this attractive and thoughtfully designed home provides a comfortable and practical living environment, making it an excellent choice for couples, small families, first-time buyers or those looking for a manageable modern home.
Upon entering, the ground floor immediately offers a welcoming and contemporary feel. A stylish cloakroom/WC is conveniently positioned on this level and features a hand basin, contemporary tiled surrounds and attractive black accents.
The fitted kitchen is both practical and modern, with a range of wall and base units providing useful storage and preparation space. Integrated appliances include a cooker, gas hob and extractor fan, while there is additional provision for a washing machine, dishwasher and fridge/freezer.
The heart of the home is the bright and inviting living/dining room, which benefits from modern décor and plenty of natural light. The generous layout provides comfortable space for both relaxing and dining, while patio doors open directly onto the rear garden, creating an appealing connection between the indoor and outdoor living spaces.
The first floor provides two versatile rooms, including a spacious master double bedroom complete with space for fitted wardrobes and double windows, creating a bright and comfortable retreat with excellent built-in storage.The second room is a flexible space that could be utilised as a single bedroom, nursery, home office or dressing room, depending on the needs of the new owner. An airing cupboard also provides valuable additional storage.
The modern family bathroom is finished to an attractive contemporary standard and features a large double walk-in shower, stepped-up WC, hand basin with vanity unit and stylish marble-effect wall panels. The clean, modern finish creates a fresh and practical bathroom space.
The rear garden has been thoughtfully divided into distinct areas, making excellent use of the available space. A particularly attractive feature is the idyllic covered pergola area, providing an ideal setting for outdoor dining, entertaining friends or simply enjoying the garden during warmer months. Beyond this is a well-maintained central patio area, leading towards the far end of the garden where you will find a useful garden shed together with attractive flowering borders and established planting. The garden offers a pleasant combination of entertaining space, greenery and practicality. The property benefits from a garage with off road parking and tidy bin storage.
The location is also well suited to everyday living, with a range of useful amenities and local attractions nearby. Lidl and Tesco Express provide convenient options for everyday shopping, while The Churchill School is also within easy reach. For those looking to enjoy a meal or a drink locally, The Mayfly pub offers a popular nearby option. The Kent Battle of Britain Museum Trust is also close by, providing an interesting local attraction and a fascinating insight into the area's aviation history.
A feel for the area
Connected for everyday life
100%of homes in the postcode can access 100+ Mbps broadband.
Available speed bands
- 30+ Mbps
- 100%
- 100+ Mbps
- 100%
- 300+ Mbps
- 100%
- 1,000+ Mbps
- 100%
Getting about
2.5 milesto Folkestone West Rail Station
Approximate straight-line distance · DfT NaPTAN · 13 Sept 2026Background air quality
- Fine particles · PM₂.₅
- 6.6 µg/m³ · Above the WHO guideline · well within the UK legal limit
- Nitrogen dioxide · NO₂
- 6.6 µg/m³ · Meets the WHO guideline
Annual background levels. For scale: the WHO 2021 guideline is 5 µg/m³ for PM₂.₅ and 10 for NO₂; the UK legal limit is 20 and 40. Lower is better; this is a 1 km model, not a reading at the door.
Defra · 2024 annual model · 1 km areaLocal information is approximate. Distances are straight-line estimates from the available location. Broadband describes postcode coverage, not the speed or service available at this home; check the address with a provider. Air quality is a modelled annual background estimate.
Checking nearby places…
Picture your everyday
Start with the agent's details and explore the area guide to get a feel for daily life here.
Other homes nearby
Homes in CT18 postcode area →About these property details
The information provided in this listing is for general information purposes only and does not constitute property particulars. We make no warranties or guarantees, express or implied, regarding the accuracy, completeness, or availability of the information.
Property details are provided by the listing agent, developer, or other third parties, and we have no control over the content provided. Prospective buyers or tenants should make their own enquiries and verify all information directly with the agent or relevant party.
Information relating to Energy Performance Certificates, Home Reports, or other statutory documents should be obtained directly from the selling agent or developer where applicable.