

Hebden Bridge, West Yorkshire · HX7
Turvin Cottages
Offers In Excess Of
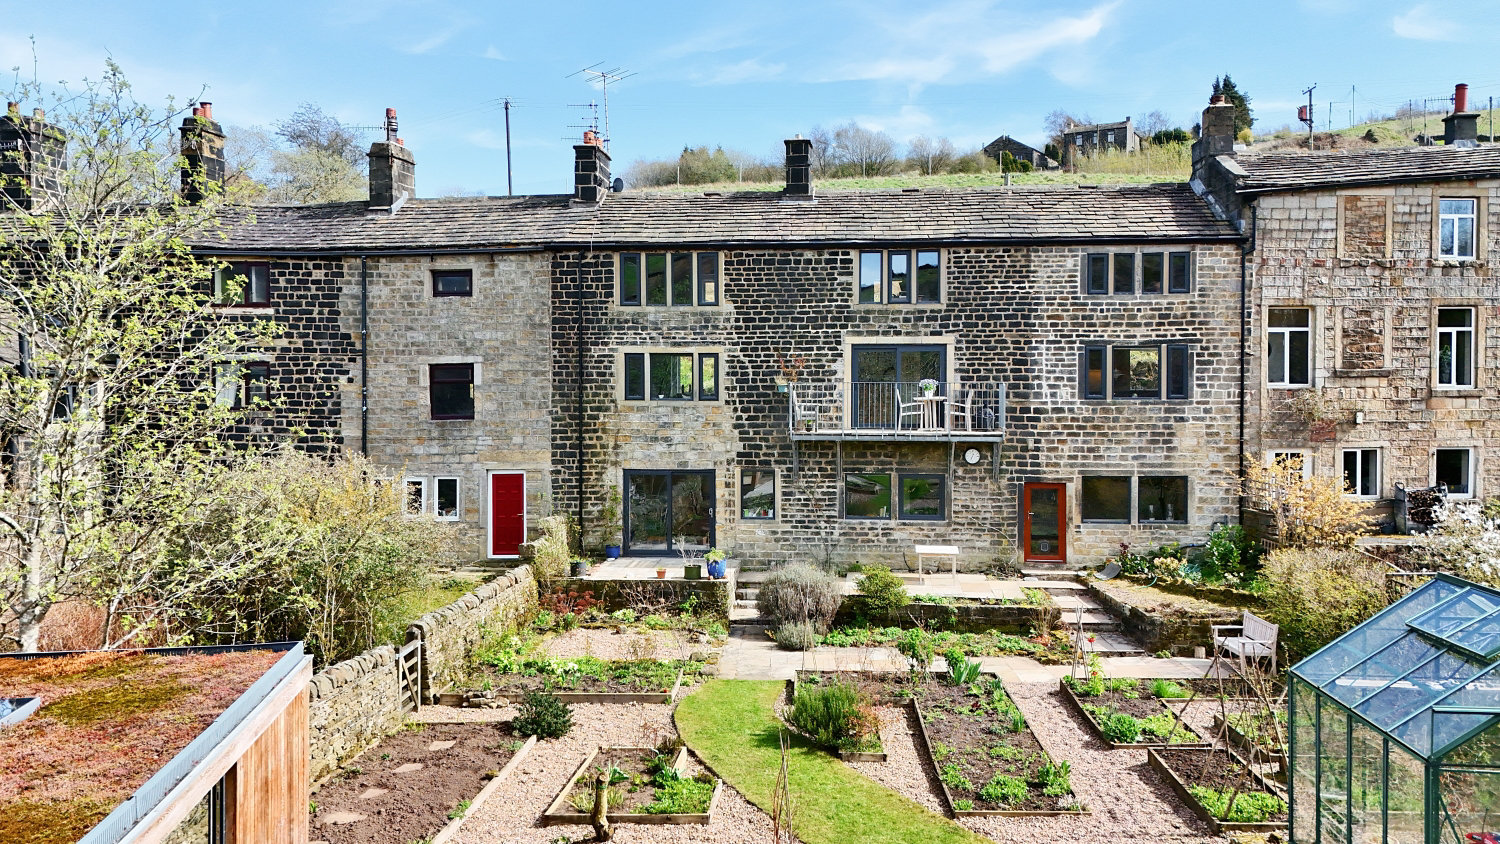
This deceptively large four bedroom cottage in Cragg Vale spans three floors, blending rustic charm including exposed beams and stone fireplaces, with modern living. The ground floor features a light filled entrance hall with a balcony, bespoke kitchen diner, spacious living room with wood burning stove, and practical utility. The first floor offers two generous double bedrooms, home office, and large four piece family bathroom. The lower ground floor provides exceptional versatility with two additional bedrooms, second bathroom, and reception room, offering potential as a guest wing or holiday let with direct garden access. Outside, the idyllic rear garden boasts raised patios, a greenhouse, and a sunroom with uninterrupted moorland views. Perfectly positioned for nature lovers and commuters alike, the home is close to the vibrant hubs of Hebden Bridge and Ripponden, with excellent rail links to Leeds and Manchester and easy M62 access.
The home, in the agent’s words
- LINES OPEN 24/7 - Book your viewing now!
- EXPANSIVE THREE STOREY LAYOUT
- FLEXIBLE ACCOMMODATION TO LOWER GROUND FLOOR
- BALCONY & LARGE REAR GARDEN
- STUNNING FAR REACHING VIEWS
- DECEPTIVELY SPACIOUS
Read the full agent description
This deceptively spacious double fronted cottage offers a rare blend of traditional charm and expansive modern living, appearing far more modest from the roadside than its impressive three story layout reveals. Upon entering, you are greeted by a large, light filled entrance hall characterised by rustic exposed beams and unique, contemporary geometric flooring, which provides access to a stunning balcony via sliding patio doors — the perfect spot to take in the immediate peace of the surroundings. The heart of the home is the dual aspect kitchen diner, featuring a bespoke Wood & Wire kitchen equipped with integrated ovens (conventional and combination microwave), warming drawer, dishwasher, fridge, and freezer. This space seamlessly combines functionality with character, boasting exposed beams and a curated mix of cupboards, drawers and shelving, all while offering framed views of the garden and the rolling moorland beyond. The ground floor continues with a generous living room centered around a modern inset regulation compliant low-emission wood burning fire, where dual aspect windows bathe the room in light. A practical utility room with a stainless steel sink, plumbing for a washing machine, worktop, cupboards and a downstairs w/c completes this level.
Rising to the first floor, the landing leads to two substantial double bedrooms, both featuring exposed beams and far reaching views that capture the essence of the Pennine landscape, both further enhanced by a original stone fireplaces. A dedicated office space also with original stone fireplace, sits at the heart of this floor, providing an ideal, quiet environment for those working from home. These rooms are served by a large, modern family bathroom outfitted with a white three piece suite and a separate, oversized shower cubicle.
The versatility of the property is truly showcased on the lower ground floor, which houses two additional double bedrooms with direct garden access (one currently being used as a garden room). Alongside another flexible reception room and a second three piece bathroom, this floor could easily function as an independent guest wing or be developed into a lucrative holiday let, given its private access and stunning outlook.
The exterior of the property is a sanctuary of tranquility. The large rear garden is an idyllic retreat,featuring raised patios for al fresco dining, established raised flower beds and greenhouse within the dry stone walled garden, and two further meadow areas beyond and to the side. This wonderful garden is further enhanced by a stunning sunroom with floor to ceiling glazing on three sides, bifold doors and a rooflight, flooding the space with natural light while offering warmth and year round shelter from which to admire the uninterrupted moorland views. To the back of the sunroom is an integrated garden storage shed.
Located in the sought after community of Cragg Vale, the property is surrounded by a friendly local network and is just moments away from breathtaking moorland walks. A nearby bus stop ensures easy connectivity to the surrounding villages of Mytholmroyd, Hebden Bridge, Ripponden, and the town of Huddersfield, making it as convenient as it is peaceful.
Mytholmroyd serves as the nearest hub, offering a selection of independent shops, local primary schools, and Calder High School. A short distance away lies Hebden Bridge, a vibrant and eclectic town famous for its creative spirit, artisan markets, and independent cinema. With its winding canals and steep wooded valleys, it is a destination for those seeking culture and a unique community atmosphere. In the opposite direction, the charming village of Ripponden offers a selection of award winning restaurants, traditional pubs, and essential amenities, all set within a beautiful surroundings.
For those requiring access to major commercial centers, the property is perfectly positioned for commuting. Mytholmroyd and Hebden Bridge both feature railway stations on the Caldervale line, providing direct and frequent services to Manchester, Leeds, and beyond. Additionally, the M62 motorway is easily accessible from Ripponden, linking the property to the national motorway network. This cottage represents a lifestyle choice for those seeking a quiet, rural existence without sacrificing the convenience of modern transport links and thriving local communities.
MATERIAL INFORMATION
Tenure Type: Freehold
Council Tax Band: E
Construction Type: Standard Construction
Sources of Heating: Gas Central Heating
Sources of Electricity supply: Main Supply
Sources of Water Supply: Main Supply
Primary Arrangement for Sewerage: Main Supply
Broadband Connection: Standard - 17 mbps Ultrafast - 1800 mbps
Mobile Signal/Coverage: O2 - Poor EE- Good Three - Good Vodafone - Poor
Parking: On Street Parking
Building Safety: No Known Issues
Listed Property: No
Restrictions: Not Sure
Private Rights of Way: Not Sure
Public Rights of Way: Not Sure
Flooded in Last 5 Years: No
Sources of Risk: Rivers & Sea - Very Low Surface Water - Very Low
Flood Defences: None
Planning Permission/Development Proposals: Not Sure
Entrance Location: Ground Floor
Accessibility Measures: Not Suitable for Wheelchair Users
Located on a Coalfield: Not Sure
Other Mining Related Activities: Not Sure
ANTI-MONEY LAUNDERING: Should a purchaser have an offer accepted, they will need to meet our legal requirements under Anti Money Laundering Regulations (AML). We use a specialist third-party service to verify your information and the cost of these checks is £25 per person, which is paid in advance, when an offer is agreed and prior to a memorandum of sale being produced.
A feel for the area
Connected for everyday life
83%of homes in the postcode can access 100+ Mbps broadband.
Available speed bands
- 30+ Mbps
- 83%
- 100+ Mbps
- 83%
- 300+ Mbps
- 83%
- 1,000+ Mbps
- 83%
Getting about
2.2 milesto Mytholmroyd Rail Station
Approximate straight-line distance · DfT NaPTAN · 13 Sept 2026Background air quality
- Fine particles · PM₂.₅
- 5.8 µg/m³ · Above the WHO guideline · well within the UK legal limit
- Nitrogen dioxide · NO₂
- 4.9 µg/m³ · Meets the WHO guideline
Annual background levels. For scale: the WHO 2021 guideline is 5 µg/m³ for PM₂.₅ and 10 for NO₂; the UK legal limit is 20 and 40. Lower is better; this is a 1 km model, not a reading at the door.
Defra · 2024 annual model · 1 km areaLocal information is approximate. Distances are straight-line estimates from the available location. Broadband describes postcode coverage, not the speed or service available at this home; check the address with a provider. Air quality is a modelled annual background estimate.
Checking nearby places…
Picture your everyday
Start with the agent's details and explore the area guide to get a feel for daily life here.
Other homes nearby
Homes in Hebden Bridge →About these property details
The information provided in this listing is for general information purposes only and does not constitute property particulars. We make no warranties or guarantees, express or implied, regarding the accuracy, completeness, or availability of the information.
Property details are provided by the listing agent, developer, or other third parties, and we have no control over the content provided. Prospective buyers or tenants should make their own enquiries and verify all information directly with the agent or relevant party.
Information relating to Energy Performance Certificates, Home Reports, or other statutory documents should be obtained directly from the selling agent or developer where applicable.