
YouTube is paused. Loading it lets YouTube receive your IP address and browser information and use its own cookies to play the property video.
This one-time choice is not remembered. You can keep browsing without loading it.

Cupar · KY15
Monkstown
Offers Over
**OPEN HOUSE - SATURDAY 19TH SEPT 11AM-1PM**
No need to book a time, but do let me know if you intend to drop in.
A wonderful family home where village life meets countryside calm.
When calling, use code JM01
Listed by Keller Williams Scotland Sales · Keller Williams ScotlandThe home, in the agent’s words
- USE CODE JM01 WHEN CALLING
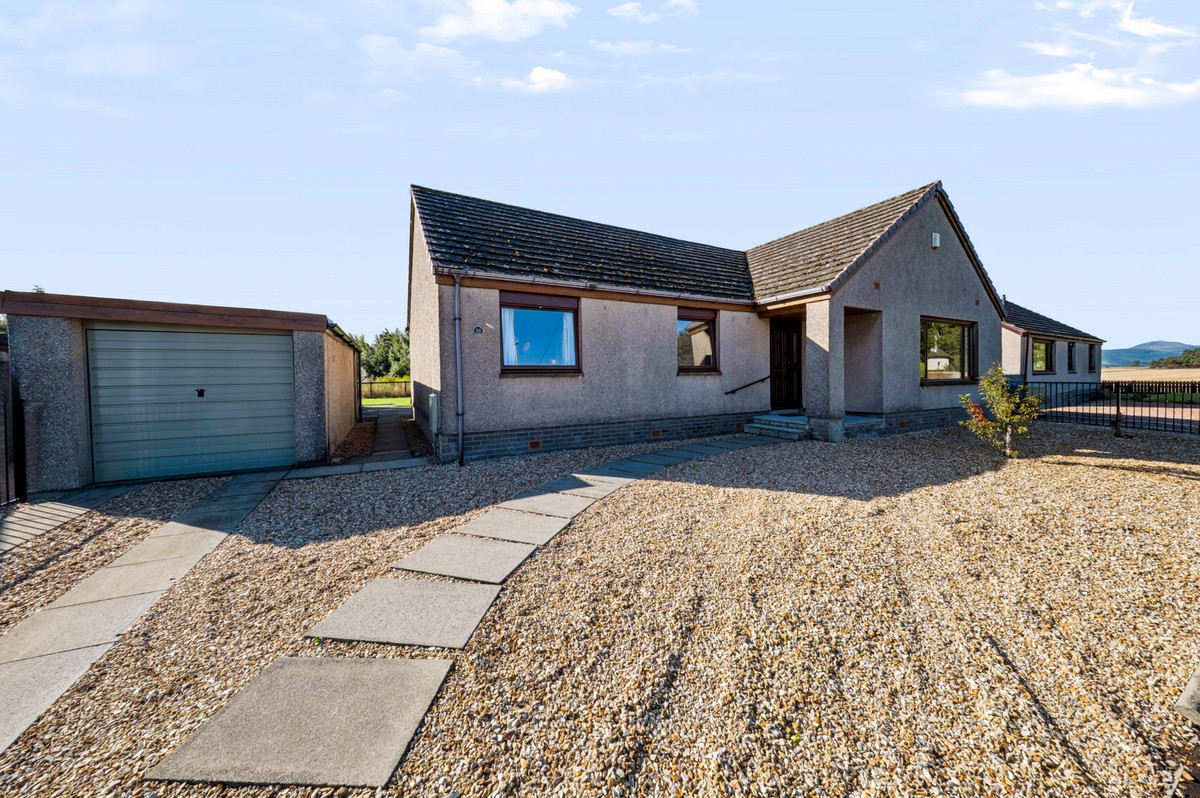
- Detached Bungalow
- Large Kitchen/Diner
- 3 Bedrooms
- Family Bathroom & Ensuite
- Large South Facing Garden
- GCH
Read the full agent description
**OPEN HOUSE - SATURDAY 19TH SEPT 11AM-1PM**
No need to book a time, but do let me know if you intend to drop in.
A beautifully presented detached three-bedroom bungalow with a large south-facing garden, detached single garage, generous living accommodation and a peaceful outlook over open meadowland, all within easy reach of Ladybank railway station.
Imagine summer afternoons in the garden, children playing on the lawn, dinner being prepared while everyone gathers around the kitchen table, and winter evenings curled up beside the glow of the multi-fuel stove.
This is a home designed around family life, comfort and making the most of the space around you.
Set within the popular Fife village of Ladybank, this detached bungalow offers the rare combination of a peaceful setting and excellent connectivity. With the railway station nearby, commuting to the surrounding towns and cities is wonderfully convenient, while at home there is a lovely sense of being away from the hustle and bustle.
And there is something particularly special about what lies beyond the rear garden. There is no property directly behind, instead, open meadowland stretches out beyond the garden, creating a feeling of space and privacy. A family of deer can often be spotted passing through, adding a little bit of countryside magic to everyday life.
The kitchen — the heart of the home
The large kitchen/diner is undoubtedly one of the home's standout spaces.
Bright, generous and wonderfully sociable, it has been designed to accommodate much more than simply cooking. There is plenty of room for a dining table and chairs as well as a comfortable sofa, making it a natural gathering place for family and friends.
The kitchen features solid wood worktops, a built-in double oven, fridge freezer and dishwasher, together with a useful utility area.
A built-in Bluetooth speaker is another thoughtful touch, perfect for putting on some music while preparing dinner or entertaining.
With its generous proportions and views towards the garden, this is a room that really lends itself to family life.
A living room made for relaxing
The spacious living room provides a wonderful contrast to the bright kitchen, with a feature multi-fuel stove creating a warm and inviting focal point.
Whether it is a cosy winter evening with the fire glowing or a quiet Sunday afternoon with a good book, this is a room that feels made for relaxing.
The generous proportions also provide plenty of flexibility for different furniture arrangements and family life. As well as neat built in cupboards for storage.
Three bedrooms
The bungalow offers three well-proportioned bedrooms, providing excellent flexibility for a growing family, guests, a home office or hobbies.
Two bedrooms benefit from fitted wardrobes, while the principal bedroom enjoys something particularly special, a walk-in wet room en-suite shower room.
The en-suite features heated floor tiles, adding a touch of everyday luxury on those colder mornings.
Family bathroom
The family bathroom has been thoughtfully designed with both a bath and separate walk-in shower, making it practical for busy family life while also offering somewhere to relax and unwind.
Again, heated floor tiles provide that extra touch of comfort, while a Bluetooth speaker allows you to enjoy music or your favourite podcast.
Outside — space, sunshine and privacy
Step outside and the garden becomes another major attraction.
The large south-facing garden provides plenty of space for children to play, entertaining friends, gardening or simply enjoying the sunshine.
The summer house offers a wonderfully versatile additional space, perhaps a home office, creative studio, children's den or simply somewhere to sit and enjoy the garden.
The lack of houses directly behind is a real rarity. Instead, the garden looks towards open meadowland, providing an unusually peaceful outlook and a wonderful sense of privacy.
And then there are the deer.
For a family, it is a lovely little reminder that although the home is exceptionally well connected, nature is right on your doorstep.
A detached single garage provides secure parking and valuable storage, while a loft provides yet more useful storage space.
Ladybank — connected when you need it, peaceful when you don't
One of the great attractions of this property is its location.
Ladybank offers the charm and community feel of a small village, while its railway station makes commuting to the major cities remarkably straightforward.
For families, there is a local village primary school in Ladybank, with secondary schooling available at Bell Baxter High School in Cupar.
By road, Cupar, St Andrews and Dundee are all within easy reach, while Edinburgh is also accessible, making this an excellent base for work, school, leisure and exploring everything Fife has to offer.
A home for making memories.
This is much more than a three-bedroom bungalow.
It is a home where family life can happen naturally, breakfast around the kitchen table, children spilling out into the garden, summer evenings in the summer house, cosy nights beside the multi-fuel stove and the occasional glimpse of deer in the meadow beyond.
All of this, while having a railway station close enough to make the journey into the city surprisingly easy.
For families looking for space, privacy, comfort and a genuine sense of home, this could be a very special place to put down roots.
Early viewing is highly recommended.
Living Room: 17'7" x 14'5" (5.38m x 4.41m)
Kitchen: 14'7" x 23'7" (4.46m x 7.21m)
Bathroom: 9'4" x 8'4" (2.86m x 2.54m)
Bedroom: 12'0" x 10'0" (3.67m x 3.07m)
Bedroom: 11'3" x 10'0" (3.44m x 3.06m)
Bathroom: 10'0" x 10'0" (3.05m x 3.07m)
Ensuite: 3'0" x 10'5" (0.93m x 3.20m)
A feel for the area
Connected for everyday life
0%of homes in the postcode can access 100+ Mbps broadband.
Available speed bands
- 30+ Mbps
- 100%
- 100+ Mbps
- 0%
- 300+ Mbps
- 0%
- 1,000+ Mbps
- 0%
Getting about
0.3 milesto Ladybank Rail Station
Approximate straight-line distance · DfT NaPTAN · 13 Sept 2026Background air quality
- Fine particles · PM₂.₅
- 4.1 µg/m³ · Meets the WHO guideline
- Nitrogen dioxide · NO₂
- 2.8 µg/m³ · Meets the WHO guideline
Annual background levels. For scale: the WHO 2021 guideline is 5 µg/m³ for PM₂.₅ and 10 for NO₂; the UK legal limit is 20 and 40. Lower is better; this is a 1 km model, not a reading at the door.
Defra · 2024 annual model · 1 km areaLocal information is approximate. Distances are straight-line estimates from the available location. Broadband describes postcode coverage, not the speed or service available at this home; check the address with a provider. Air quality is a modelled annual background estimate.
Checking nearby places…
Picture your everyday
Start with the agent's details and explore the area guide to get a feel for daily life here.
Other homes nearby
Homes in KY15 postcode area →About these property details
The information provided in this listing is for general information purposes only and does not constitute property particulars. We make no warranties or guarantees, express or implied, regarding the accuracy, completeness, or availability of the information.
Property details are provided by the listing agent, developer, or other third parties, and we have no control over the content provided. Prospective buyers or tenants should make their own enquiries and verify all information directly with the agent or relevant party.
Information relating to Energy Performance Certificates, Home Reports, or other statutory documents should be obtained directly from the selling agent or developer where applicable.