

Cardigan · SA43
Tanygroes
Guide Price · Originally listed at £415,000
** CHAIN FREE **
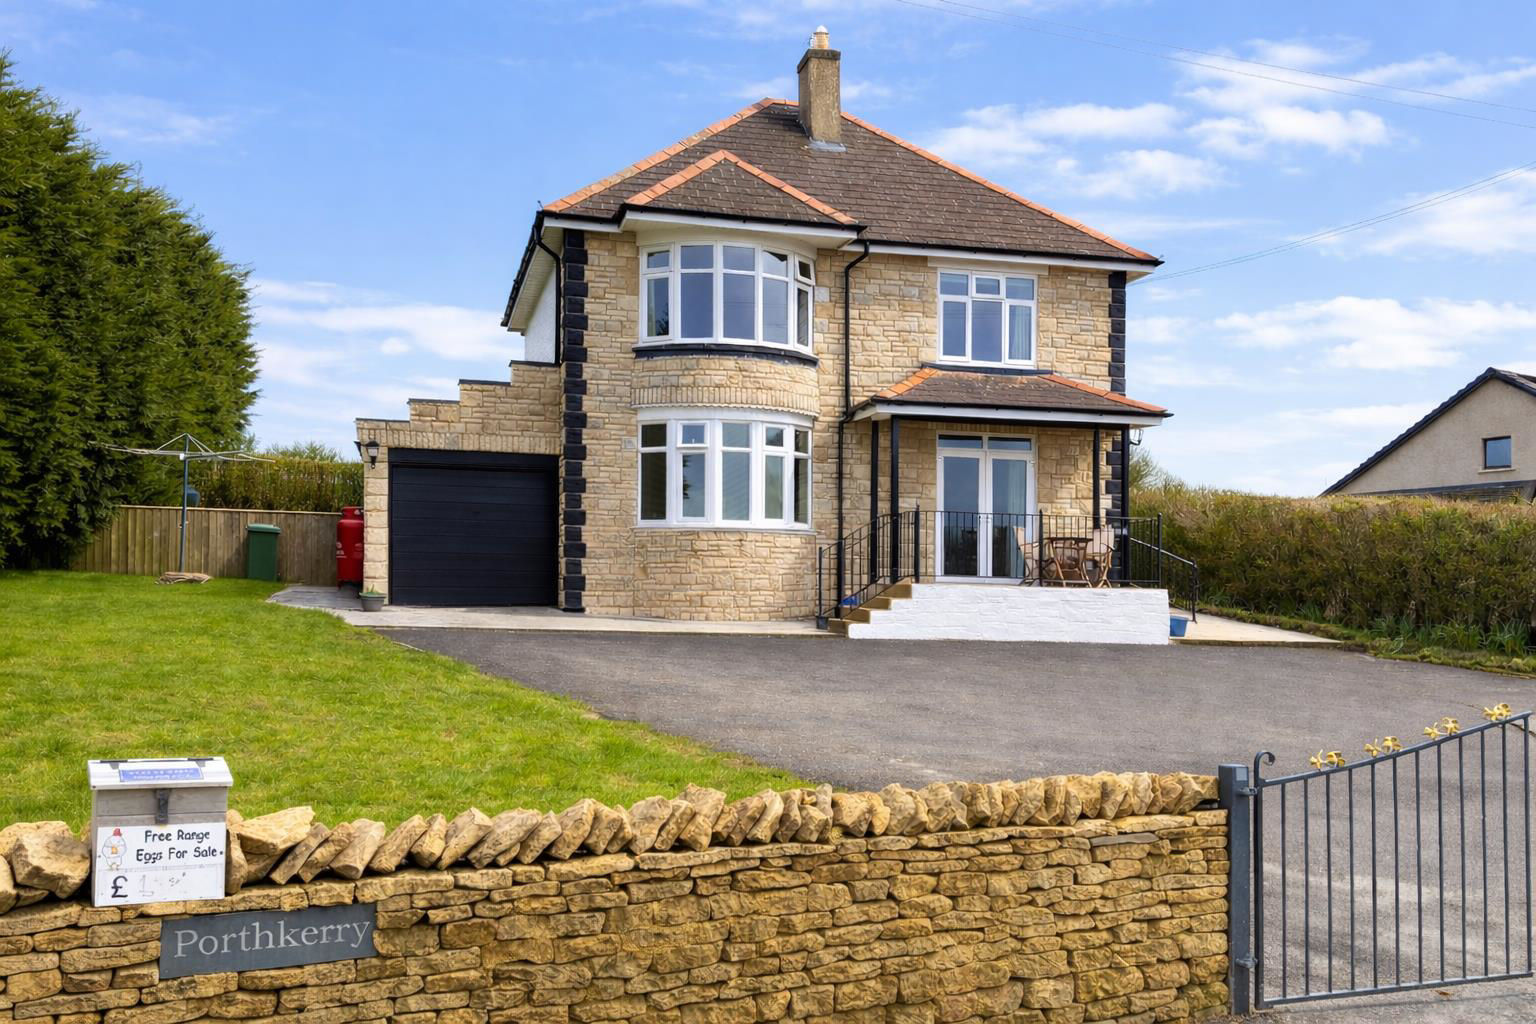
This exquisite 4 bed 3 bath detached house offers a perfect blend of modern luxury and traditional character. The property has been elegantly refurbished to include 2 inviting reception rooms and an impressive kitchen equipped with high-end fittings that cater to both culinary enthusiasts and casual cooks alike.
A gated entrance leading to a large driveway provides ample parking for up to seven vehicles, ensuring convenience for both residents and guests. The property is enhanced by oil-fired underfloor heating on the ground floor, together with a cosy woodburning stove, adding a touch of charm and warmth to the living spaces, making it a delightful retreat in any season.
The property boasts a generous garden with the benefit of a hot tub, all while enjoying distant sea views.
The home, in the agent’s words
- Impressive 4 bed detached house in convenient village location
- Recently renovated to an exceptional standard with high quality fittings throughout
- Spacious accommodation with large kitchen-diner and living room with woodburning stove
- 4 well-proportioned bedrooms (1 ensuite) and attractive family bathroom
- Set on a large plot with gated entrance, large driveway, lawned areas and feature hot tub
- Benefits from oil-fired central heating and uPVC double glazing
- Just a stone's throw from Aberporth and Tresaith beaches
- Convenient to the larger towns of Cardigan and Aberaeron
- ** CHAIN FREE **
Read the full agent description
** CHAIN FREE **
This exquisite 4 bed 3 bath detached house offers a perfect blend of modern luxury and traditional character. The property has been elegantly refurbished to include 2 inviting reception rooms and an impressive kitchen equipped with high-end fittings that cater to both culinary enthusiasts and casual cooks alike.
A gated entrance leading to a large driveway provides ample parking for up to seven vehicles, ensuring convenience for both residents and guests. The property is enhanced by oil-fired underfloor heating on the ground floor, together with a cosy woodburning stove, adding a touch of charm and warmth to the living spaces, making it a delightful retreat in any season.
The property boasts a generous garden with the benefit of a hot tub, all while enjoying distant sea views.
Location - A delightfully situated property offering convenience and access to the stunning coastline and the popular sandy beaches of Tresaith, Aberporth and Mwnt. The property is located on the outskirts of the popular village of Tanygroes, convenient to the destination town of Cardigan, having a vibrant high street with shops, cafes and restaurants, and is also within easy driving distance of the Georgian harbour town of Aberaeron to the north.
Description - An attractive detached property which has been elegantly refurbished and extended by the current owners who have transformed this period property into a lovely, modern home with high quality kitchen and bathroom fittings, oil-fired central heating with underfloor heating to ground floor, uPVC double glazing and a wood-burning stove for those cosy winter nights. The property affords more particularly:
Side Entrance Porch - Accessed via easy-access ramp leading from resin-finished path. With tiled flooring and uPVC windows and doors.
Feature Oak Stable Door - With original stained glass insets. Leading to:
Hallway - With tiled flooring, stairs to first floor and oak door to understairs storage cupboard. Door to:
Kitchen - Dining Room - 6.86m x 3.96m (22'6 x 13) - This is an impressive room and is the heart of this lovely home with plenty of room for entertaining with a lovely central island to sit around and discuss the day's events.
Kitchen Area - Having an extensive range of good quality, modern kitchen units incorporating a Belfast sink unit with granite surround, integrated dishwasher, LPG Range with extractor hood over, space for fridge/freezer, oak door to original pantry cupboard and feature central island having a granite surface. With rear window and tiled flooring.
Dining Area - With tiled flooring, bay window allowing light into this lovely room.
Living Room - 3.91m x 3.91m (12'10 x 12'10) - An attractive room with good quality oak flooring, feature fireplace housing a wood-burning stove set on a slate hearth with oak mantle, side window and front French doors to balcony.
Family Room / Sitting Area - 3.25m x 2.24m (10'8 x 7'4) - With tiled floor, rear window, French doors to side terrace and door to utility room.
Utility Room - 2.54m x 1.83m (8'4 x 6) - With a range of fitted units incorporating a single drainage sink unit, automatic washing machine, full height cupboard, rear entrance door and door to ground floor shower room.
Ground Floor Shower Room - Attractively fitted with fully tiled walls and floor, easy access walk-in shower, wash handbasin set in vanity unit with storage drawers, toilet and heated towel rail.
First Floor - Accessed via the attractive staircase to a feature large landing with airing cupboard.
Master Bedroom - 3.96m x 3.35m (13 x 11) - With radiator, front bay window enjoying distant sea views of the dramatic coastline, built-in wardrobes and door to ensuite.
Ensuite - 1.52m x 1.57m (5 x 5'2) - Being fully tiles with corner shower unit, wash handbasin set in vanity unit, toilet and heated towel rail.
Bedroom 2 - 3.91m x 3.91m (12'10 x 12'10) - With large double wardrobe.
Family Bathroom - 2.77m x 1.70m (9'1 x 5'7) - Tastefully tiled with bath having shower unit over, wash handbasin set in a vanity unit, toilet, side window and heated towel rail.
Bedroom 3 - 2.87m x 2.06m (9'5 x 6'9) - With built-in wardrobes, radiator and rear window.
Bedroom 4 - 3.28m x 2.82m (10'9 x 9'3) - With rear window, radiator and built-in wardrobe.
Externally - One of the main features of this property is its location, being approached via wrought iron gates to a good-sized front driveway providing ample parking. The property has an attractive stone-built front wall with a front garden area. To the rear of the property is an attractive patio area with further rear lawned area together with the base for a hot tub; which is included in the sale.
Garage - 4.78m x 2.46m (15'8 x 8'1) - There is a former garage to the side of the property, together with rear W.C., which houses the oil-fired central heating boiler and pressurized hot water cylinder.
Services - We are informed that the property benefits from connection to mains water, mains electricity and mains drainage with oil-fired central heating.
Council Tax Band E - Council Tax for the year 2026/2027 is �2,806.
A feel for the area
Connected for everyday life
100%of homes in the postcode can access 100+ Mbps broadband.
Available speed bands
- 30+ Mbps
- 100%
- 100+ Mbps
- 100%
- 300+ Mbps
- 100%
- 1,000+ Mbps
- 100%
Getting about
20.1 milesto Carmarthen Rail Station
Approximate straight-line distance · DfT NaPTAN · 13 Sept 2026Background air quality
- Fine particles · PM₂.₅
- 3.9 µg/m³ · Meets the WHO guideline
- Nitrogen dioxide · NO₂
- 1.9 µg/m³ · Meets the WHO guideline
Annual background levels. For scale: the WHO 2021 guideline is 5 µg/m³ for PM₂.₅ and 10 for NO₂; the UK legal limit is 20 and 40. Lower is better; this is a 1 km model, not a reading at the door.
Defra · 2024 annual model · 1 km areaLocal information is approximate. Distances are straight-line estimates from the available location. Broadband describes postcode coverage, not the speed or service available at this home; check the address with a provider. Air quality is a modelled annual background estimate.
Checking nearby places…
Picture your everyday
Start with the agent's details and explore the area guide to get a feel for daily life here.
Other homes nearby
Homes in SA43 postcode area →About these property details
The information provided in this listing is for general information purposes only and does not constitute property particulars. We make no warranties or guarantees, express or implied, regarding the accuracy, completeness, or availability of the information.
Property details are provided by the listing agent, developer, or other third parties, and we have no control over the content provided. Prospective buyers or tenants should make their own enquiries and verify all information directly with the agent or relevant party.
Information relating to Energy Performance Certificates, Home Reports, or other statutory documents should be obtained directly from the selling agent or developer where applicable.