

BD11
Dreslintone Close
Fixed Price
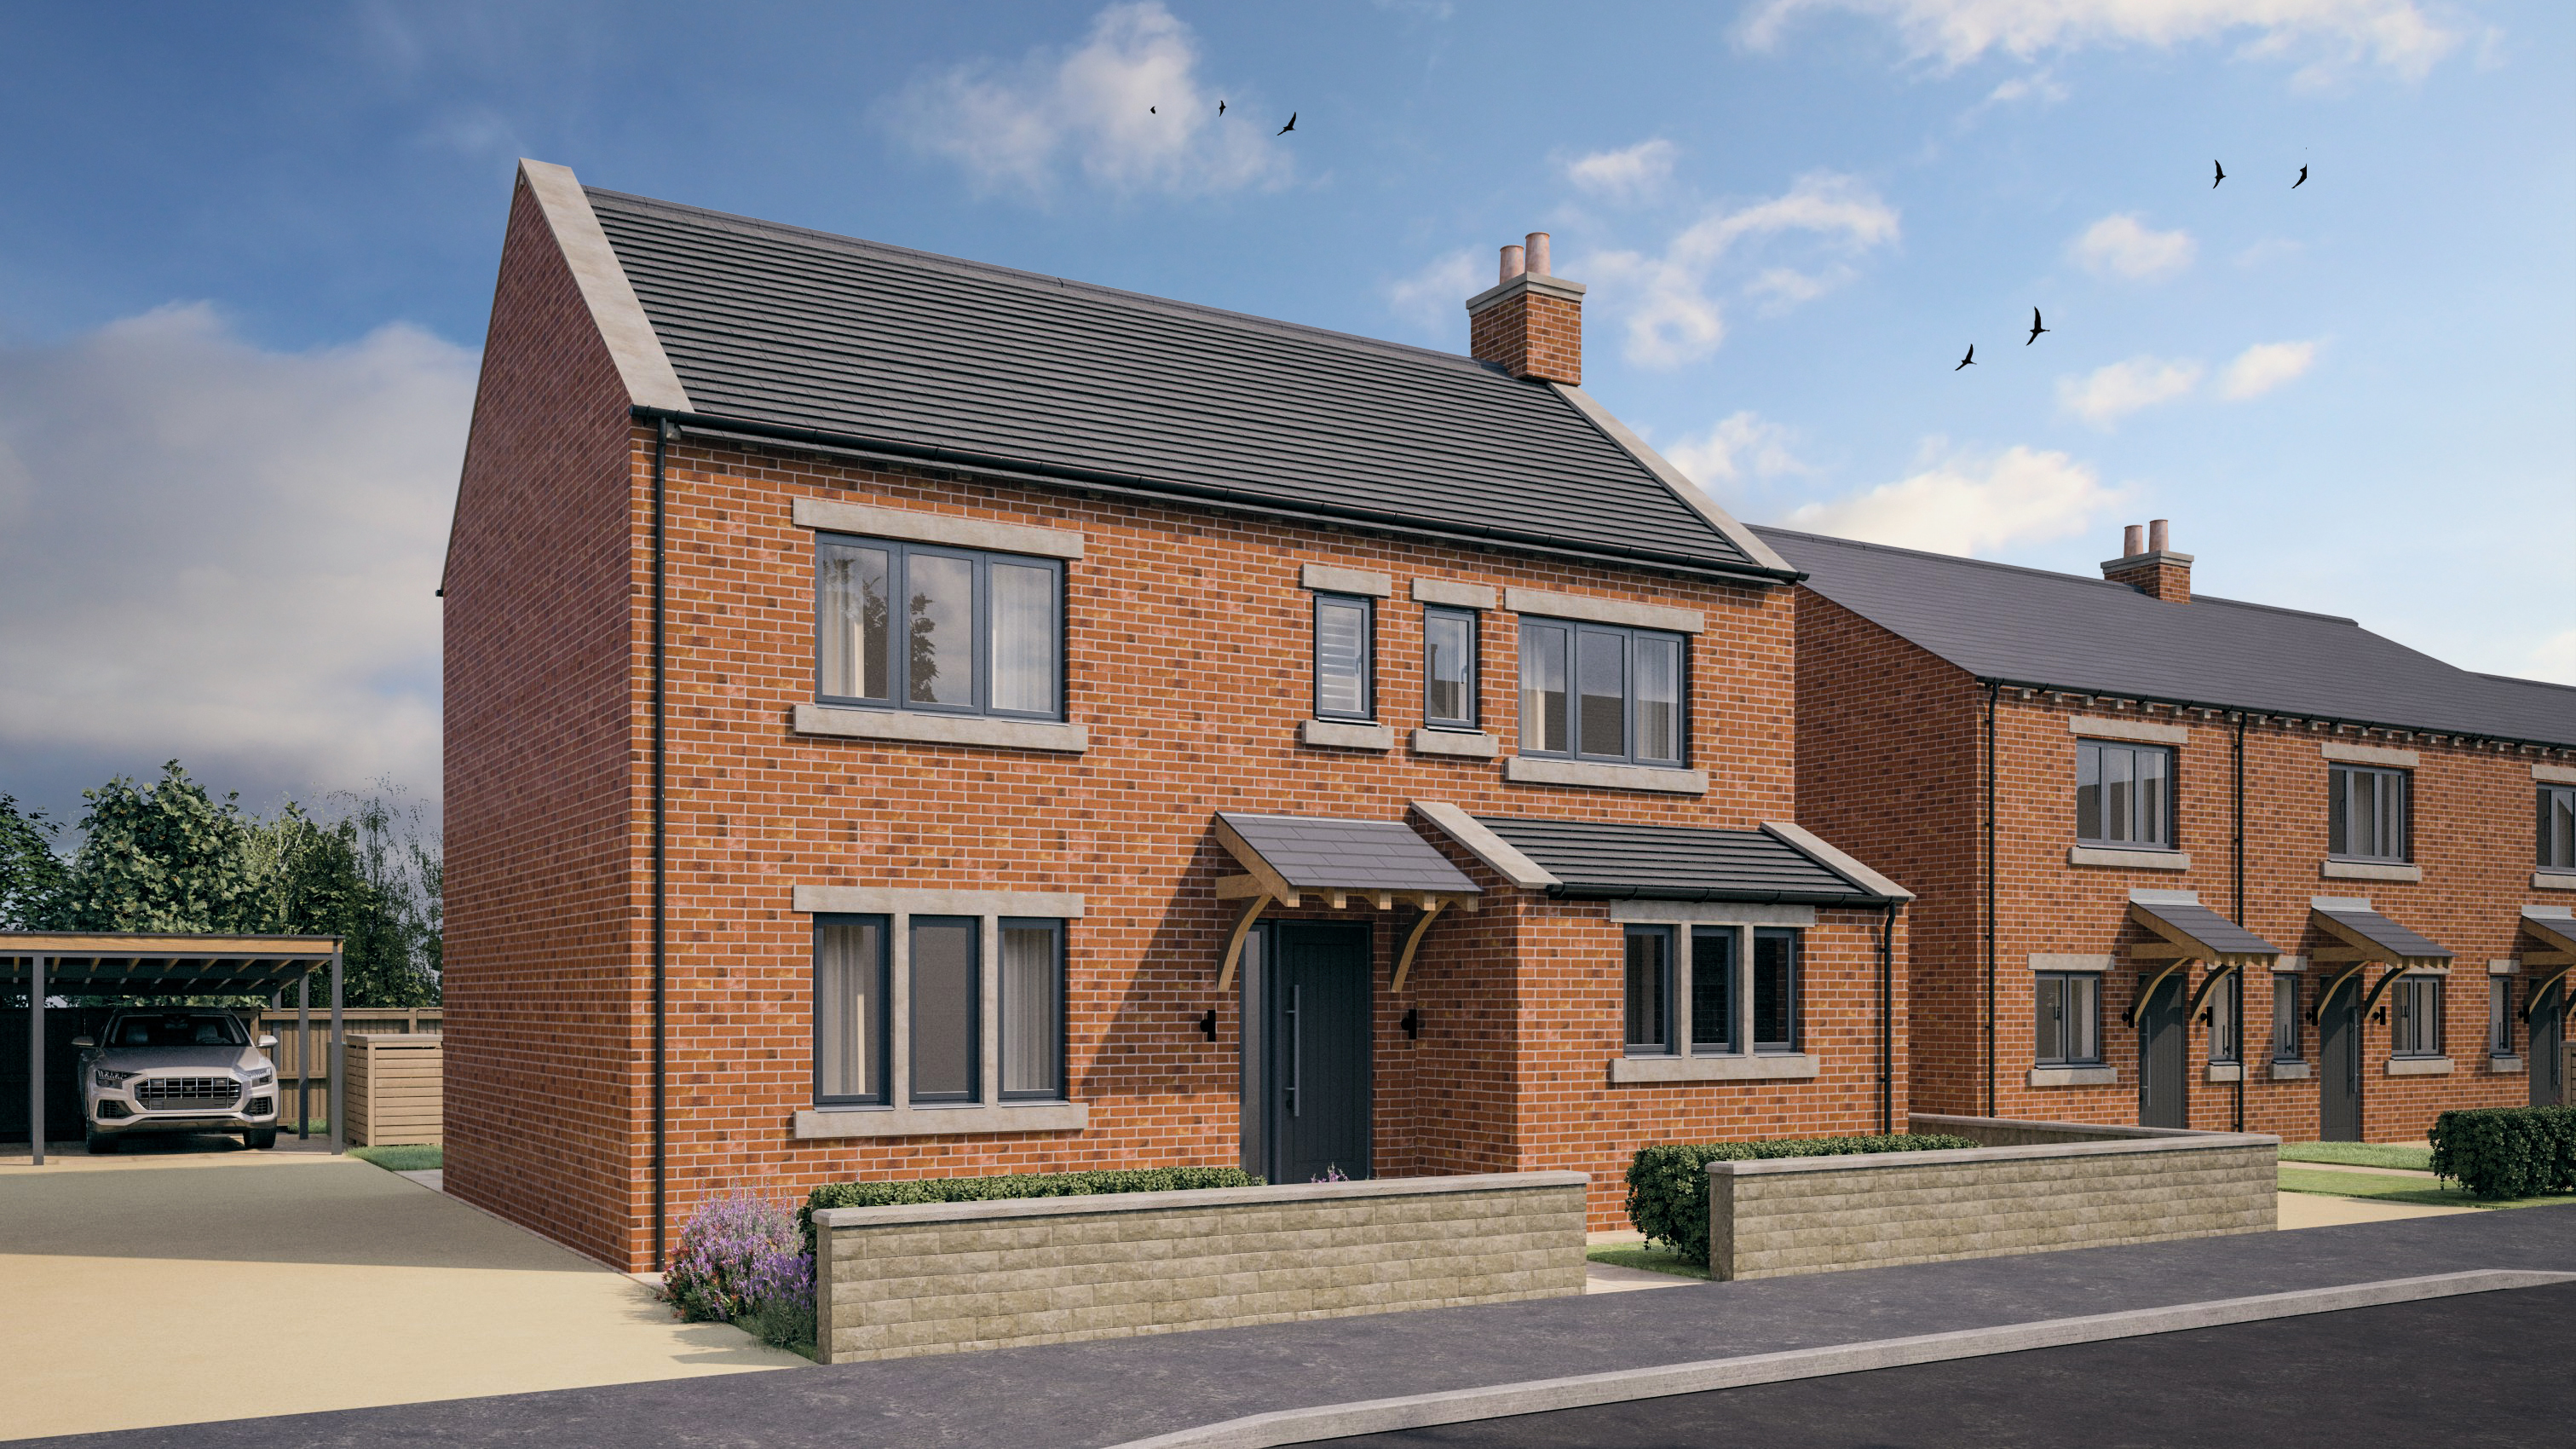
THE YORKSHIRE - Shaun Mellor Property is proud to present a new development made up of 36 properties, with a mixture of detached, semi-detached and terraced homes in the popular area of Drighlington.
The home, in the agent’s words
- Master Bedroom with En-Suite Shower
- Under floor Heating to Ground Floor
- ICW - 10 Year Warranty
- Electric Car Charging Point
- 4 Bedrooms
- 1300 SQFT
Read the full agent description
This 4 bed detached property welcomes you with an entrance hall which leads to the downstairs W/C, the large fully fitted kitchen diner and a good size living room. Upstairs leads to the master bedroom with a en suite shower room, the family bathroom and 3 further bedrooms. The property also offers a single car port unit along with lawned areas to the front and rear gardens.
The property benefits from underfloor heating, solar panels and much more! Full specification is available on request.
The development is located in the popular village of Drighlington, which has great access to all motorway link and public transport.
Book your viewing today by contact our friendly sales team at Shaun Mellor Property
Disclaimer: The images in this advert are for information purposes only and may not represent the exact appearance of the property.The information contained in this document is for general guidance only. All descriptions and other details are given in good faith and are believed to be correct but should not be relied upon as statements or representations of fact. Nethertown Developments (the developer) operates a policy of continuous product development and specifications may therefore vary as the scheme develops and are subject to change from time to time without notice. Nethertown Developments makes every effort to ensure that everything is accurate and complete but we provide it for information only. We make no explicit or implicit guarantee of its accuracy and, as far as applicable laws allow, we neither accept responsibility for errors, inaccuracies or omissions nor for any loss that may result directly or indirectly from reliance on its contents. This information does not constitute a contract or part of a contract or warranty. Should anyone reading this information require further explanation, they should seek appropriate legal advice.
A feel for the area
Connected for everyday life
92%of homes in the postcode can access 100+ Mbps broadband.
Available speed bands
- 30+ Mbps
- 92%
- 100+ Mbps
- 92%
- 300+ Mbps
- 92%
- 1,000+ Mbps
- 92%
Getting about
2.5 milesto Morley Rail Station
Approximate straight-line distance · DfT NaPTAN · 13 Sept 2026Background air quality
- Fine particles · PM₂.₅
- 7.3 µg/m³ · Above the WHO guideline · well within the UK legal limit
- Nitrogen dioxide · NO₂
- 12.2 µg/m³ · Above the WHO guideline · well within the UK legal limit
Annual background levels. For scale: the WHO 2021 guideline is 5 µg/m³ for PM₂.₅ and 10 for NO₂; the UK legal limit is 20 and 40. Lower is better; this is a 1 km model, not a reading at the door.
Defra · 2024 annual model · 1 km areaLocal information is approximate. Distances are straight-line estimates from the available location. Broadband describes postcode coverage, not the speed or service available at this home; check the address with a provider. Air quality is a modelled annual background estimate.
Checking nearby places…
Picture your everyday
Start with the agent's details and explore the area guide to get a feel for daily life here.
Other homes nearby
Homes in BD11 postcode area →About these property details
The information provided in this listing is for general information purposes only and does not constitute property particulars. We make no warranties or guarantees, express or implied, regarding the accuracy, completeness, or availability of the information.
Property details are provided by the listing agent, developer, or other third parties, and we have no control over the content provided. Prospective buyers or tenants should make their own enquiries and verify all information directly with the agent or relevant party.
Information relating to Energy Performance Certificates, Home Reports, or other statutory documents should be obtained directly from the selling agent or developer where applicable.