

Stoke-On-Trent · ST4
Longton Road
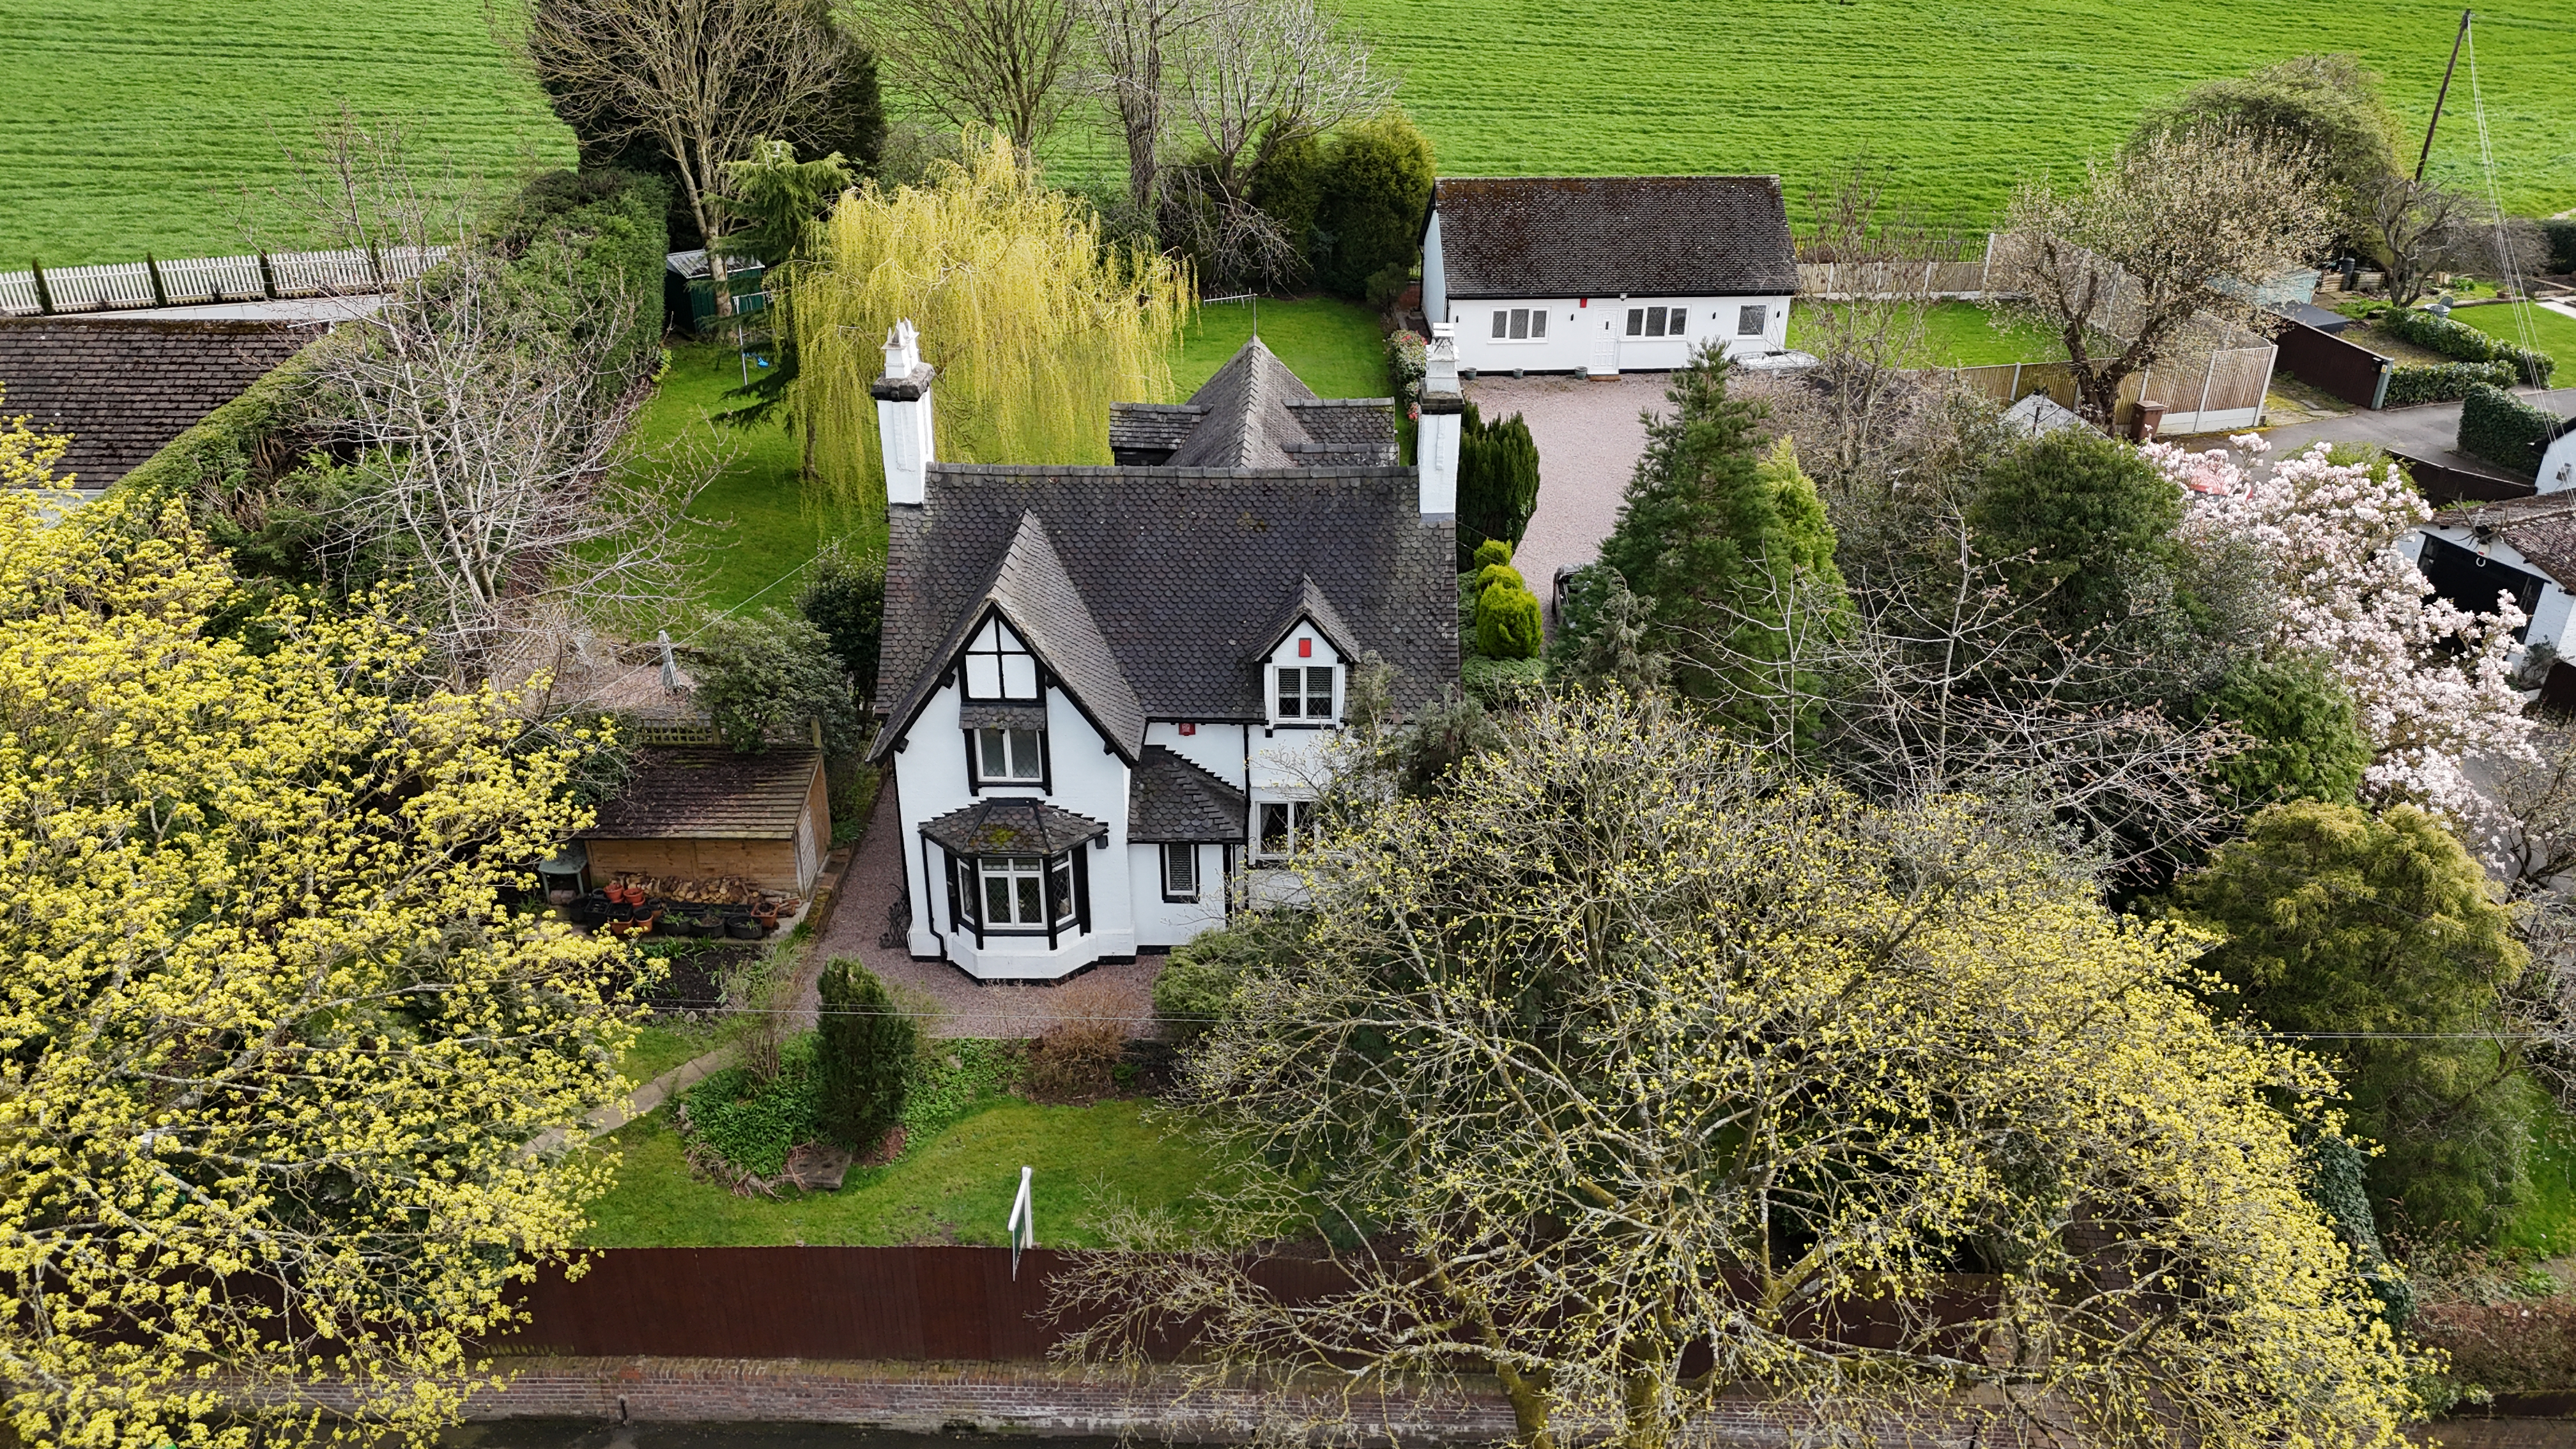
Charming six-bed period cottage on 0.37 acres near Trentham Gardens. Includes detached two-bed annexe, stunning views, wraparound gardens, and ample parking. Excellent local amenities and schools.
The home, in the agent’s words
- Impressive 1800's period cottage on Longton Road, within walking distance of Trentham Gardens, prestigious golf clubs and excellent commuter links via road and rail.
- The main house boasts four generous bedrooms with a master with en suite and family bathroom, plus a detached two bedroom annex with kitchen/living/dining, 2 beds, and shower room.
- Versatile living areas with a family room, living room with inglenook fireplace and log burner and reading nook, kitchen/dining space with impressive gas AGA cooker, and further utility room.
- Set within a sizeable 0.37-acre plot with expansive South-facing gardens. Boasting lush grass lawns, mature greenery and hedging, and a stunning view to the rear of Trentham Golf Club.
- Block-paved and gravel driveway with access through double gates, privacy hedging to the front, ample off-road parking for several vehicles and previously approved plans for additional spaces.
Read the full agent description
Step aside, Lady Whistledown; there’s a new scandal to report on, and it concerns a rather charming residence tucked away peacefully on Longton Road in Trentham. Welcome to a most intriguing six-bedroom period cottage, built in the 1800s and set within a sizeable 0.37-acre plot; this character-filled home enjoys a sought-after location within direct walking distance of Trentham Gardens and offers stunning views of the golf course to the rear.
Enter into a warm and inviting living room, guiding you seamlessly throughout this home. Both the family room and living room are flooded with natural light and boast traditional exposed beams and brick-built inglenook fireplaces, with the living room offering a stunning log burner and quiet reading nook. The kitchen/dining space is home to a French Oak Arthur Bonnet Kitchen with ample base and overhead cabinetry space, a twin Belfast sink, an integrated dishwasher, a fridge, a gas AGA cooker and an additional electric oven and gas hob. Completing the ground floor is a separate utility room for added convenience.
Upstairs, you’ll discover three generously sized double bedrooms, including a master with its own en suite shower room, plus a further single that’s perfect for a nursery, dressing room, or office. The family bathroom is home to a freestanding clawfoot rolltop bath, a separate D-shaped shower, a sink, and a W.C.
Sitting within the grounds of the property, you have a versatile detached annex with a generously sized open-plan kitchen/living/dining space with two double bedrooms and a shower room. This space is perfect for multi-generational living, office space, or a holiday rental opportunity that’s close to Alton Towers and Trentham Gardens. You also have the opportunity to add to this home with previously approved planning permissions for a garage with office space above.
The home boasts 360° wraparound gardens in a South-facing orientation with a block-paved driveway with double-gated access leading to a further gravelled driveway with ample off-road parking for several vehicles. The gardens boast lush grass lawns, matured greenery and hedging that protect this home's privacy, along with gravelled seating spaces, perfect for soaking up the sun.
Location
Here, you are nearby to two prestigious golf clubs including Trentham and Trentham Park and within walking distance of Trentham Gardens. Trentham offers easy access along the A34 to Royal Stoke University Hospital and an excellent selection of private schools including St Dominics in Stone, Yarlet, Stafford Grammer and Edenhurst.
Trentham lies to the South of Stoke-on-Trent and offers a perfect mix of modern living, green surroundings and excellent amenities. Known for its attractive residential streets and family-friendly atmosphere with local schools, including well regarded Trentham Academy and several highly rated primaries
At the heart of the area is Trentham Gardens and Shopping Village, a renowned destination featuring independent boutiques, restaurants, cafés, a garden centre and the award-winning Trentham Estate — ideal for walks, leisure and family days out. Additional amenities include shops, bars and eateries as well as the popular 18-hole Trentham Golf Club.
Trentham benefits from easy access to the A34, A50 and M6, as well as main line rail stations in Stoke and Stafford making it ideal for commuting to Manchester, Birmingham, London.
A feel for the area
Connected for everyday life
100%of homes in the postcode can access 100+ Mbps broadband.
Available speed bands
- 30+ Mbps
- 100%
- 100+ Mbps
- 100%
- 300+ Mbps
- 100%
- 1,000+ Mbps
- 100%
Getting about
1.3 milesto Wedgwood Rail Station
Approximate straight-line distance · DfT NaPTAN · 13 Sept 2026Background air quality
- Fine particles · PM₂.₅
- 6.5 µg/m³ · Above the WHO guideline · well within the UK legal limit
- Nitrogen dioxide · NO₂
- 7.7 µg/m³ · Meets the WHO guideline
Annual background levels. For scale: the WHO 2021 guideline is 5 µg/m³ for PM₂.₅ and 10 for NO₂; the UK legal limit is 20 and 40. Lower is better; this is a 1 km model, not a reading at the door.
Defra · 2024 annual model · 1 km areaLocal information is approximate. Distances are straight-line estimates from the available location. Broadband describes postcode coverage, not the speed or service available at this home; check the address with a provider. Air quality is a modelled annual background estimate.
Checking nearby places…
Picture your everyday
Start with the agent's details and explore the area guide to get a feel for daily life here.
Other homes nearby
Homes in ST4 postcode area →About these property details
The information provided in this listing is for general information purposes only and does not constitute property particulars. We make no warranties or guarantees, express or implied, regarding the accuracy, completeness, or availability of the information.
Property details are provided by the listing agent, developer, or other third parties, and we have no control over the content provided. Prospective buyers or tenants should make their own enquiries and verify all information directly with the agent or relevant party.
Information relating to Energy Performance Certificates, Home Reports, or other statutory documents should be obtained directly from the selling agent or developer where applicable.