
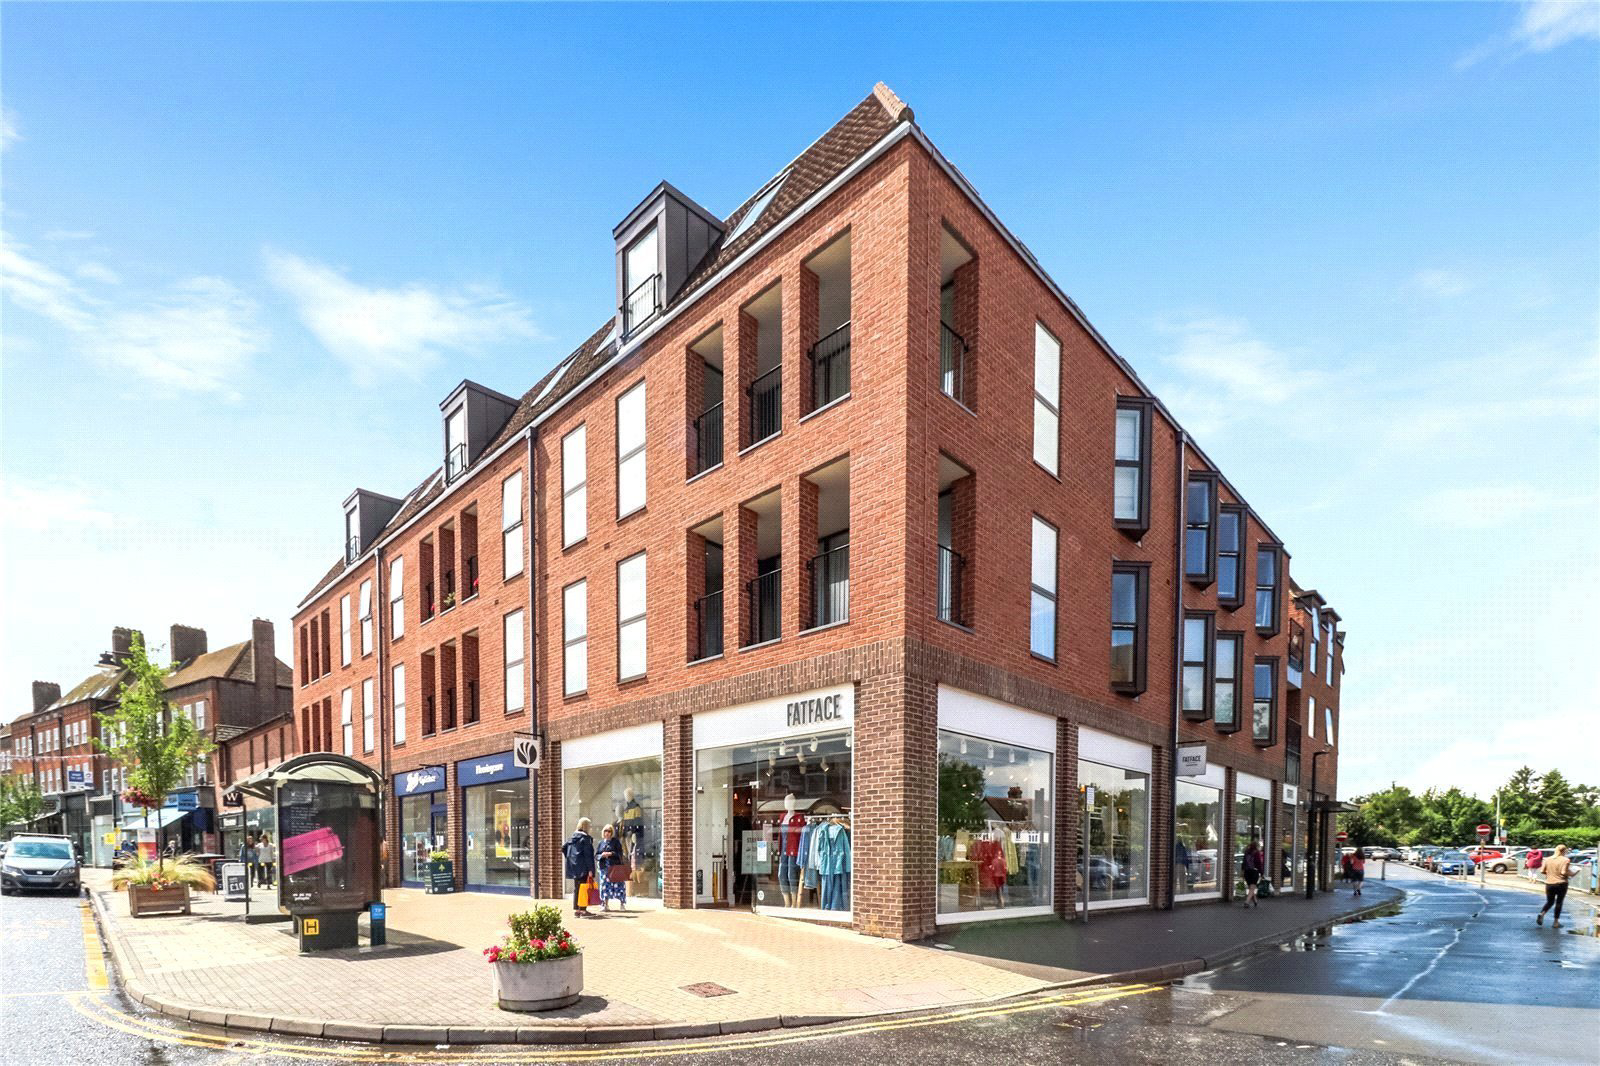

Amersham, Buckinghamshire · HP6
Regent Place, 75 Sycamore Road
Asking price
*Stylish Open Plan Penthouse
*Ideal Central Location
*Overlooking Sycamore Road Shops
*Two Double Bedrooms
*No Onward Chain*
The home, in the agent’s words
Read the full agent description
A superbly presented bright and spacious top floor apartment, located conveniently in the middle of Amersham town centre, shops, amenities and minutes from the Metropolitan/Chiltern Line station. The property offers modern living with stylish and airy accommodation and energy efficient features, including underfloor heating, heat recovery system and double glazing
throughout.
The apartment is accessed via a communal front door to a smart welcoming reception hall with a lift and stairs to all floors and from there via the personal front door to the spacious living room/dining room and kitchen area, having a large built in double cupboard with plumbing and space for a washing machine and tumble dryer, water heater, tank and storage space. The spacious living/dining area overlooks Sycamore Road with its “High Street” feel and has a Juliet balcony, and the stylish modern kitchen area at the other end has integrated appliances and stone worktops. Off the living/dining room is an inner hall with access to the two double bedrooms, both with fitted wardrobes, one of which has a smart ensuite shower and a spacious bathroom. The apartment has solid floors with underfloor
heating throughout and TV connectivity.
The communal outside areas comprise a large roof terrace on the first floor, with bench seating and planted flower beds and secure underground parking approached from Sycamore Road via a remote controlled wrought iron gate. The flat has one allocated parking space. There is a further storage area with a bike rack and refuse area.
The property is located in an extremely sought after position, in the middle of Sycamore Road with direct access to the shops and facilities in the town centre, and within 500 metres of Amersham Metropolitan and Chiltern Line train station.
There are various countryside walks within easy reach and good access to the M25 and M40 motorways. Amersham also has a recently completed sports centre with climbing wall, gym and swimming pool in Chiltern Avenue.
A feel for the area
Connected for everyday life
100%of homes in the postcode can access 100+ Mbps broadband.
Available speed bands
- 30+ Mbps
- 100%
- 100+ Mbps
- 100%
- 300+ Mbps
- 100%
- 1,000+ Mbps
- 100%
Getting about
0.3 milesto Amersham Rail Station
Approximate straight-line distance · DfT NaPTAN · 13 Sept 2026Background air quality
- Fine particles · PM₂.₅
- 7.3 µg/m³ · Above the WHO guideline · well within the UK legal limit
- Nitrogen dioxide · NO₂
- 9.0 µg/m³ · Meets the WHO guideline
Annual background levels. For scale: the WHO 2021 guideline is 5 µg/m³ for PM₂.₅ and 10 for NO₂; the UK legal limit is 20 and 40. Lower is better; this is a 1 km model, not a reading at the door.
Defra · 2024 annual model · 1 km areaLocal information is approximate. Distances are straight-line estimates from the available location. Broadband describes postcode coverage, not the speed or service available at this home; check the address with a provider. Air quality is a modelled annual background estimate.
Checking nearby places…
Picture your everyday
Start with the agent's details and explore the area guide to get a feel for daily life here.
Other homes nearby
Homes in HP6 postcode area →About these property details
The information provided in this listing is for general information purposes only and does not constitute property particulars. We make no warranties or guarantees, express or implied, regarding the accuracy, completeness, or availability of the information.
Property details are provided by the listing agent, developer, or other third parties, and we have no control over the content provided. Prospective buyers or tenants should make their own enquiries and verify all information directly with the agent or relevant party.
Information relating to Energy Performance Certificates, Home Reports, or other statutory documents should be obtained directly from the selling agent or developer where applicable.