
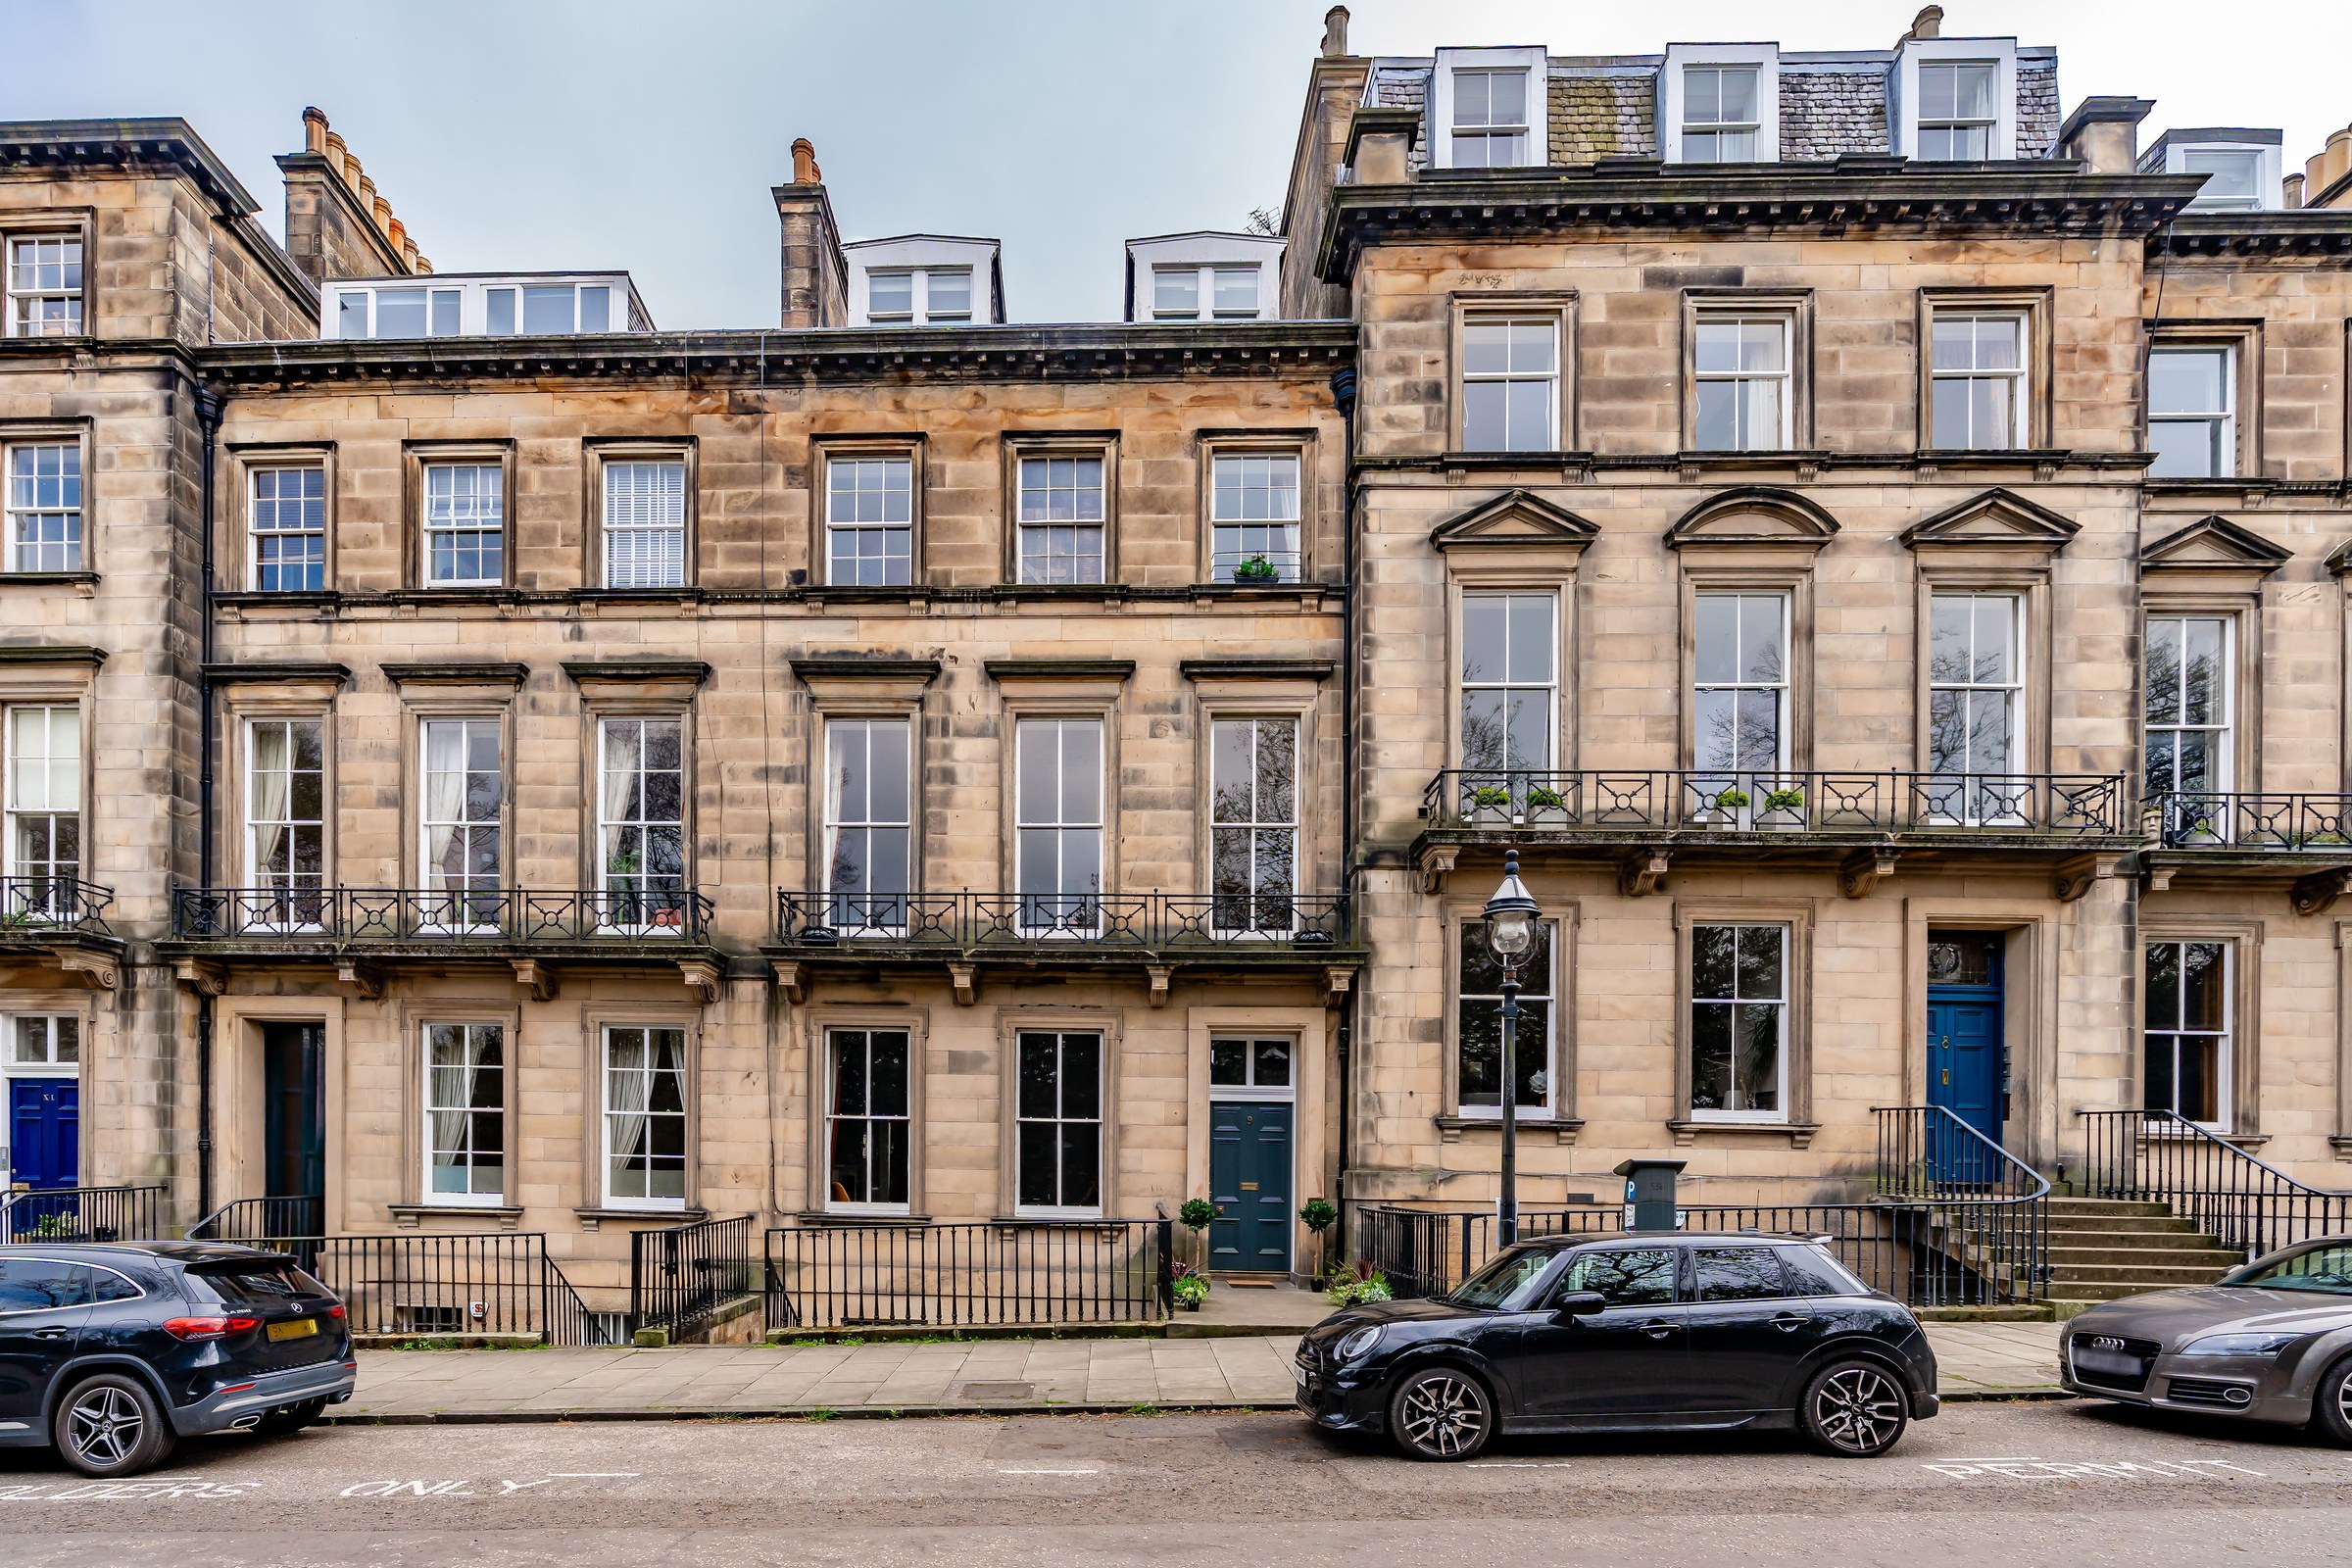

West End, Edinburgh
9 Oxford Terrace
Property DescriptionCommanding one of Edinburgh’s most prestigious addresses, this magnificent A-listed upper townhouse forms part of an elegant Georgian terrace, offering a rare opportunity to acquire a home of exceptional scale, character, and outlook. Arranged over four floors and boasting seven bedrooms, this exceptional home retains an abundance of original features including ornate cornicing, working shutters, a sweeping staircase, and an extraordinary cupola which floods the heart of the home with natural light.
Listed by Coulters PropertyThe home, in the agent’s words
Read the full agent description
Property DescriptionCommanding one of Edinburgh’s most prestigious addresses, this magnificent A-listed upper townhouse forms part of an elegant Georgian terrace, offering a rare opportunity to acquire a home of exceptional scale, character, and outlook. Believed to be the last retained townhouse on this iconic street, the property combines a rich architectural heritage with expansive living space and breathtaking views.Arranged over four floors and boasting seven bedrooms, this exceptional home retains an abundance of original features including ornate cornicing, working shutters, a sweeping staircase, and an extraordinary cupola which floods the heart of the home with natural light. The formal rooms are truly impressive, with soaring ceilings and exquisite proportions, while the upper levels offer breathtaking panoramas — northwards over the city to Fettes College and the hills of Fife, and to the rear, direct views of Edinburgh Castle.A substantial and welcoming entrance hallway with original Victorian floor tiles provides an impressive introduction to the home. The ground level includes a grand sitting/dining room to the front and a well-appointed kitchen to the rear, together creating an ideal layout for both entertaining and family living.The formal drawing room is positioned on the first floor. It forms an exceptional space featuring triple floor-to-ceiling sash windows, ornate cornicing, an intricate ceiling rose, and beautifully preserved original timber flooring. The balcony outside the windows has been used by the current owners as a pleasant outside seating area. Also on this floor is the elegant principal bedroom, quietly positioned to the rear, which enjoys direct access to a sleek, contemporary shower room.Three further double bedrooms, a shower room with steam and sound system, a bathroom with a luxurious jacuzzi bath, and a separate WC are situated on the second floor. Boasting elevated city views, the accommodation on the top level includes a generous double bedroom with WC off, two further bedrooms (one currently used as a home gym and the other as a study/home office), and a boiler room. Gas central heating is operated by a modern Worcester boiler.Residents can apply for access to the beautifully maintained Dean Gardens for an annual fee of £185. Entry to the gardens is just a two minute walk away, and key holders can enjoy expansive lawns, a play park, riverside walkways along the Water of Leith, and peaceful seating areas.On-street parking is available by way of a residents' parking permit.Local AreaSituated on the edge of the West End and bordering Stockbridge, Oxford Terrace is a prestigious and central Edinburgh address within the New Town Conservation Area. This highly sought-after neighbourhood combines historic architectural splendour with vibrant modern living, just a short distance from Princes Street and George Street. The surrounding area offers an exceptional array of stylish bars, restaurants, bustling cafés, and traditional pubs. Stockbridge, in particular, is renowned for its superb selection of independent and boutique shops and hosts a popular Sunday market offering artisanal goods. Excellent recreational opportunities await at Dean Tennis and Squash Club which is just yards away, and the private, members-only Drumsheugh Baths Club. The Royal Botanic Garden and Inverleith Park are a pleasant walk away, as is the picturesque Water of Leith. Supermarkets within a short drive include a large Waitrose at Comely Bank, as well as Sainsbury’s and Marks & Spencer at Craigleith Retail Park. Well-regarded schooling includes Flora Stevenson Primary School and Broughton High School, with some of Edinburgh’s finest private schools within easy reach, including Fettes College, St George’s School, The Mary Erskine and Stewart’s Melville Schools, and Edinburgh Academy. Haymarket Railway Station and tram stop are minutes away, and Edinburgh International Airport and the Queensferry Crossing are easily accessible, along with the wider Scottish motorway network.ExtrasAll curtains, blinds, light fittings, fitted flooring, wardrobes in the primary bedroom and white goods are included in the sale price. Other items may be available by separate negotiation. The wall mounted shelving piece in the sitting room is NOT included.
A feel for the area
Connected for everyday life
100%of homes in a nearby postcode can access 100+ Mbps broadband.
Available speed bands
- 30+ Mbps
- 100%
- 100+ Mbps
- 100%
- 300+ Mbps
- 100%
- 1,000+ Mbps
- 100%
Getting about
0.4 milesto Haymarket Rail Station
Approximate straight-line distance · DfT NaPTAN · 13 Sept 2026Background air quality
- Fine particles · PM₂.₅
- 5.4 µg/m³ · Above the WHO guideline · well within the UK legal limit
- Nitrogen dioxide · NO₂
- 17.3 µg/m³ · Above the WHO guideline · well within the UK legal limit
Annual background levels. For scale: the WHO 2021 guideline is 5 µg/m³ for PM₂.₅ and 10 for NO₂; the UK legal limit is 20 and 40. Lower is better; this is a 1 km model, not a reading at the door.
Defra · 2024 annual model · 1 km areaLocal information is approximate. Distances are straight-line estimates from the available location. Broadband describes postcode coverage, not the speed or service available at this home; check the address with a provider. Air quality is a modelled annual background estimate.
Picture your everyday
Start with the agent's details and explore the area guide to get a feel for daily life here.
Other homes nearby
Homes in Edinburgh →About these property details
The information provided in this listing is for general information purposes only and does not constitute property particulars. We make no warranties or guarantees, express or implied, regarding the accuracy, completeness, or availability of the information.
Property details are provided by the listing agent, developer, or other third parties, and we have no control over the content provided. Prospective buyers or tenants should make their own enquiries and verify all information directly with the agent or relevant party.
Information relating to Energy Performance Certificates, Home Reports, or other statutory documents should be obtained directly from the selling agent or developer where applicable.