

SO50
Barton Road
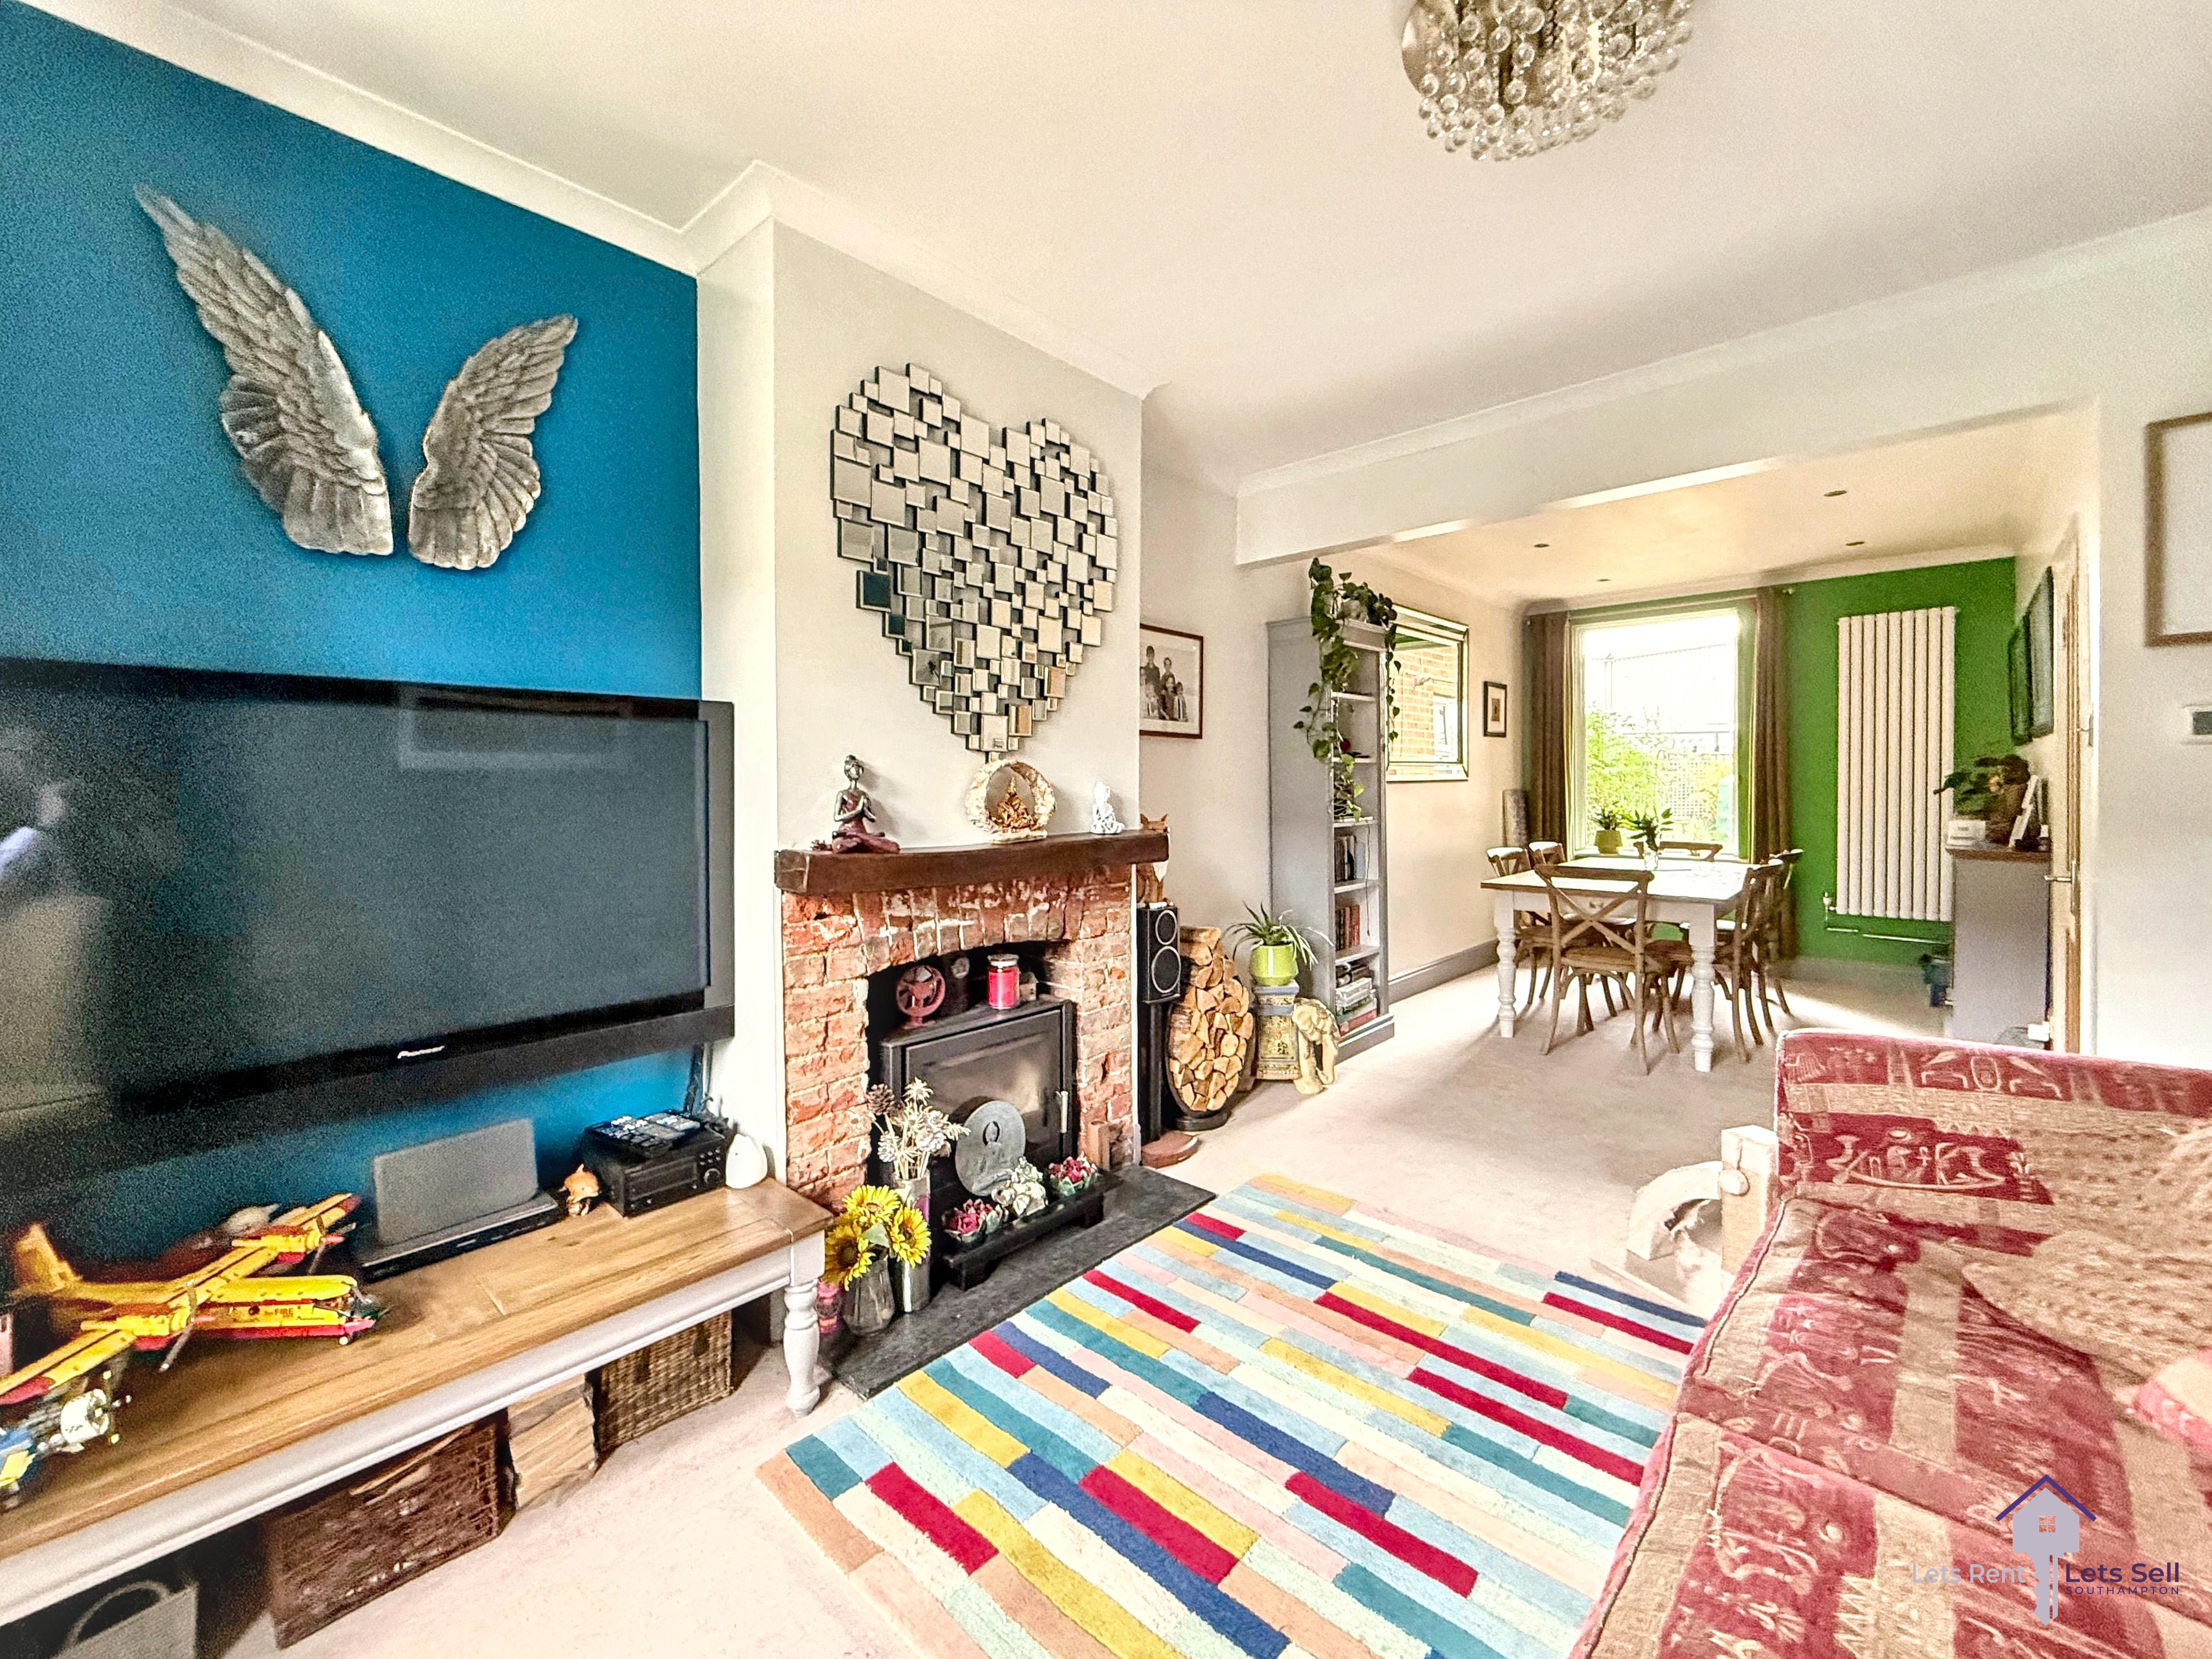
Welcome to Barton Road! A beautifully presented three-bedroom home in the heart of Eastleigh, offering a large lounge/diner with log burner, a modern refitted kitchen, and a wider-than-average rear garden — plus a driveway for two cars and potential to extend, subject to planning permission.
The home, in the agent’s words
- THREE DOUBLE 3
- LOUNGE/DINER
- DOWNSTAIRS BATHROOM & UPSTAIRS WC
- DRIVEWAY FOR 2 CARS
- MODERN REFITTED
- POTENTIAL TO EXTEND STPP
Read the full agent description
Council tax band: B.
Welcome to Barton Road! Set in the heart of Eastleigh, this immaculate semi-detached home on Barton Road offers the perfect blend of comfort, convenience, and space. Beautifully presented throughout, the property welcomes you with a generous lounge/diner featuring a cosy log burner—ideal for relaxing evenings with family or friends. The smartly refitted kitchen provides a stylish and practical space for all your culinary adventures, leading out to an enclosed rear garden that boasts a wider plot than most homes on the street. Whether you enjoy summer barbecues or simply yearn for extra outdoor space, this garden delivers.
For flexibility and family living, the ground floor offers a modern bathroom and separate WC, while upstairs an additional WC adds essential convenience. Each of the three bedrooms is a spacious double—perfect for growing families or accommodating guests. With a private driveway providing space for two cars and the potential to extend (subject to planning permission), this home is ready to evolve as your needs do.
Education and commuting are both first-class here. Excellent primary, secondary, and further education is on your doorstep, including Norwood Primary & Preschool, Cherbourg Primary School, Crestwood Community School and Barton Peveril Sixth Form College. For professionals, Eastleigh railway station is just 0.3 miles away, with quick links to Southampton, Winchester, Portsmouth, London Waterloo, and even Southampton Airport Parkway—ideal for those balancing work and travel.
Everyday essentials are taken care of as well, thanks to a Tesco Express and larger Sainsbury’s nearby, while shopping, leisure and entertainment can all be found at the Swan Centre, just under half a mile away, along with a tempting mix of local cafés, restaurants, independent shops, a cinema and a bowling alley. When it’s time for fresh air, Leigh Road Recreation Ground and the stunning Lakeside Country Park offer plenty of opportunities for recreation, from play areas to picturesque lakeside walks.
Offering space, style and an unrivalled central location, this superb home is ready to welcome a new chapter. Arrange your viewing today to qualify for all it has to offer.
Property additional info
W.C.: 7' 11" x 2' 9" (2.41m x 0.84m)
Bathroom: 5' x 7' 11" (1.52m x 2.41m)
Kitchen: 7' 10" x 15' (2.39m x 4.57m)
Dining Room: 8' 6" x 12' 4" (2.59m x 3.76m)
Lounge: 10' 7" x 14' 10" (3.23m x 4.52m)
Bedroom 3: 8' x 10' 4" (2.44m x 3.15m)
W.C.: 4' 9" x 4' 3" (1.45m x 1.30m)
Bedroom 2: 8' 6" x 11' 11" (2.59m x 3.63m)
Master Bedroom: 14' 3" x 15' 3" (4.34m x 4.65m)
A feel for the area
Connected for everyday life
0%of homes in the postcode can access 100+ Mbps broadband.
Available speed bands
- 30+ Mbps
- 100%
- 100+ Mbps
- 0%
- 300+ Mbps
- 0%
- 1,000+ Mbps
- 0%
Getting about
0.2 milesto Eastleigh Rail Station
Approximate straight-line distance · DfT NaPTAN · 13 Sept 2026Background air quality
- Fine particles · PM₂.₅
- 6.2 µg/m³ · Above the WHO guideline · well within the UK legal limit
- Nitrogen dioxide · NO₂
- 9.7 µg/m³ · Meets the WHO guideline
Annual background levels. For scale: the WHO 2021 guideline is 5 µg/m³ for PM₂.₅ and 10 for NO₂; the UK legal limit is 20 and 40. Lower is better; this is a 1 km model, not a reading at the door.
Defra · 2024 annual model · 1 km areaLocal information is approximate. Distances are straight-line estimates from the available location. Broadband describes postcode coverage, not the speed or service available at this home; check the address with a provider. Air quality is a modelled annual background estimate.
Picture your everyday
Start with the agent's details and explore the area guide to get a feel for daily life here.
Other homes nearby
Homes in SO50 postcode area →About these property details
The information provided in this listing is for general information purposes only and does not constitute property particulars. We make no warranties or guarantees, express or implied, regarding the accuracy, completeness, or availability of the information.
Property details are provided by the listing agent, developer, or other third parties, and we have no control over the content provided. Prospective buyers or tenants should make their own enquiries and verify all information directly with the agent or relevant party.
Information relating to Energy Performance Certificates, Home Reports, or other statutory documents should be obtained directly from the selling agent or developer where applicable.