
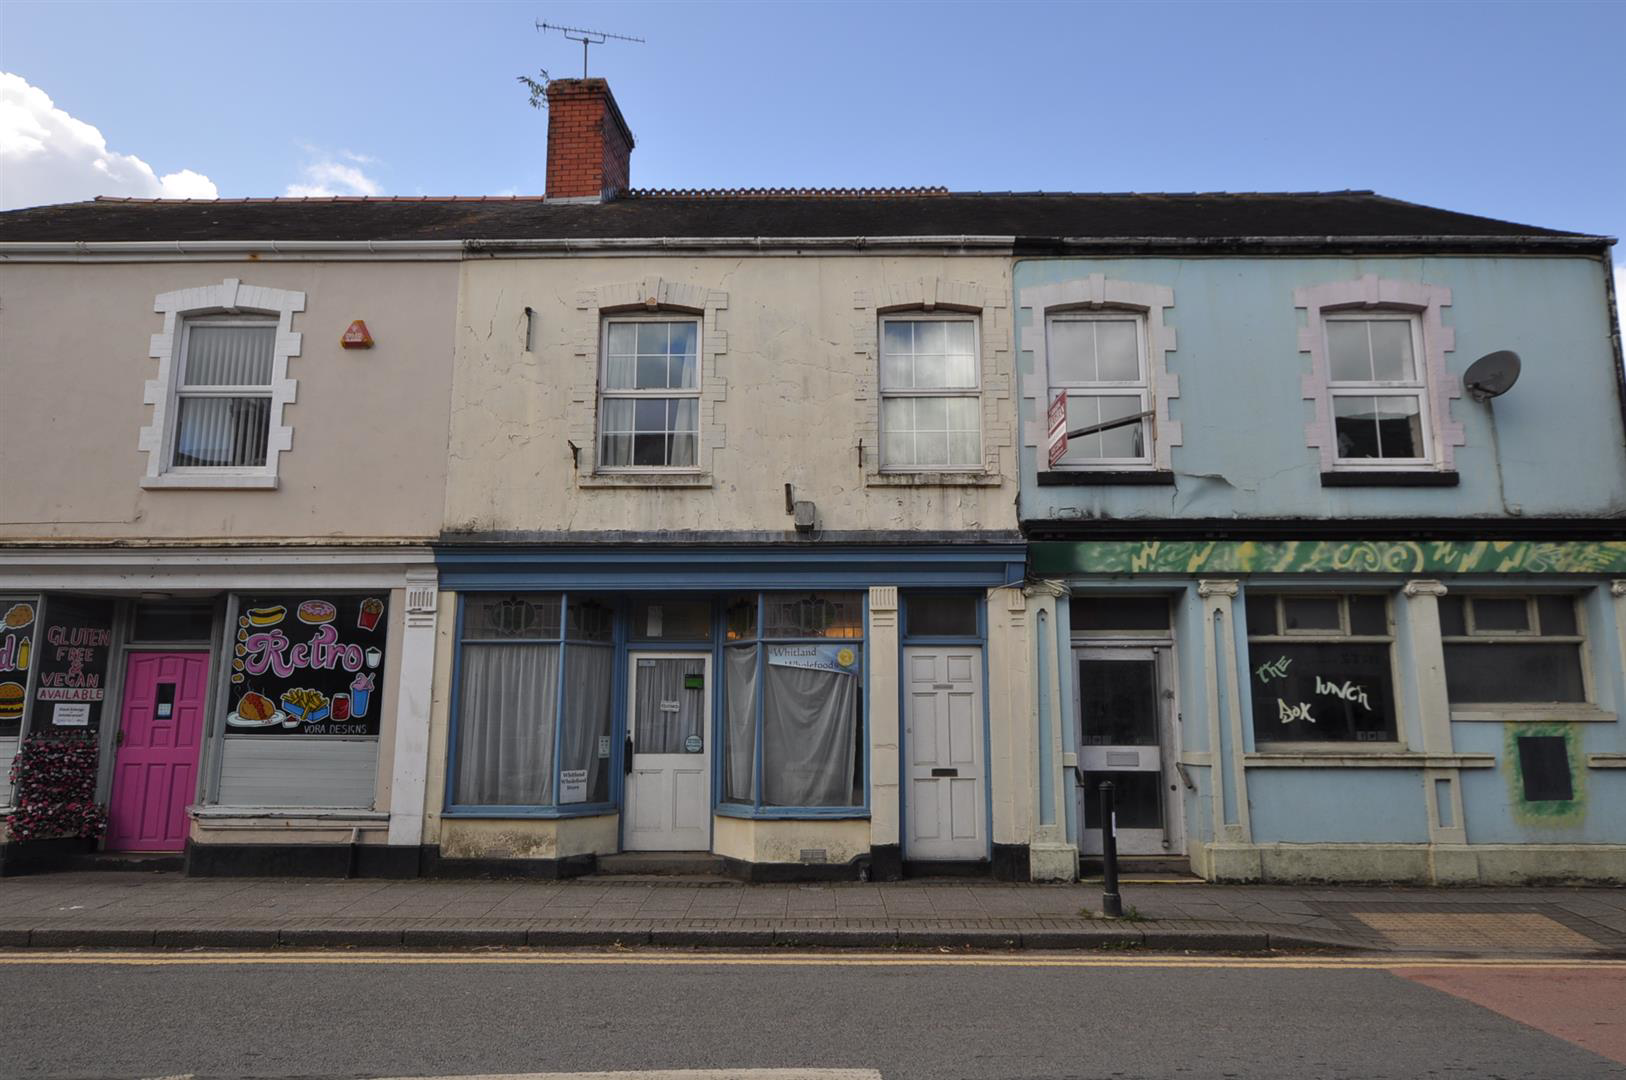
Whitland, Carmarthenshire · SA34
St. John Street
Offers Over
Welcome to this versatile property located on St. John Street in the heart of Whitland. With three bedrooms, there is ample space for a growing family or for those who enjoy having a home office or guest room.
Situated in the town centre, this house offers easy access to local amenities, shops, and restaurants, making daily errands a breeze. Additionally, the income potential from the shop which adds a unique opportunity for those interested in running a business (with correct planning permission) from the comfort of their own home.
*** NO ONWARD CHAIN ***
The home, in the agent’s words
Read the full agent description
Welcome to this versatile property located on St. John Street in the heart of Whitland. With three bedrooms, there is ample space for a growing family or for those who enjoy having a home office or guest room.
Situated in the town centre, this house offers easy access to local amenities, shops, and restaurants, making daily errands a breeze. Additionally, the income potential from the shop which adds a unique opportunity for those interested in running a business (with correct planning permission) from the comfort of their own home.
*** NO ONWARD CHAIN ***
Former Shop Area - 5.32m x 4.72m into bay window to fore (17'5" x 15' - Attractive double bay fronted former shop with residence. The double bay front having original windows with attractive stained glass panelled windows over. Glazed entrance door leading to the formal shop area. double panel radiator. The ceiling height is 2.83 metres. Open way leading through to a further office space and a further pedestrian door leading through to the hallway.
Rear Office Space - 3.51m x 3.19m (11'6" x 10'5") - Featured fireplace, double panel radiator, uPVC double glazed window to rear.
Door through to the hallway which has dog leg staircase leading to first floor. A single panel radiator. Understairs storage cupboard. An open way through to breakfast room or dining room.
Dining Room - 3.46m x 3m (11'4" x 9'10") - uPVC double glazed window to the side. Single panel radiator. Door leading through to the kitchen breakfast room.
Kitchen Breakfast Room - 5.43m x 3.10m. (17'9" x 10'2".) - Range of fitted base and eye level cupboards with a marbleised effect work surface over the base unit Incorporated a stainless-steel sink with mixer tap fitment. Plumbing for washing machine. Electric cooker point. Double panel radiator. uPVC double glazed window to the side. uPVC double glazed window to rear. uPVC double glazed door leading through to rear conservatory.
Rear Conservatory - 3.12m x 1.49m. (10'2" x 4'10".) - uPVC double glazed windows to rear with additional uPVC double glazed double doors leading out to the rear grounds. Under uPVC double glazed roof.
Half Landing - half landing at mezzanine level
Bathroom - 3.60m x 2.33m with 2.99 metres into bay window (11 - Panel bath, a low-level WC, and a pedestal wash hand basin. A wall-mounted Baxi mains gas-fired boiler, which serves as a central heating system and heats the domestic water. A uPVC double-glazed window to rear.
First-Floor Level Landing Area - Pull-down loft access to the attic space.
Rear Bedroom 1 - 3.33m into recess x 3.47m (10'11" into recess x 11 - Single-panel radiator, uPVC double-glazed window to rear, feature fireplace.
Front Bedroom 2 - 4.78m x 3.36m (15'8" x 11'0") - uPVC double-glazed window to floor, double-panel radiator thermostatically controlled.
Front Bedroom 3 - 3.70m x 1.84m (12'1" x 6'0") - single-panel radiator, exposed to the floorboards, white-painted.
Garden - Established trees. paved pathway to the side of property and big pathway that leads to an open workshop store room which itself has a ledger brace door leading out to the rear communal yard area.
A feel for the area
Connected for everyday life
0%of homes in the postcode can access 100+ Mbps broadband.
Available speed bands
- 30+ Mbps
- 100%
- 100+ Mbps
- 0%
- 300+ Mbps
- 0%
- 1,000+ Mbps
- 0%
Getting about
0 milesto Whitland Rail Station
Approximate straight-line distance · DfT NaPTAN · 13 Sept 2026Background air quality
- Fine particles · PM₂.₅
- 3.8 µg/m³ · Meets the WHO guideline
- Nitrogen dioxide · NO₂
- 2.6 µg/m³ · Meets the WHO guideline
Annual background levels. For scale: the WHO 2021 guideline is 5 µg/m³ for PM₂.₅ and 10 for NO₂; the UK legal limit is 20 and 40. Lower is better; this is a 1 km model, not a reading at the door.
Defra · 2024 annual model · 1 km areaLocal information is approximate. Distances are straight-line estimates from the available location. Broadband describes postcode coverage, not the speed or service available at this home; check the address with a provider. Air quality is a modelled annual background estimate.
Checking nearby places…
Picture your everyday
Start with the agent's details and explore the area guide to get a feel for daily life here.
Other homes nearby
Homes in SA34 postcode area →About these property details
The information provided in this listing is for general information purposes only and does not constitute property particulars. We make no warranties or guarantees, express or implied, regarding the accuracy, completeness, or availability of the information.
Property details are provided by the listing agent, developer, or other third parties, and we have no control over the content provided. Prospective buyers or tenants should make their own enquiries and verify all information directly with the agent or relevant party.
Information relating to Energy Performance Certificates, Home Reports, or other statutory documents should be obtained directly from the selling agent or developer where applicable.