
Wokingham · RG40
Nashgrove Lane
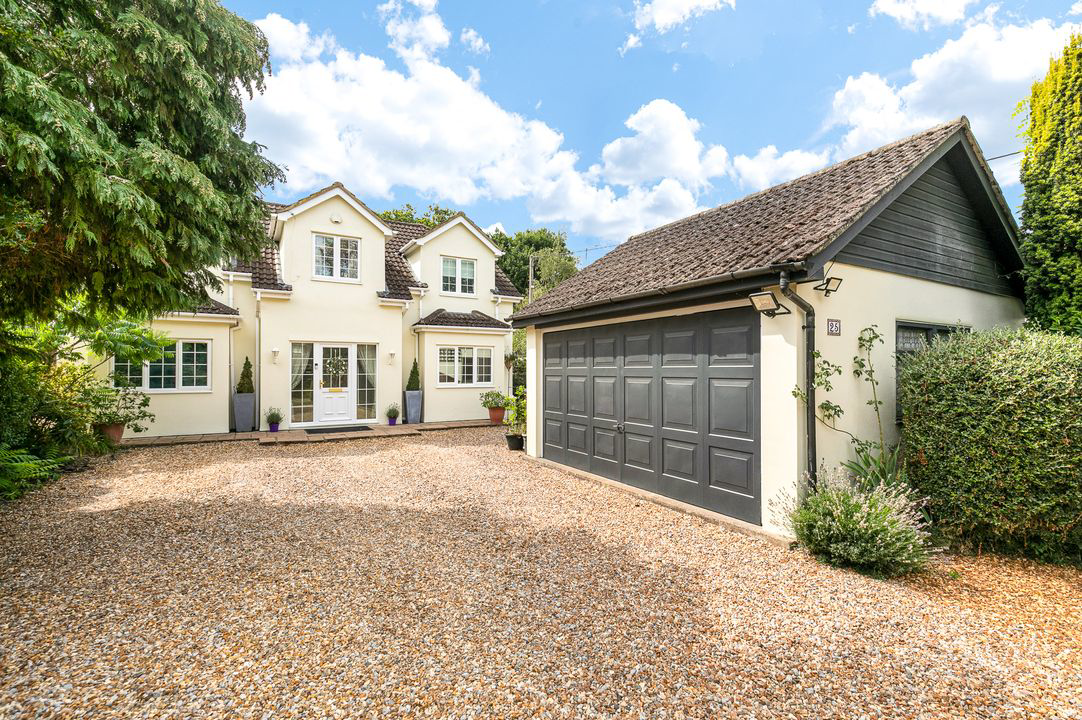
***NO ONWARD CHAIN*** Set in a sought-after non estate position, this exceptional detached home offers over 2,700 sq. ft. of beautifully balanced accommodation, detached double garage and out buildings, perfect for families who value both space and versatility.
The home, in the agent’s words
- Substantial Five Bedroom Family Home
- Expansive Ground Floor Accommodation
- Four Reception Rooms
- Spacious Kitchen
- West Facing Private Garden
- Detached Gym & Workshop
- Detached Double Garage
- Gated Driveway.
Read the full agent description
***NO ONWARD CHAIN*** Set in a sought-after non-estate position, this exceptional detached home offers over 2,700 sq. ft. of beautifully balanced accommodation, detached double garage and outbuildings, perfect for families who value both space and versatility.
From the moment you step into the welcoming entrance hall, the sense of space and light is evident. To the front, two charming reception rooms—currently arranged as a relaxed snug and an additional bedroom—provide flexibility to suit a variety of needs, complemented by a convenient utility/shower room.
At the heart of the home, a magnificent 27ft reception room extends across the rear, bathed in natural light and offering a seamless flow through to the formal dining room. The adjoining kitchen/breakfast room enjoys an open outlook over the west-facing garden, creating an inviting space for both casual family meals and lively entertaining.
Upstairs, the first floor continues to impress with five generously proportioned bedrooms. The principal suite features a private en-suite bathroom, while the remaining bedrooms are served by a well appointed family bathroom.
The west-facing rear garden is a true sanctuary—private, mature, and thoughtfully designed. A broad patio spans the rear of the property, perfect for summer gatherings, while the lush lawn, enclosed by established hedging, creates a peaceful backdrop. Enhancements include a detached gym/summer house, a workshop with light and power, and a garden shed.
To the front, gates open onto a sweeping driveway providing extensive parking, leading to a detached double garage with twin up-and-over doors. The front garden`s mature planting and colourful borders frame the property beautifully, enhancing its striking curb appeal.
Located on prestigious Nash Grove Lane, the property enjoys a peaceful yet convenient position, close to local shops, well-regarded schools, and the open spaces of California Country Park. Excellent transport links via Bracknell, the M3, and the A329(M)/M4 make this a superb choice for commuters and families alike.
A feel for the area
Connected for everyday life
98%of homes in the postcode can access 100+ Mbps broadband.
Available speed bands
- 30+ Mbps
- 100%
- 100+ Mbps
- 98%
- 300+ Mbps
- 98%
- 1,000+ Mbps
- 98%
Getting about
1.9 milesto Wokingham Rail Station
Approximate straight-line distance · DfT NaPTAN · 13 Sept 2026Background air quality
- Fine particles · PM₂.₅
- 6.9 µg/m³ · Above the WHO guideline · well within the UK legal limit
- Nitrogen dioxide · NO₂
- 7.5 µg/m³ · Meets the WHO guideline
Annual background levels. For scale: the WHO 2021 guideline is 5 µg/m³ for PM₂.₅ and 10 for NO₂; the UK legal limit is 20 and 40. Lower is better; this is a 1 km model, not a reading at the door.
Defra · 2024 annual model · 1 km areaLocal information is approximate. Distances are straight-line estimates from the available location. Broadband describes postcode coverage, not the speed or service available at this home; check the address with a provider. Air quality is a modelled annual background estimate.
Checking nearby places…
Picture your everyday
Start with the agent's details and explore the area guide to get a feel for daily life here.
Other homes nearby
Homes in RG40 postcode area →About these property details
The information provided in this listing is for general information purposes only and does not constitute property particulars. We make no warranties or guarantees, express or implied, regarding the accuracy, completeness, or availability of the information.
Property details are provided by the listing agent, developer, or other third parties, and we have no control over the content provided. Prospective buyers or tenants should make their own enquiries and verify all information directly with the agent or relevant party.
Information relating to Energy Performance Certificates, Home Reports, or other statutory documents should be obtained directly from the selling agent or developer where applicable.