
Exeter, Devon · EX4
High Croft
Guide price
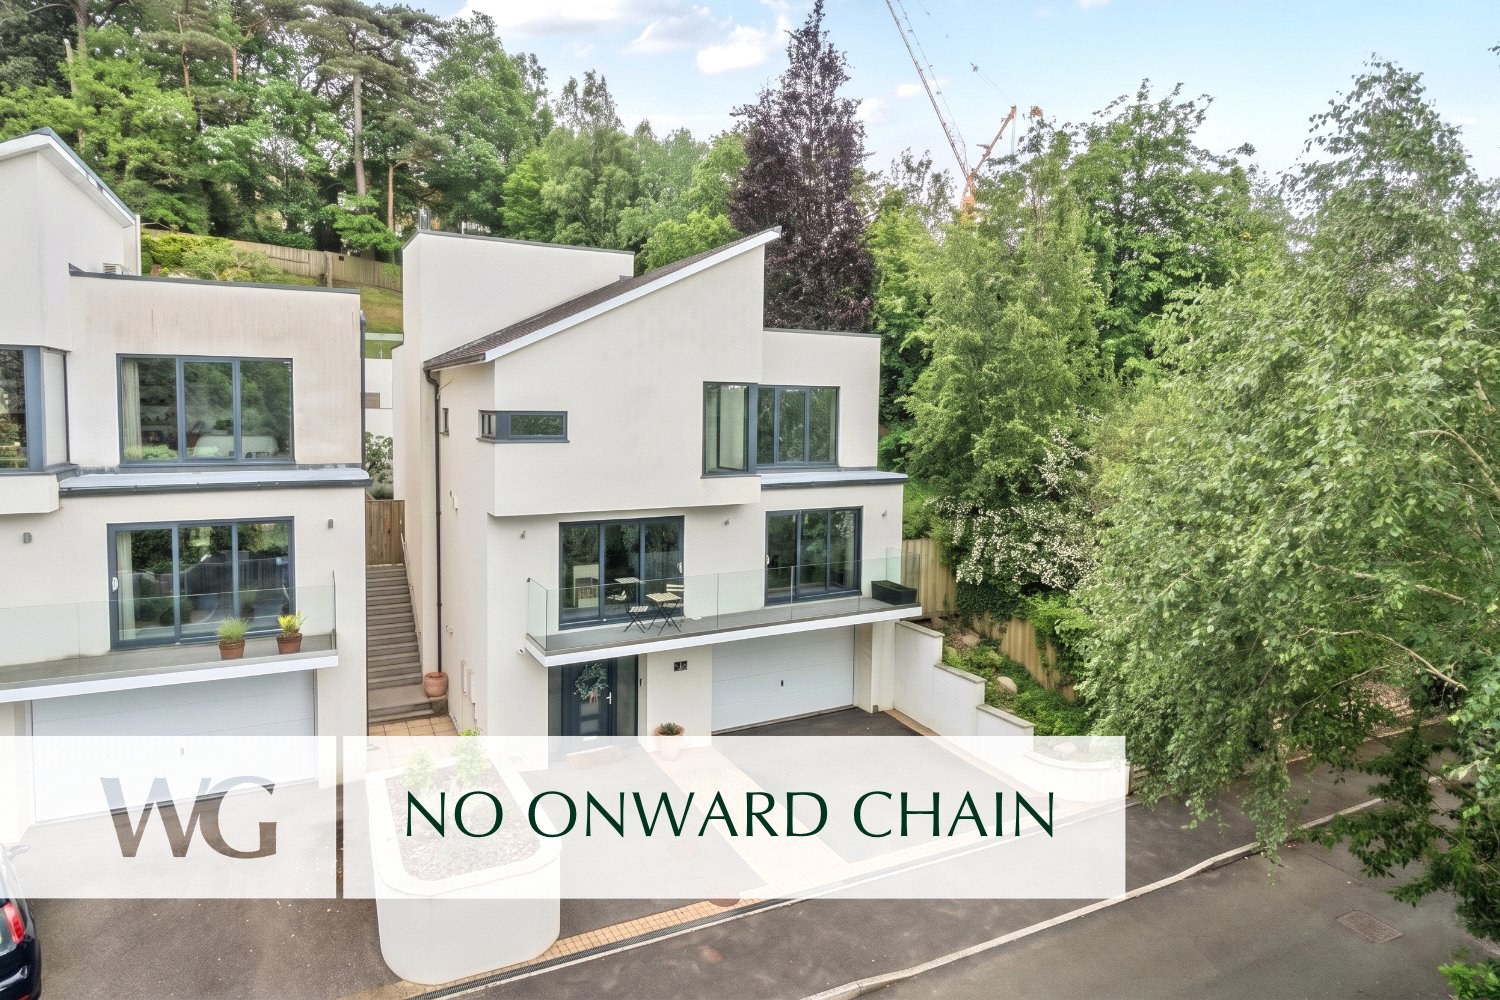
A WELL PRESENTED MODERN detached house on the edge of the beautiful protected DURYARD VALLEY PARK with walks from the property just a mile or so from EXETER city centre. This HIGH SPECIFICATION STYLISH HOME offers over 2,300Sqft OF VERSATILE LIVING SPACE . A real “MUST VIEW HOME"
The home, in the agent’s words
Read the full agent description
1 Beaumont is a beautifully presented detached family home, enjoying an exclusive position on the edge of the Duryard Valley within a small and highly regarded enclave of just six individual detached houses. Thoughtfully designed across three spacious levels, the property offers versatile family accommodation extending to approximately 2,370 sq ft, whilst benefitting from a peaceful setting that combines privacy with convenient access to Exeter city centre, the University and nearby transport connections.
An entrance porch and glazed front door open into a welcoming reception hallway, finished with high quality tiled flooring and fitted with an extensive range of bespoke storage cupboards, drawers and shelving, including a useful seating area with additional storage beneath. The ground floor benefits from underfloor heating throughout, whilst high quality oak internal doors feature throughout the house, adding a consistent sense of quality and finish.
The ground floor cloakroom is appointed to a high standard, fitted with a wash hand basin with tiled surround, close coupled WC and tiled flooring. An integral door from the hallway provides access to the substantial double garage, complete with power, lighting and a remote control door.
A large and highly adaptable room currently serves as a playroom, although equally suited as an occasional bedroom, gym, studio or cinema room. Finished with Wood-effect Vinyl, the room also houses the boiler and connects to an excellent utility room fitted with a stainless steel sink, a range of high gloss wall and base units, plumbing and space for laundry appliances and tiled flooring.
A striking oak staircase with glazed balustrade rises to the principal living floor and a spacious landing with oak flooring benefiting from underfloor heating and glazed doors opening to the rear garden. The cloakroom on this level is beautifully finished with full tiling, wash hand basin, close coupled WC, chrome ladder style heated towel rail and oak flooring.
The sitting and dining room is a superb open plan space extending to over 21 feet in length, designed very much as the social heart of the home. Large glazed doors open directly onto a wonderful balcony terrace with glass balustrading, perfectly positioned to enjoy far reaching views across the surrounding countryside. A fireplace style surround and mantelpiece provide an attractive focal point, whilst there is ample space for both generous seating and formal dining areas. Oak flooring runs throughout, enhancing the light and contemporary feel.
The kitchen/breakfast room is both stylish and practical, fitted with quartz work surfaces and an extensive range of sleek handleless high gloss units and deep drawers, together with a full height larder cupboard. A large central island with breakfast seating creates an ideal entertaining and family space, whilst sliding doors open directly onto the terrace, seamlessly connecting inside and outside living. Integrated appliances include an induction hob with contemporary glass extractor, two twin ovens, microwave, steam oven, full height fridge and a dishwasher. Oak flooring continues throughout.
A further substantial room on this level is currently arranged as a study and fitted with bespoke book shelving and storage, although it would work equally well as a fifth bedroom, library, snug, music room or home office. Doors open directly onto the rear garden.
The staircase continues to the upper floor, where a bright landing with skylight window and oak flooring gives access to four double bedrooms and a large linen/storage cupboard.
The principal bedroom is an impressive room of excellent proportions, enjoying dual aspect corner windows that flood the space with natural light and frame glorious far reaching countryside views. A quality range of fitted wardrobes provides excellent storage.
The en suite shower room is beautifully appointed with a large wash hand basin with storage beneath, close coupled WC and spacious tiled shower enclosure with glazed screen and mains shower. Fully tiled walls and flooring complete the space.
Bedroom two is another generous double room overlooking the rear garden, whilst bedroom three enjoys an attractive outlook to the front together with a door opening onto an external area with potential to create a seating terrace. Bedroom four is also a comfortable double room overlooking the rear garden. All bedrooms are finished with oak flooring.
Outside, the current owners have invested significantly in the landscaping of the rear garden, which enjoys a sunny southerly aspect and has been carefully designed to create a series of impressive terraces and seating areas with planted beds, perfectly suited to outdoor dining and entertaining. High quality composite decking, stainless steel and glass detailing, together with whitewashed walls, create a distinctly Mediterranean atmosphere. External power points and water supply have been thoughtfully incorporated, adding excellent practicality for outdoor living and garden maintenance. Steps rise through the various levels to an upper terrace with additional power supply, whilst a gently ascending sleeper edged pathway leads alongside a historic stone wall boundary to an upper lawned area with timber shed. From here there are stunning elevated views towards the city and surrounding countryside.
To the front of the property there is driveway parking for approximately five vehicles together with access to the double garage. The house benefits from solar panelling which helps heat the hot water.
Owners Insight
Living in Beaumont is the best of two worlds. Up here in a sea of green, we love sitting on the balcony or in the garden listening to nothing but the birds and the wind in the trees, watching the cows and sheep milling across the hills over the valley that roll towards Dartmoor. Waking up to that view of boundless hills and the quiet of the birdsong will be the thing I will miss above all. (It's so quiet up here, and so surrounded by the glorious woods of the green belt that goes up to Belvedere Meadows – walking in the woods is another thing I'll miss! – that we regularly have deer wandering from the forest up our road.) But, at the same time, we can turn around and walk into town, or to the train station, both at 20–30 minutes on foot: and then it's a case of turning away from the hills, and suddenly finding yourself at the heart of the city, walking round the Cathedral Green, popping to the shops. That's what we love above all: looking out to the country, but with the city and all the convenience and connectedness it offers at our backs. For a busy family who love the feeling of the glorious Devon country but want to stay connected to Exeter and London, Beaumont has been our little slice of paradise.
A feel for the area
Connected for everyday life
100%of homes in the postcode can access 100+ Mbps broadband.
Available speed bands
- 30+ Mbps
- 100%
- 100+ Mbps
- 100%
- 300+ Mbps
- 100%
- 1,000+ Mbps
- 100%
Getting about
0.7 milesto Exeter St Davids Rail Station
Approximate straight-line distance · DfT NaPTAN · 13 Sept 2026Background air quality
- Fine particles · PM₂.₅
- 5.2 µg/m³ · Above the WHO guideline · well within the UK legal limit
- Nitrogen dioxide · NO₂
- 4.5 µg/m³ · Meets the WHO guideline
Annual background levels. For scale: the WHO 2021 guideline is 5 µg/m³ for PM₂.₅ and 10 for NO₂; the UK legal limit is 20 and 40. Lower is better; this is a 1 km model, not a reading at the door.
Defra · 2024 annual model · 1 km areaLocal information is approximate. Distances are straight-line estimates from the available location. Broadband describes postcode coverage, not the speed or service available at this home; check the address with a provider. Air quality is a modelled annual background estimate.
Checking nearby places…
Picture your everyday
Start with the agent's details and explore the area guide to get a feel for daily life here.
Other homes nearby
Homes in Exeter →About these property details
The information provided in this listing is for general information purposes only and does not constitute property particulars. We make no warranties or guarantees, express or implied, regarding the accuracy, completeness, or availability of the information.
Property details are provided by the listing agent, developer, or other third parties, and we have no control over the content provided. Prospective buyers or tenants should make their own enquiries and verify all information directly with the agent or relevant party.
Information relating to Energy Performance Certificates, Home Reports, or other statutory documents should be obtained directly from the selling agent or developer where applicable.