
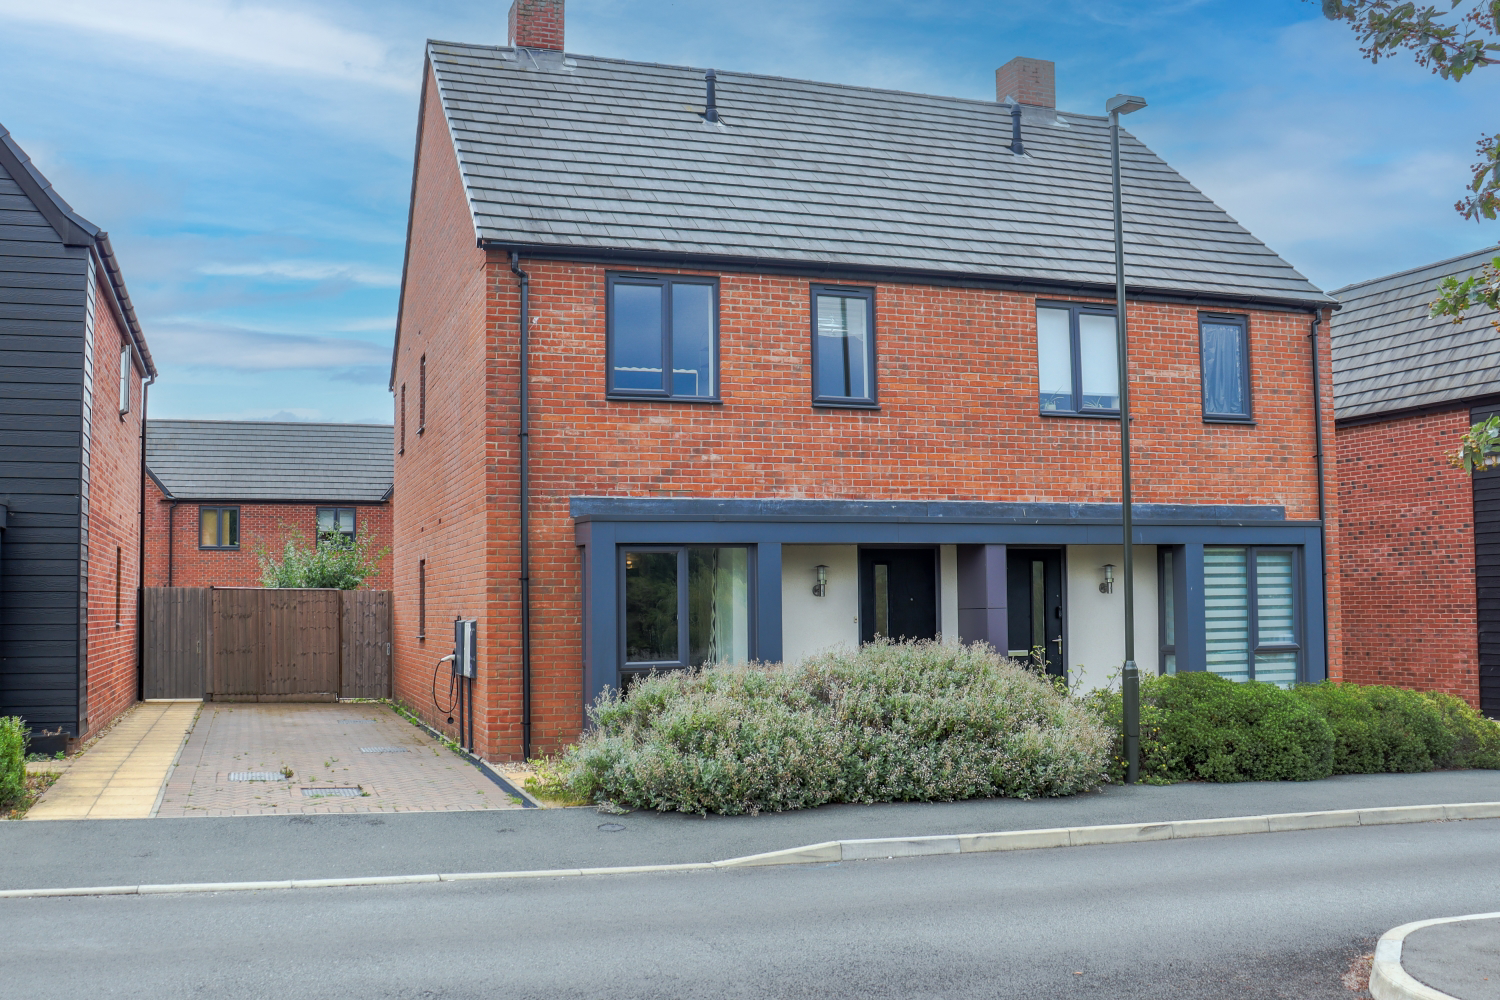

Chesterfield, Derbyshire · S42
Silver Birch Way, Wingerworth
Guide Price
***GUIDE PRICE - £260,000 - £270,000***
Welcome to Silver Birch Way, a modern three-bedroom home in the popular village of Wingerworth. Offering a bright kitchen/diner, comfortable living room with French doors onto the garden, downstairs WC, three bedrooms, family bathroom and ensuite to the main bedroom. Outside, there’s a low-maintenance rear garden with patio, lawn and flower beds, plus a driveway providing off-street parking. Ideally positioned for Chesterfield and with convenient access to the A61 and M1, making commuting towards Sheffield, Derby and surrounding areas straightforward. A fantastic home offering modern living in a convenient village location.
The home, in the agent’s words
- Modern 3 Bedroom Home
- Main Bedroom with Ensuite
- Kitchen/Diner with Bay Window
- French Doors Leading to Rear Garden
- Low-Maintenance Rear Garden
- Off-Street Parking
- Downstairs WC
- Popular Wingerworth Location and Close to Avenue Country Park
- Easy Access to Chesterfield & M1
Read the full agent description
***GUIDE PRICE - £260,000 - £270,000***
Welcome to Silver Birch Way, a modern three-bedroom home in the popular village of Wingerworth, where a practical layout, pleasant outlook and good-sized garden come together to create a home that is easy to imagine yourself living in.
Step through the front door and into the entrance hall, where there is space to take off your shoes and settle in after a busy day. To your left, the kitchen/diner sits to the front of the property, with a bay window bringing plenty of natural light into the room. Whether it’s a quick breakfast before work or dinner with friends, this is a space designed for everyday living.
Continue through the hallway and you’ll find useful understairs storage, along with a convenient downstairs WC. At the rear of the home is the living room, a comfortable space to relax at the end of the day. French doors open directly onto the garden, making it easy to step outside on warmer evenings or keep an eye on the children while they enjoy the garden.
Head upstairs and the accommodation continues to impress. To the rear is the main bedroom, with room for a double bed, views over the garden and access to its own ensuite, complete with shower, WC and wash basin. It’s a lovely private space to retreat to at the end of the day.
Further along the landing is the modern family bathroom, fitted with a three-piece suite including a bath, wash basin and WC.
Bedrooms two and three sit towards the front of the property. Bedroom two is a comfortable double with space for storage and a particularly pleasant outlook towards the field opposite. Bedroom three is a versatile single room, ideal as a child’s bedroom, guest room, home office or study depending on what you need from your home.
Outside, the driveway runs alongside the property and provides off-street parking for up to 2 cars and provides EV charger. To the rear, the garden offers a great balance of usability and easy maintenance, with a patio, lawn and borders of established flower beds. There’s plenty of room for outdoor seating, a BBQ or simply somewhere to enjoy a quiet coffee in the sunshine.
And then there’s the location. Wingerworth offers the benefit of village living while remaining conveniently placed for commuting and everyday amenities. Chesterfield town centre is just a short drive away, while the A61 provides straightforward access towards Chesterfield, Clay Cross and Derby. For those travelling further afield, the M1 is also within easy reach, making journeys towards Sheffield and beyond convenient. Just opposite the home, the open park provides a lovely green outlook and an easy place to enjoy some fresh air, a walk or a little time outdoors without having to go far. For those who enjoy exploring further, The Avenue Country Park is also close by, offering a fantastic mix of open grassland, woodland and nature, with walking and cycling routes to enjoy. It’s a great addition to the location and gives you plenty of opportunities to get outside and enjoy the surrounding countryside.
Whether you’re looking for your first family home, somewhere to grow into or a property that gives you the flexibility to work from home, this home offers a modern and manageable space with plenty to enjoy.
A feel for the area
Connected for everyday life
100%of homes in the postcode can access 100+ Mbps broadband.
Available speed bands
- 30+ Mbps
- 100%
- 100+ Mbps
- 100%
- 300+ Mbps
- 100%
- 1,000+ Mbps
- 100%
Getting about
2.2 milesto Chesterfield Rail Station
Approximate straight-line distance · DfT NaPTAN · 13 Sept 2026Background air quality
- Fine particles · PM₂.₅
- 6.8 µg/m³ · Above the WHO guideline · well within the UK legal limit
- Nitrogen dioxide · NO₂
- 6.9 µg/m³ · Meets the WHO guideline
Annual background levels. For scale: the WHO 2021 guideline is 5 µg/m³ for PM₂.₅ and 10 for NO₂; the UK legal limit is 20 and 40. Lower is better; this is a 1 km model, not a reading at the door.
Defra · 2024 annual model · 1 km areaLocal information is approximate. Distances are straight-line estimates from the available location. Broadband describes postcode coverage, not the speed or service available at this home; check the address with a provider. Air quality is a modelled annual background estimate.
Picture your everyday
Start with the agent's details and explore the area guide to get a feel for daily life here.
Other homes nearby
Homes in S42 postcode area →About these property details
The information provided in this listing is for general information purposes only and does not constitute property particulars. We make no warranties or guarantees, express or implied, regarding the accuracy, completeness, or availability of the information.
Property details are provided by the listing agent, developer, or other third parties, and we have no control over the content provided. Prospective buyers or tenants should make their own enquiries and verify all information directly with the agent or relevant party.
Information relating to Energy Performance Certificates, Home Reports, or other statutory documents should be obtained directly from the selling agent or developer where applicable.